
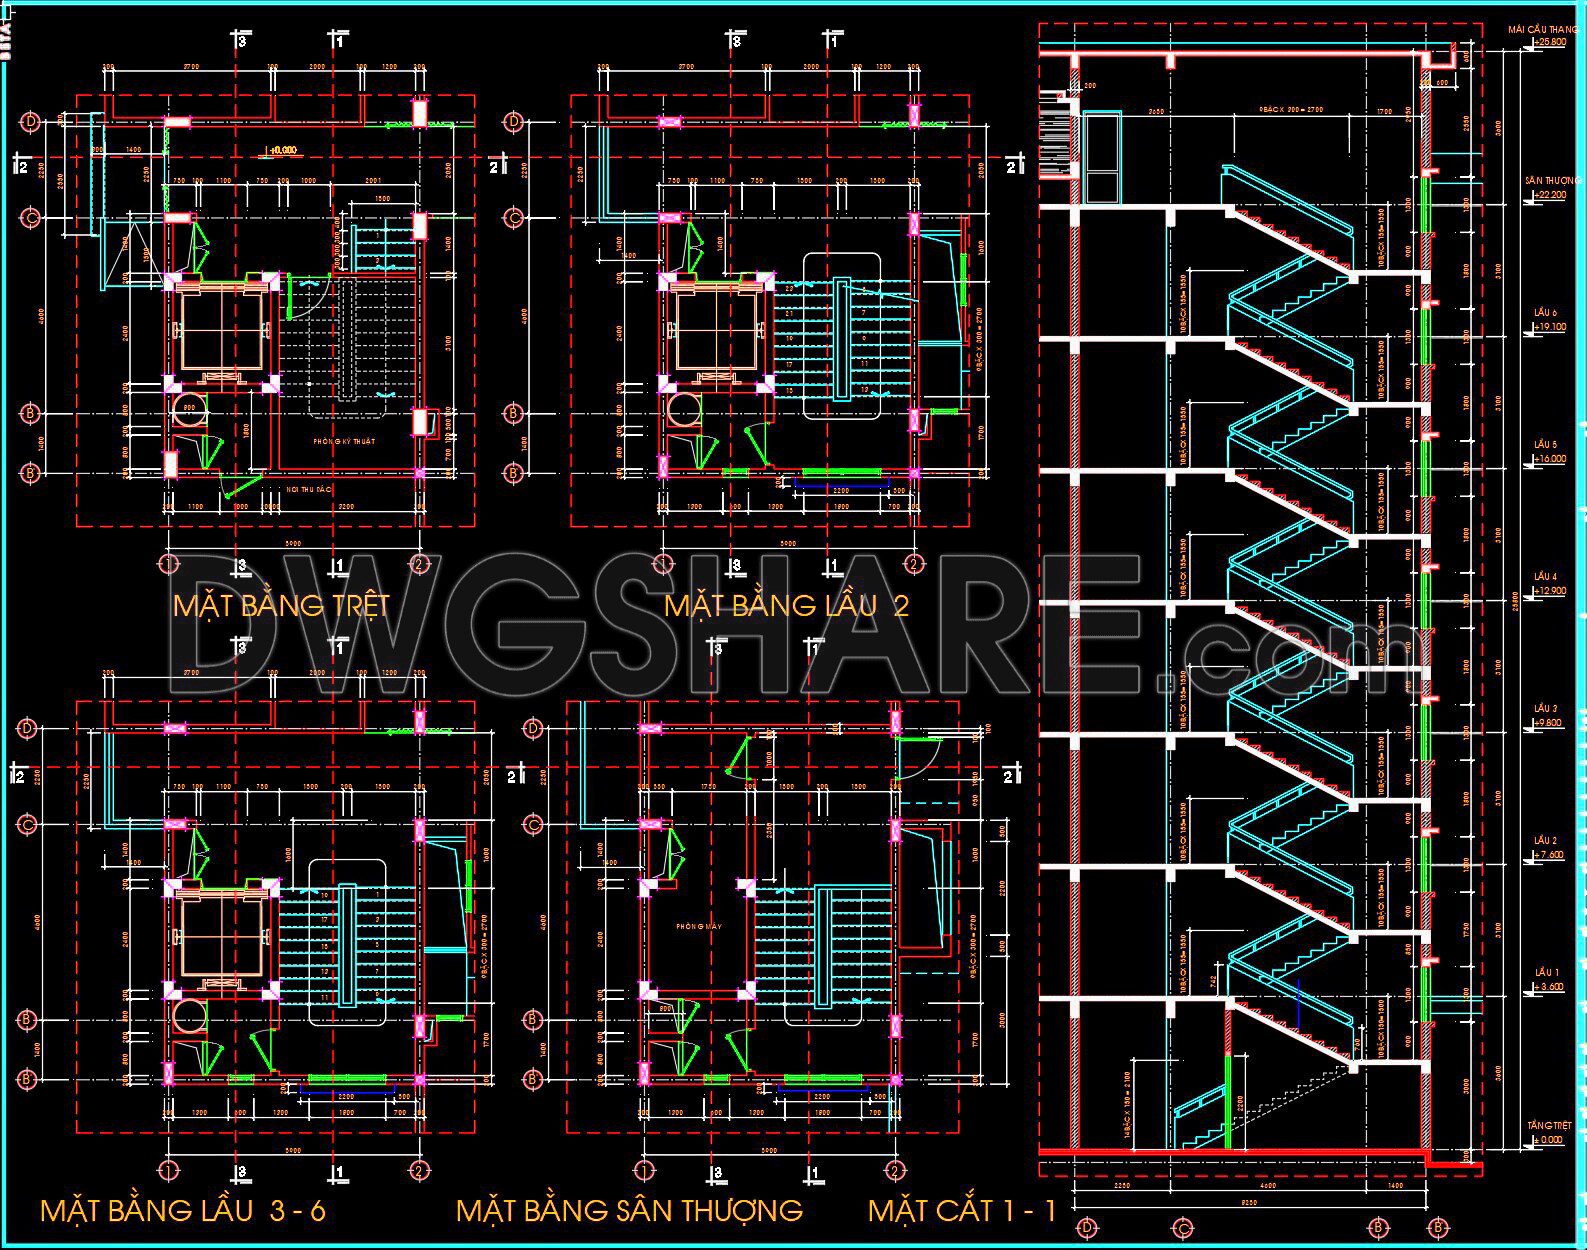
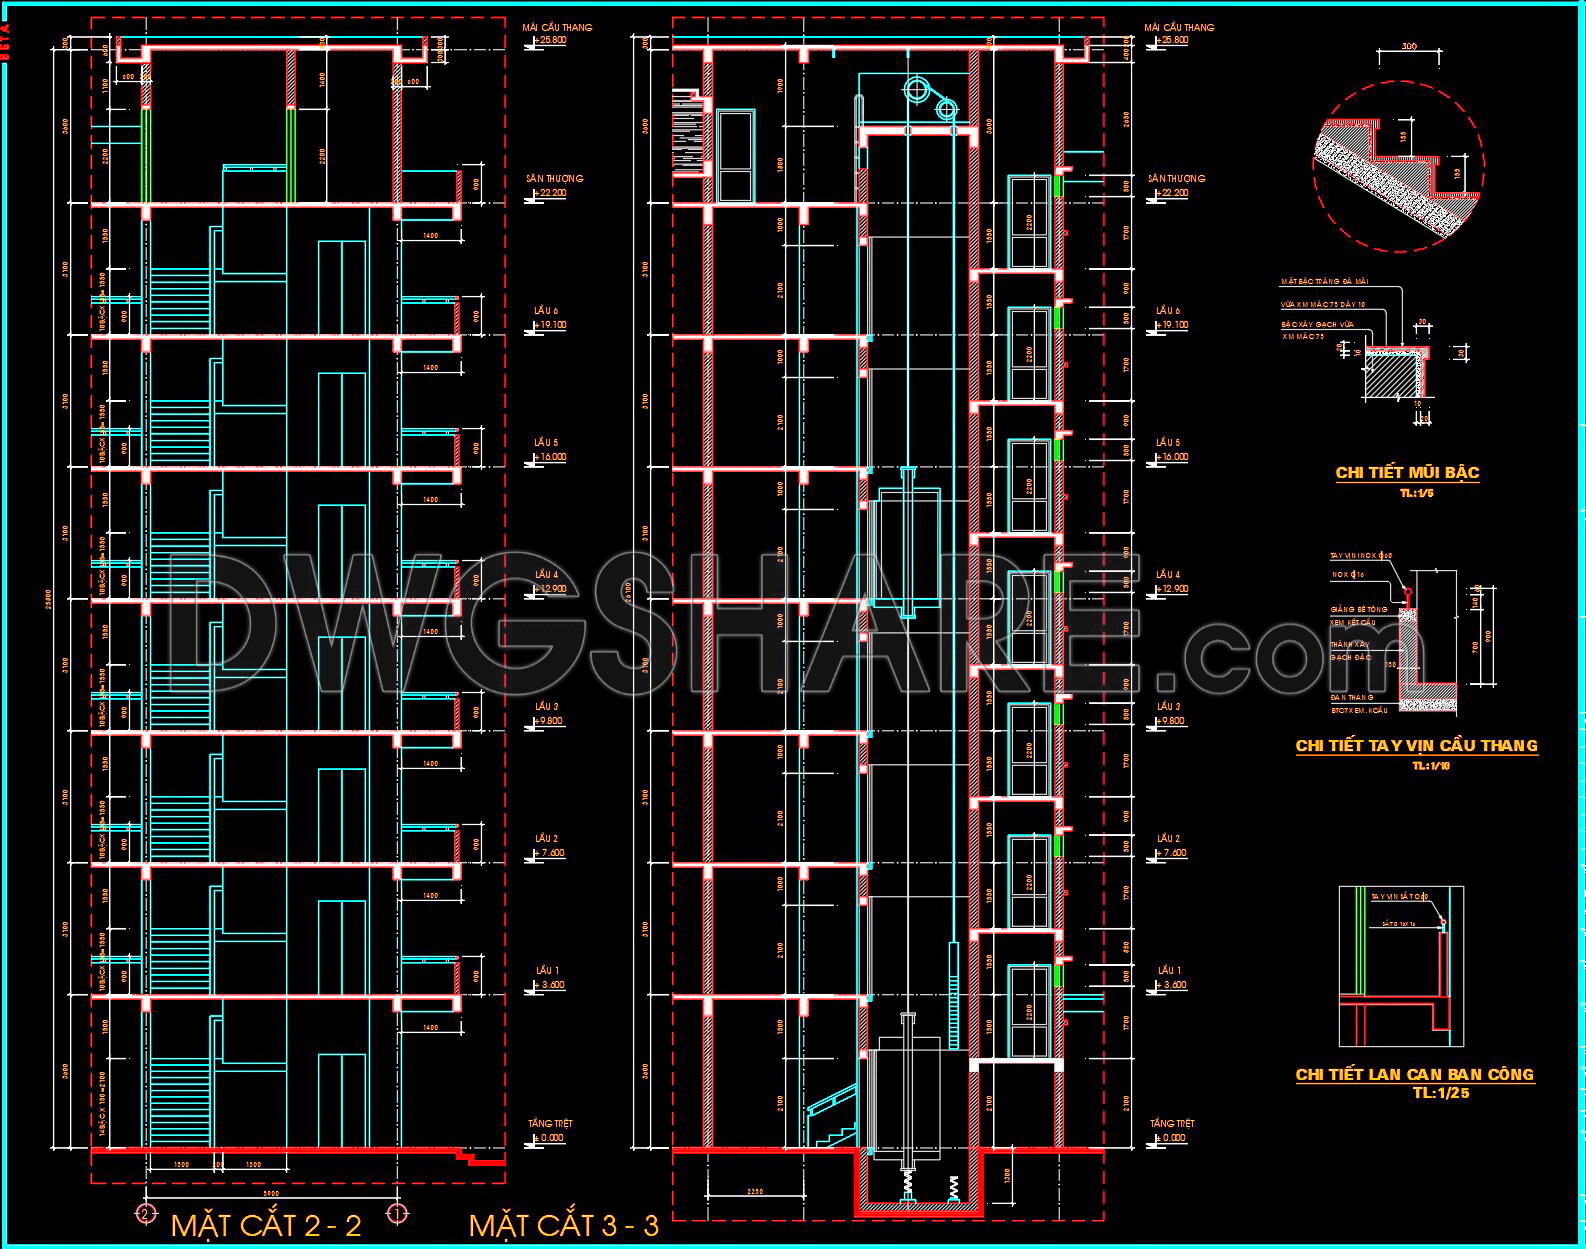
447. Download free detailed CAD drawings of staircases and elevators for buildings
Unlock the potential of your architectural plans with these detailed CAD drawings of staircases and elevators, available for free download. This comprehensive collection features multiple views, catering to the intricate needs of modern building design. These DWG files showcase precise dimensions and intricate details, offering a robust foundation for any project. Key components include: Staircase layouts, Elevator shafts, Cross-sectional views, Structural details
These drawings are indispensable for architects and interior designers aiming for accuracy and efficiency. The detailed nature of these files ensures easy editing and seamless collaboration, which can streamline workflows and optimize costs. Whether you’re working on residential or commercial projects, these CAD DWG files provide the flexibility needed to adapt designs quickly. Available for free download, these resources are a valuable addition to your architectural toolkit.
I also recommend downloading other Cad Details CAD drawings for your project reference.
- File format: .DWG
- Size: 489 KB
- Source: DWGshare
- AutoCAD platform 2018 and later versions. For downloading files there is no need to go through the registration process
If you find our work useful, your support would mean a lot and help us grow even better.DONATE
Related posts
505. Download 4-Story Residential Stair Plans, Sections and Details CAD Drawings
334. Download Detailed CAD Staircase Designs for Townhouses for Free
412. Free Download detailed CAD drawings of townhouse stairs
74.Detailed drawings of stairs in autocad file
192. Download detailed CAD drawings of townhouse stairs
82.Detailed drawings of stairs in autocad file
96.Detailed drawings of stairs in autocad file
154. A detailed CAD drawing of the design of a spiral staircase in a villa
328. Free Download detailed CAD drawings of townhouse stairs