
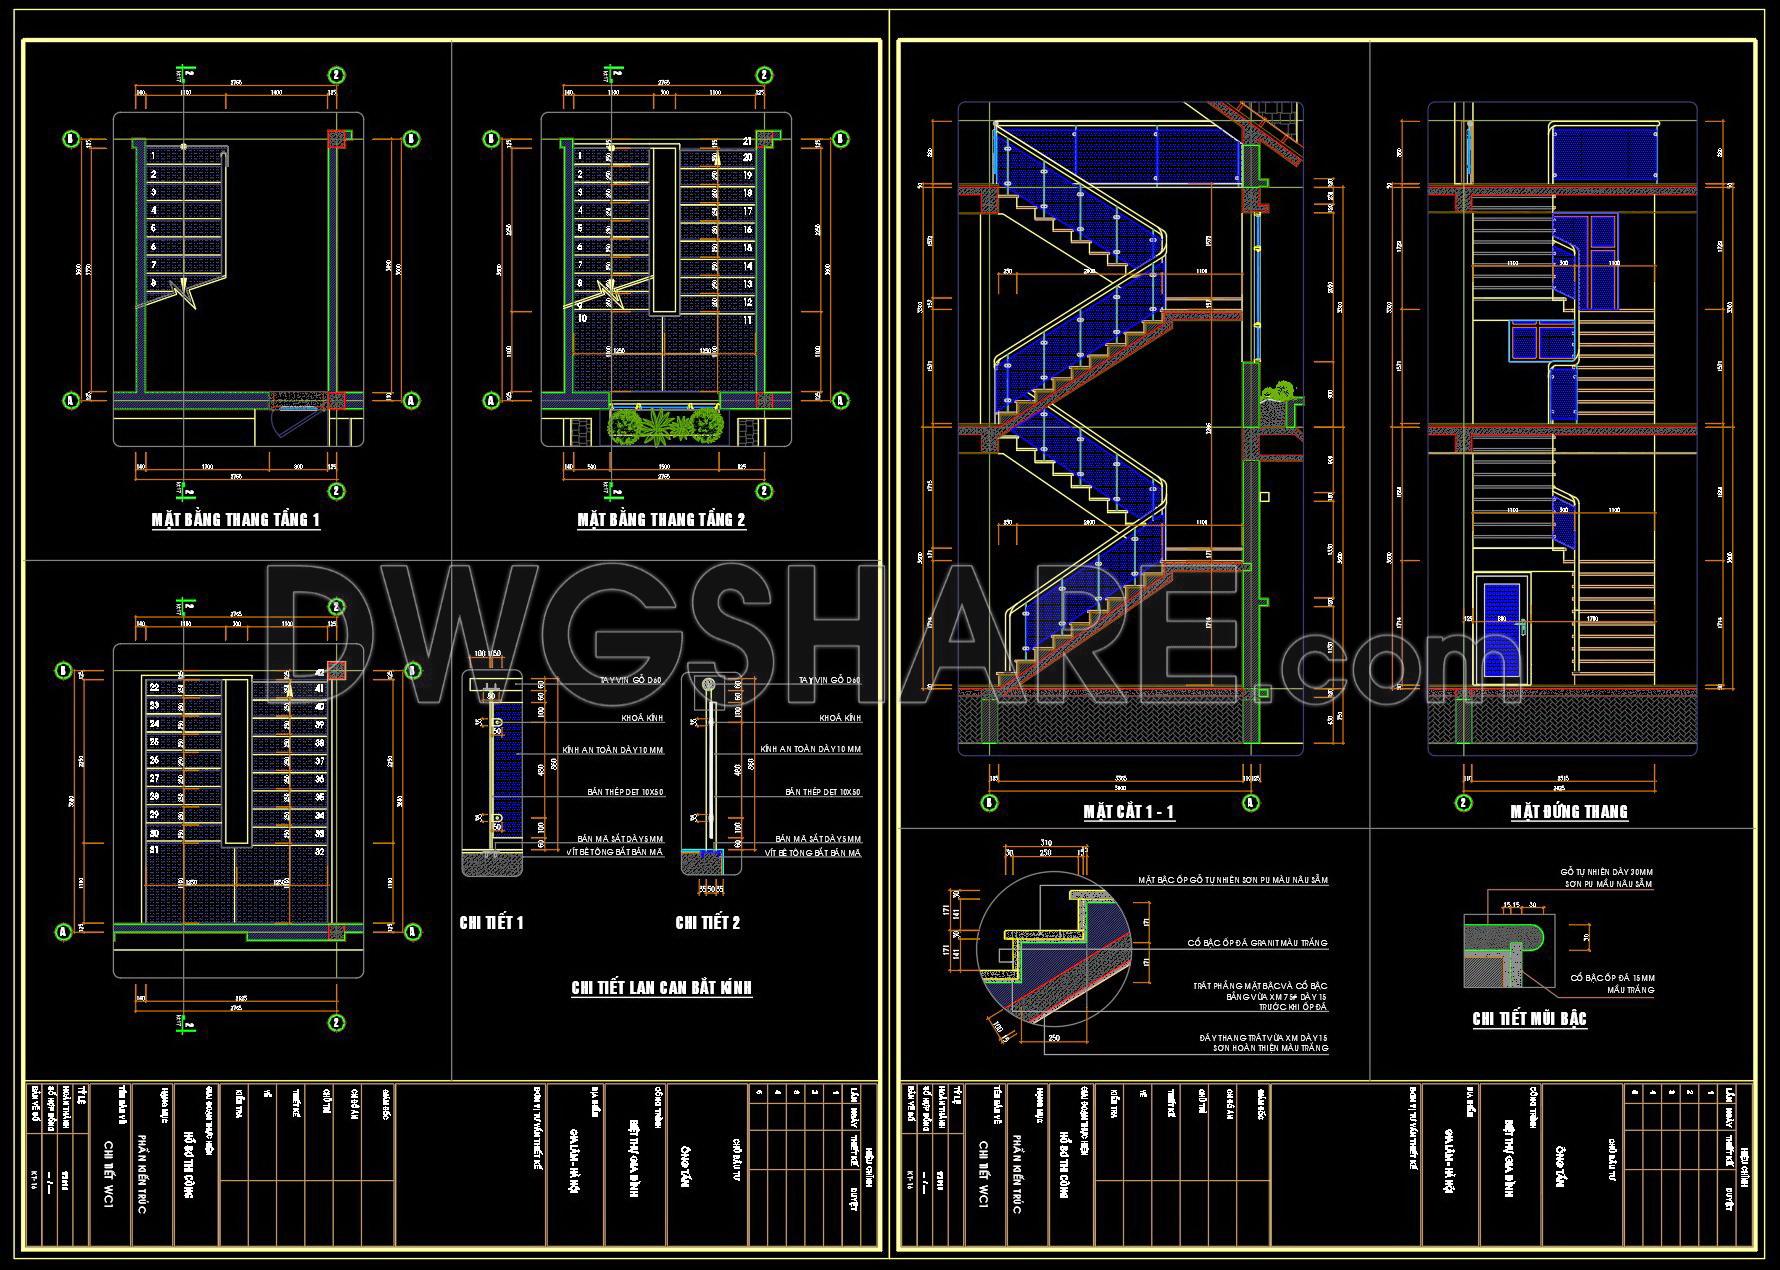
378. Free Download detailed CAD drawings of townhouse stairs
The CAD drawings for townhouse stairs offer a comprehensive view of stair design, crucial for architects and construction professionals. This collection includes detailed plans and sections that provide insights into the layout and functional aspects of staircases in townhouse projects. Key components of these drawings include:
- Ground and upper floor plans showcasing stair placement
- Cross-sectional views illustrating height and depth
- Structural details for enhanced stability and aesthetics
The dimensions are meticulously defined, ensuring accuracy in design and construction. Utilizing these drawings can lead to more streamlined project execution. Benefits include precise planning, easy modifications, and improved collaboration among team members. These aspects contribute to cost optimization and time efficiency in both architectural design and interior decoration.
What sets this collection apart is its free download availability, allowing professionals immediate access to highly detailed and editable CAD DWG files. This resource is invaluable for those looking to expand their toolkit without financial burden. Download now for a practical reference in your upcoming projects.
I also recommend downloading other Stairs CAD drawings for your project reference.
- File format: .DWG
- Size: 295 KB
- Source: DWGshare
- AutoCAD platform 2018 and later versions. For downloading files there is no need to go through the registration process
If you find our work useful, your support would mean a lot and help us grow even better.DONATE
Related posts
213. Download detailed CAD drawings of townhouse stairs
29.Details handrail stairs autocad free download
399. Free Download detailed CAD drawings of townhouse stairs
105. Detailed drawings of stairs in autocad file
103.Detailed drawings of stairs in autocad file
76.Detailed drawings of stairs in autocad file
293. Free Download detailed CAD drawings of townhouse stairs
56.Detailed drawings of stairs in autocad file
146. Detailed drawings of stairs in autocad file