
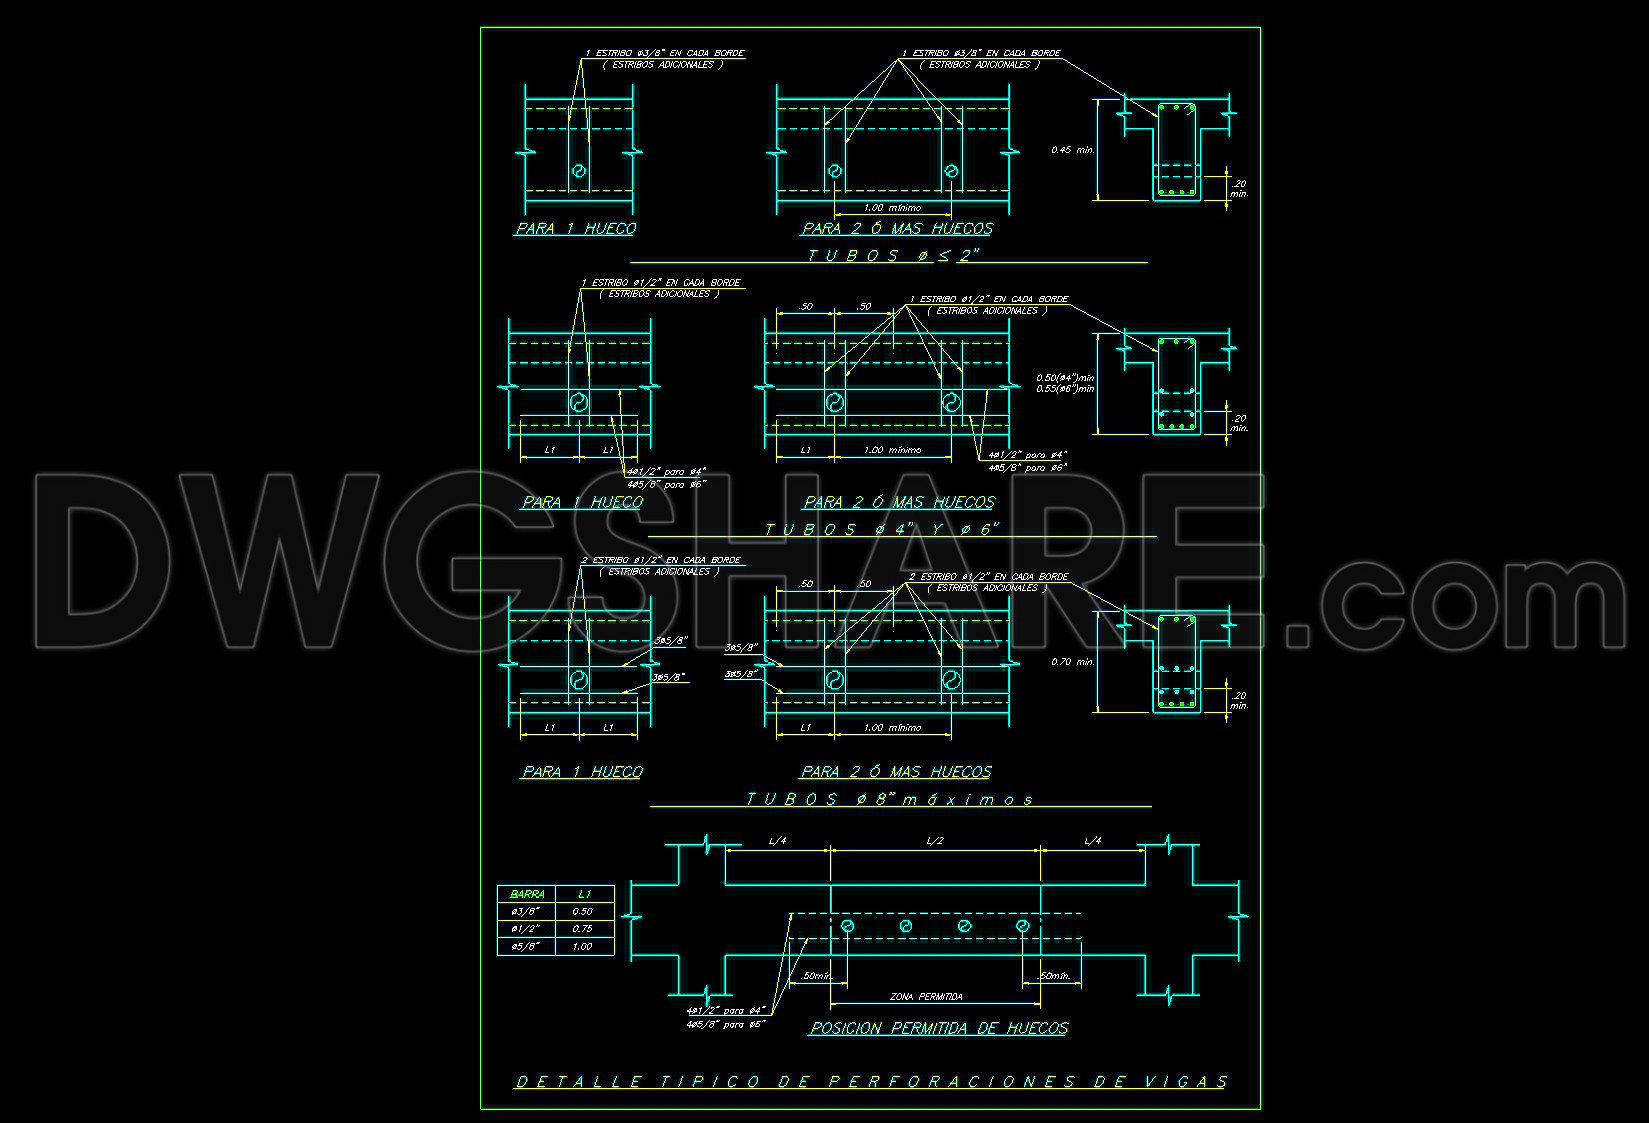
760. Professional Beam Drilling CAD Template DWG for Structural Design
The Professional Beam Drilling CAD Template DWG for Structural Design is an essential resource for architects and engineers involved in the design and construction of complex structures. These detailed structural drawings provide invaluable insights into the precise specifications required for beam drilling, ensuring both accuracy and efficiency in your project workflow.
At the heart of this detailed template are multiple CAD drawings that clearly illustrate the technical aspects necessary for successful beam perforation. Key components in these drawings include specific beam drilling details tailored for various scenarios. The drawings highlight tubes of different diameters and positions, ensuring that users understand the appropriate dimensions for varying structural needs. Additionally, they provide bar specifications, indicating measurements critical to maintaining structural integrity.
A notable feature of these templates is the inclusion of grid lines, dimensions, and technical annotations. These elements play a crucial role in the precise application of the template in real-world settings. Grid lines and level markers are meticulously detailed, facilitating accurate placement and alignment during construction. The attention to detail ensures that architects can confidently incorporate these specifications into their design plans without risk of misalignment or structural failure.
For professional architects and engineers, these CAD drawings offer practical value through their high degree of technical accuracy. The use of AutoCAD software allows for easy modification and reuse, a benefit that promotes improved design coordination between project teams. By leveraging these templates, construction teams are better equipped to minimize errors, optimize costs, and ensure that the project adheres to both design and safety standards.
Whether for design reference, academic study, or as a basis for further technical development, these CAD DWG files are available for free, making them an ideal tool for professionals seeking to enhance their understanding and execution of structural design and beam drilling. By integrating this CAD template into your workflow, you ensure the precision and resilience of your construction projects, ultimately leading to efficient and successful outcomes.
I also recommend downloading other Structural CAD drawings for your project reference.
- File format: .DWG
- Size: 75 KB
- Source: DWGshare
- AutoCAD platform 2018 and later versions. For downloading files there is no need to go through the registration process
If you find our work useful, your support would mean a lot and help us grow even better.DONATE
Related posts
64.Free Download of Steel Timber Work Details Autocad Drawing DWG
409. Free Download of Structural CAD Drawings for 6.2m x 19m Reinforced Concrete Townhouse
354. Free Download of Structural CAD Drawings for 9.8m x 13m Reinforced Concrete Townhouse
265. Structural Drawings Of 4-Story House A Complete Project 5.7m x 13.8m For Download
289. Structural Drawings Of 3-Story House A Complete Project 3.9m x 7.6m For Download
450. Download Reinforced Concrete Slab Reinforcement CAD Drawings with Rebar Details & Schedules (DWG)
15.Steel Connection And Sheeting Details CAD
653. Structural Foundation Pile Section CAD Drawing (DWG)
292. Structural Drawings Of 4-Story House A Complete Project 3.7m x 12.7m For Download