
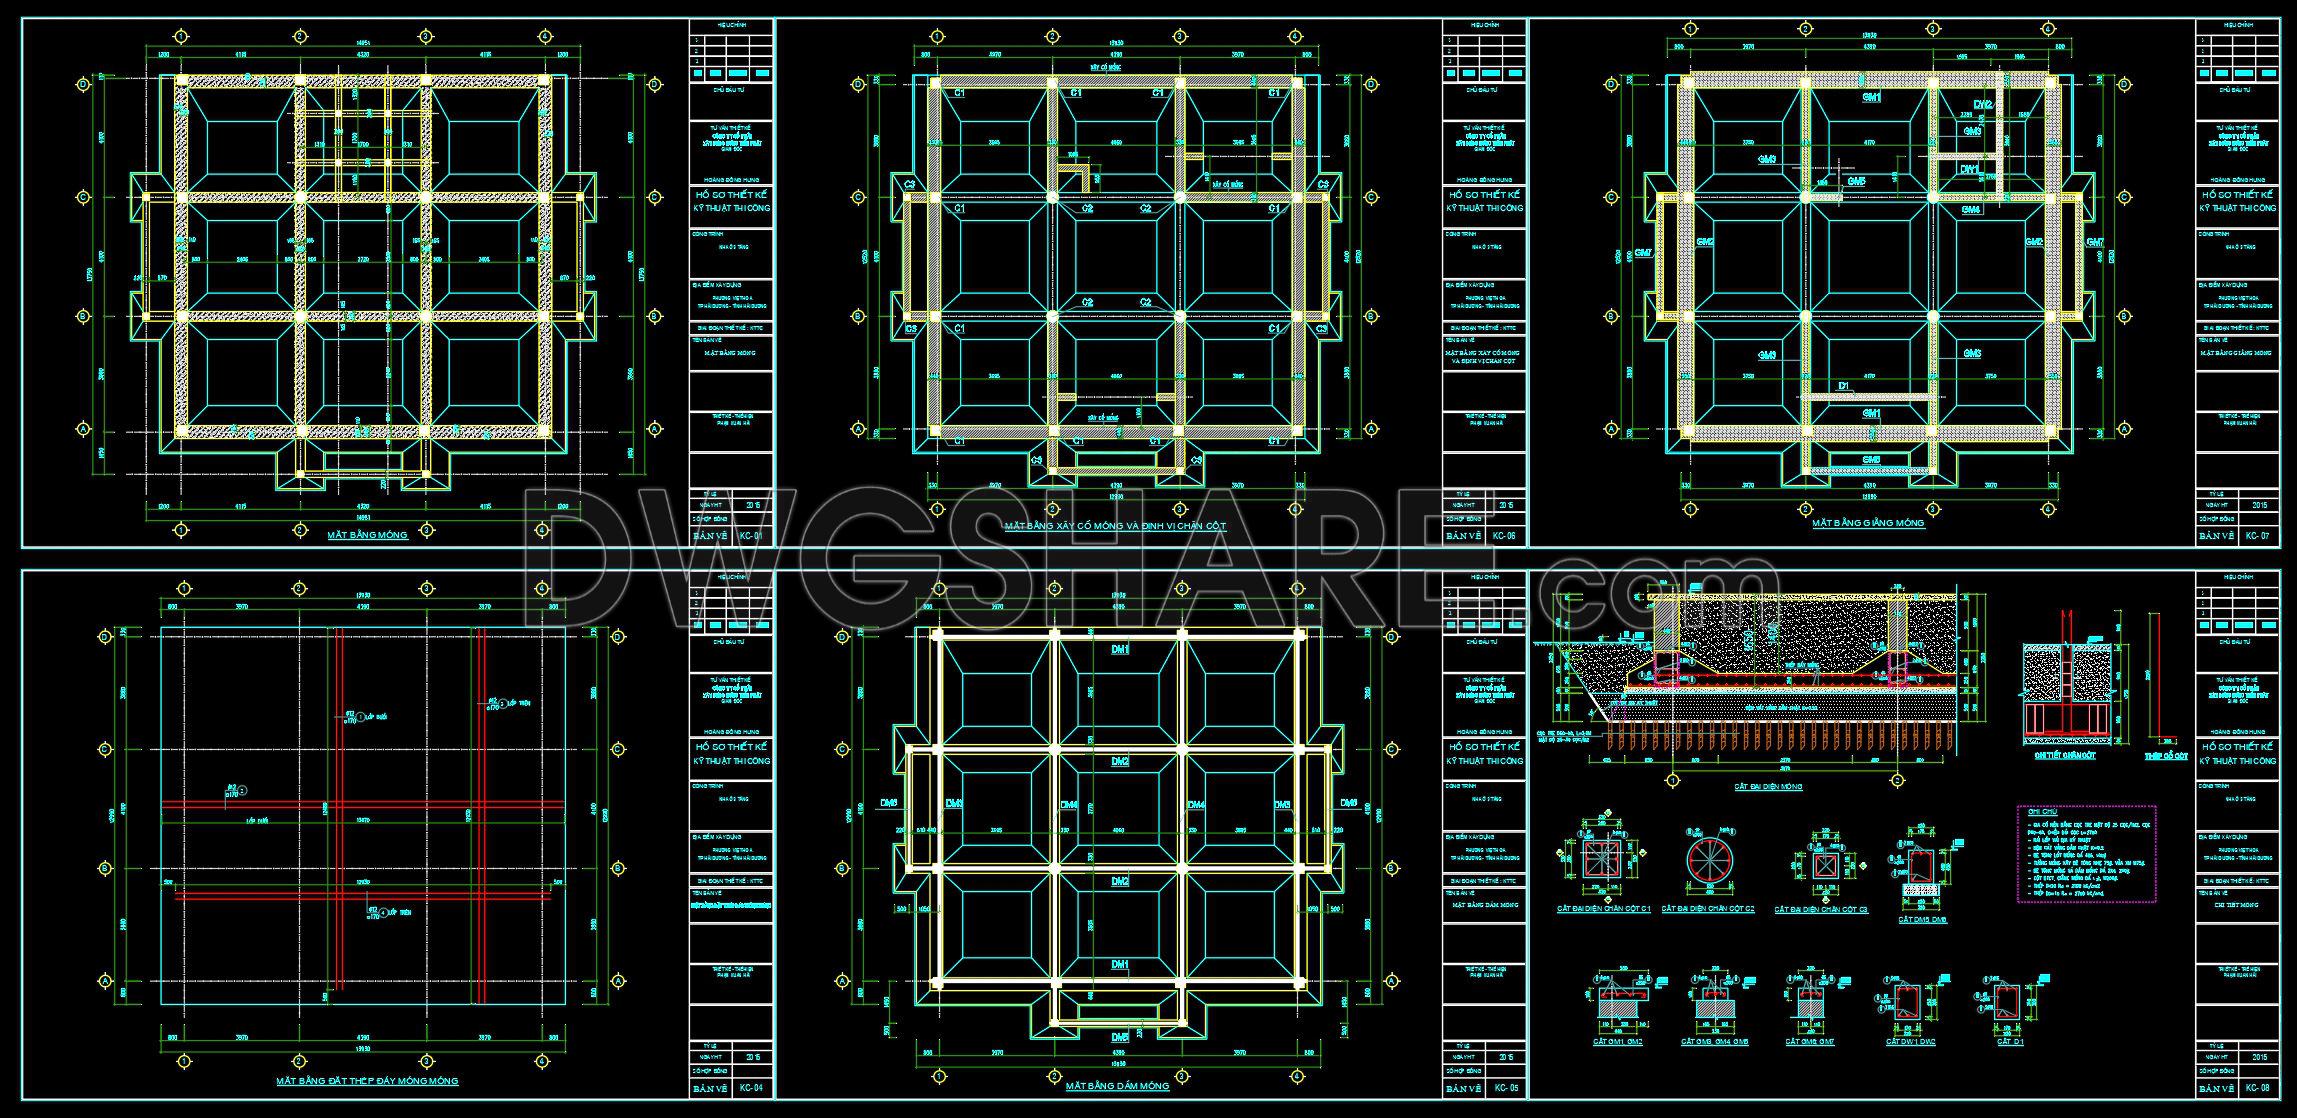
399. Free Download of Structural CAD Drawings for 13.7m x 14.9m Reinforced Concrete Townhouse
The structural CAD drawings for the 13.7m x 14.9m reinforced concrete townhouse offer a comprehensive set of resources for architectural and construction professionals. Designed with precision and practicality in mind, these drawings encompass essential components to guide the effective planning and execution of townhouse projects.
At the forefront of these resources are the floor plan layouts, which provide a clear depiction of the structural framework. These plans are meticulously laid out, featuring grid lines, dimensions, and level markers to ensure accuracy and facilitate seamless alignment during construction. The inclusion of these elements assists architects by offering a concrete foundation from which overall designs can evolve, integrating both aesthetic and functional perspectives.
Following the floor plans, the elevations and sections offer a detailed vertical view of the townhouse structure. These drawings are instrumental in envisioning the final appearance and structural integrity of the building. They help construction teams visualize load distributions and material placement, ensuring that all components are in harmony with the design intent.
Additionally, the construction detail drawings deliver precise technical insights into specific elements such as footing details and reinforcement specifications. These details are crucial for civil engineers and constructors. They serve as guidelines to ensure that all structural elements meet industry standards and are executed to perfection, minimizing errors and optimizing construction timelines and costs.
The technical accuracy inherent in these CAD drawings supports easy modification and reuse within AutoCAD, a prominent feature that adds substantial value. Architects can swiftly adapt these drawings for various projects, enhancing design versatility and improving collaboration across multidisciplinary teams. This adaptability streamlines coordination between design and construction phases, reinforcing a cohesive workflow from concept to completion.
For those in the design and construction industry, the availability of these CAD DWG files at no cost is invaluable. Not only do they serve as an excellent resource for design reference, but they also provide a substantial foundation for study and research, assisting in the education and advancement of architectural and construction expertise. Furthermore, these files can be used as a base for further technical drawing development, catering to a range of project requirements and customization needs.
Take advantage of this free download to enhance your design workflow, enrich your project toolkit, and ensure alignment with modern construction practices.
I also recommend downloading other Structural CAD drawings for your project reference.
- File format: .DWG
- Size: 311 KB
- Source: DWGshare
- AutoCAD platform 2018 and later versions. For downloading files there is no need to go through the registration process
If you find our work useful, your support would mean a lot and help us grow even better.DONATE
Related posts
278. Structural Drawings Of 5-Story House A Complete Project 4.4m x 15.3m For Download
272. Structural Drawings Of 3-Story House A Complete Project 9m x 14.5m For Download
730. Standard Slab and Wall Reinforcement Details CAD Drawings DWG
139. Cad Drawing Of Reinforced Concrete Structural General Notes For Download
180. CAD drawing Of Steel Building Free download
150. Cad Drawing Of Tower Crane Raft Foundation Details For Download
12.Wooden Fence Elevation CAD
22.Airport Antenna Site View Layout CAD
256. Structural Drawings Of 3-Story House A Complete Project 3.7m x 15m For Download