
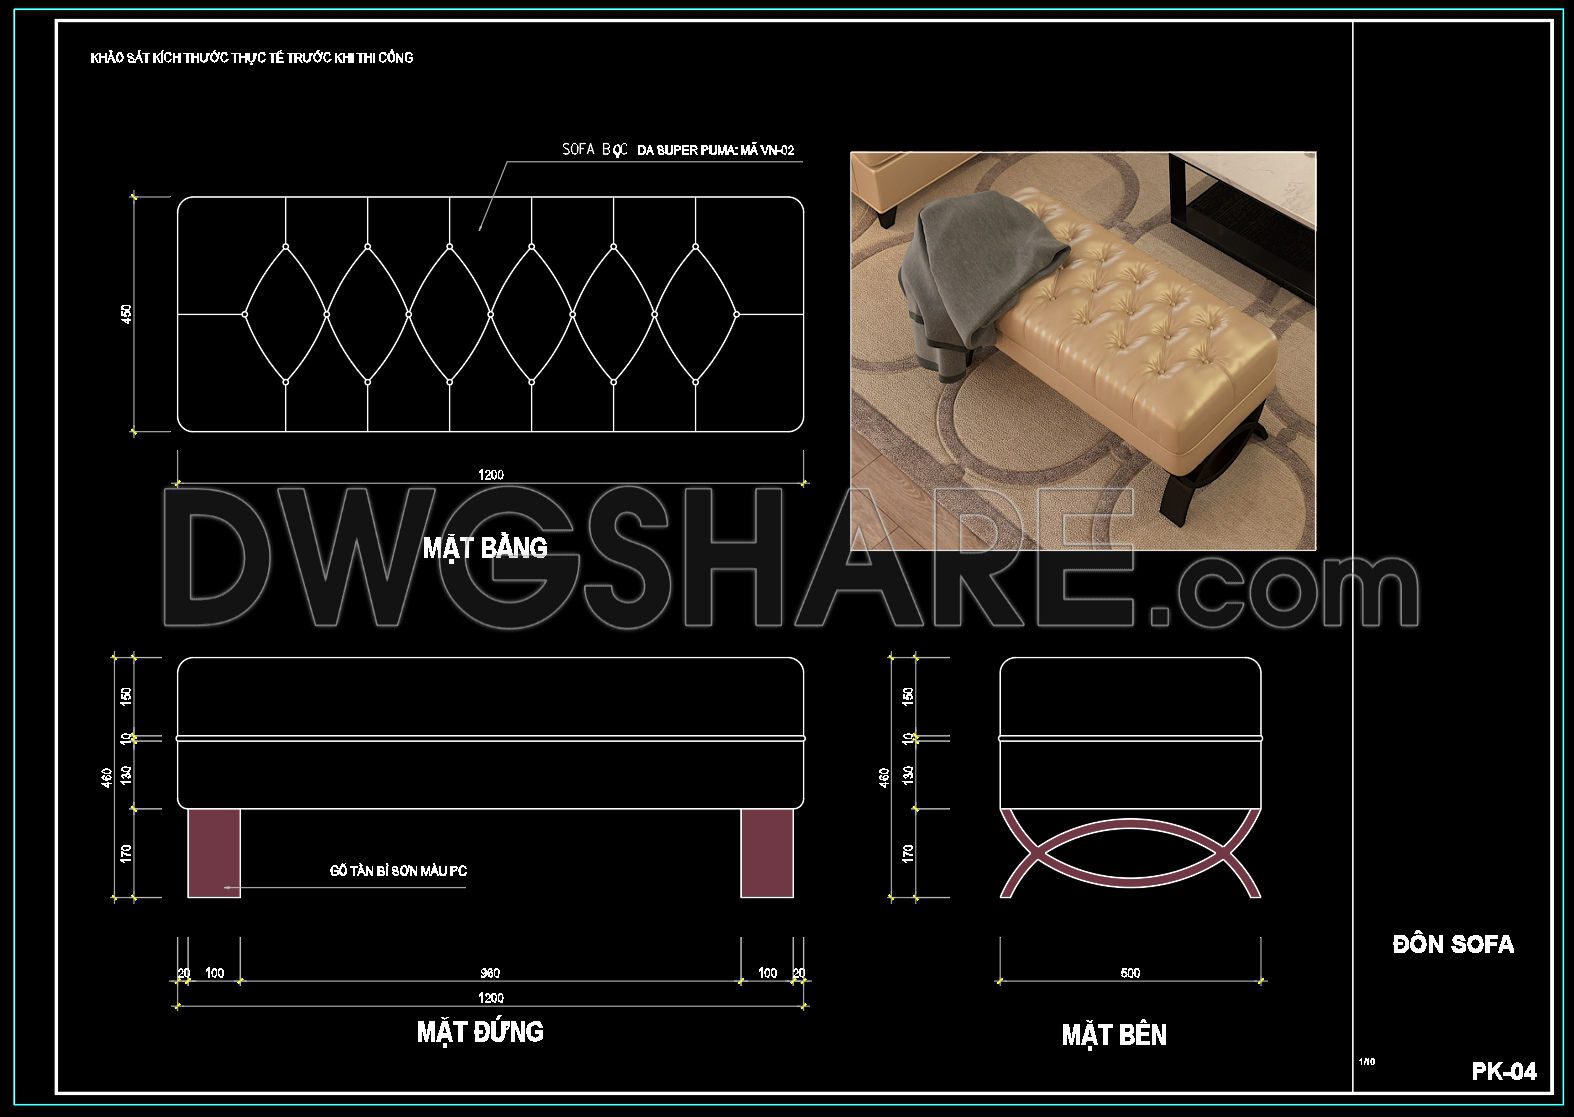
41. Free Download Living Room Stool Detail CAD Drawing
Discover the comprehensive CAD drawings of a stylish living room stool designed to enhance any interior space. These detailed files provide multiple views, including top, front, and side perspectives, facilitating a thorough understanding of the stool’s structure. The dimensions are meticulously outlined, offering exact measurements such as a width of 1200mm and a height of 470mm. This allows for precision in planning and implementation.
These CAD DWG files are invaluable for architects, interior designers, and construction professionals, enabling accurate planning, easy modifications, and efficient collaboration. Using these drawings enhances cost optimization by reducing errors and streamlining processes.
Key features include:
- Multiple detailed views
- Accurate dimensions
- Editable files for customization
These downloadable resources are shared for free, providing a convenient and cost-effective solution for professionals seeking reliable design references.
I also recommend downloading other Living room CAD drawings for your project reference.
- File format: .DWG
- Size: 1 MB
- Source: DWGshare
- AutoCAD platform 2018 and later versions. For downloading files there is no need to go through the registration process
If you find our work useful, your support would mean a lot and help us grow even better.DONATE
Related posts
66. Free CAD Coffee Table Detail Drawings for Living Room Use
House Design Drawings of Interior Design V.5
119. Round Glass Coffee Table CAD Drawing
46. Free Download CAD Drawings of Coffee Table and Side Table Production Details (DWG File)
353. Free CAD Drawing Modern Tea Table Design
355. Free CAD Drawing Modern Tea Table Design
185.CAD Blocks Furniture for Living room
115. Living Room Coffee Table Detail CAD Drawing
214.CAD Blocks Furniture (Bedroom Living room and Dining room)