
454. D1000 Bored Pile Reinforcement CAD Drawings (DWG) – Complete Structural Details
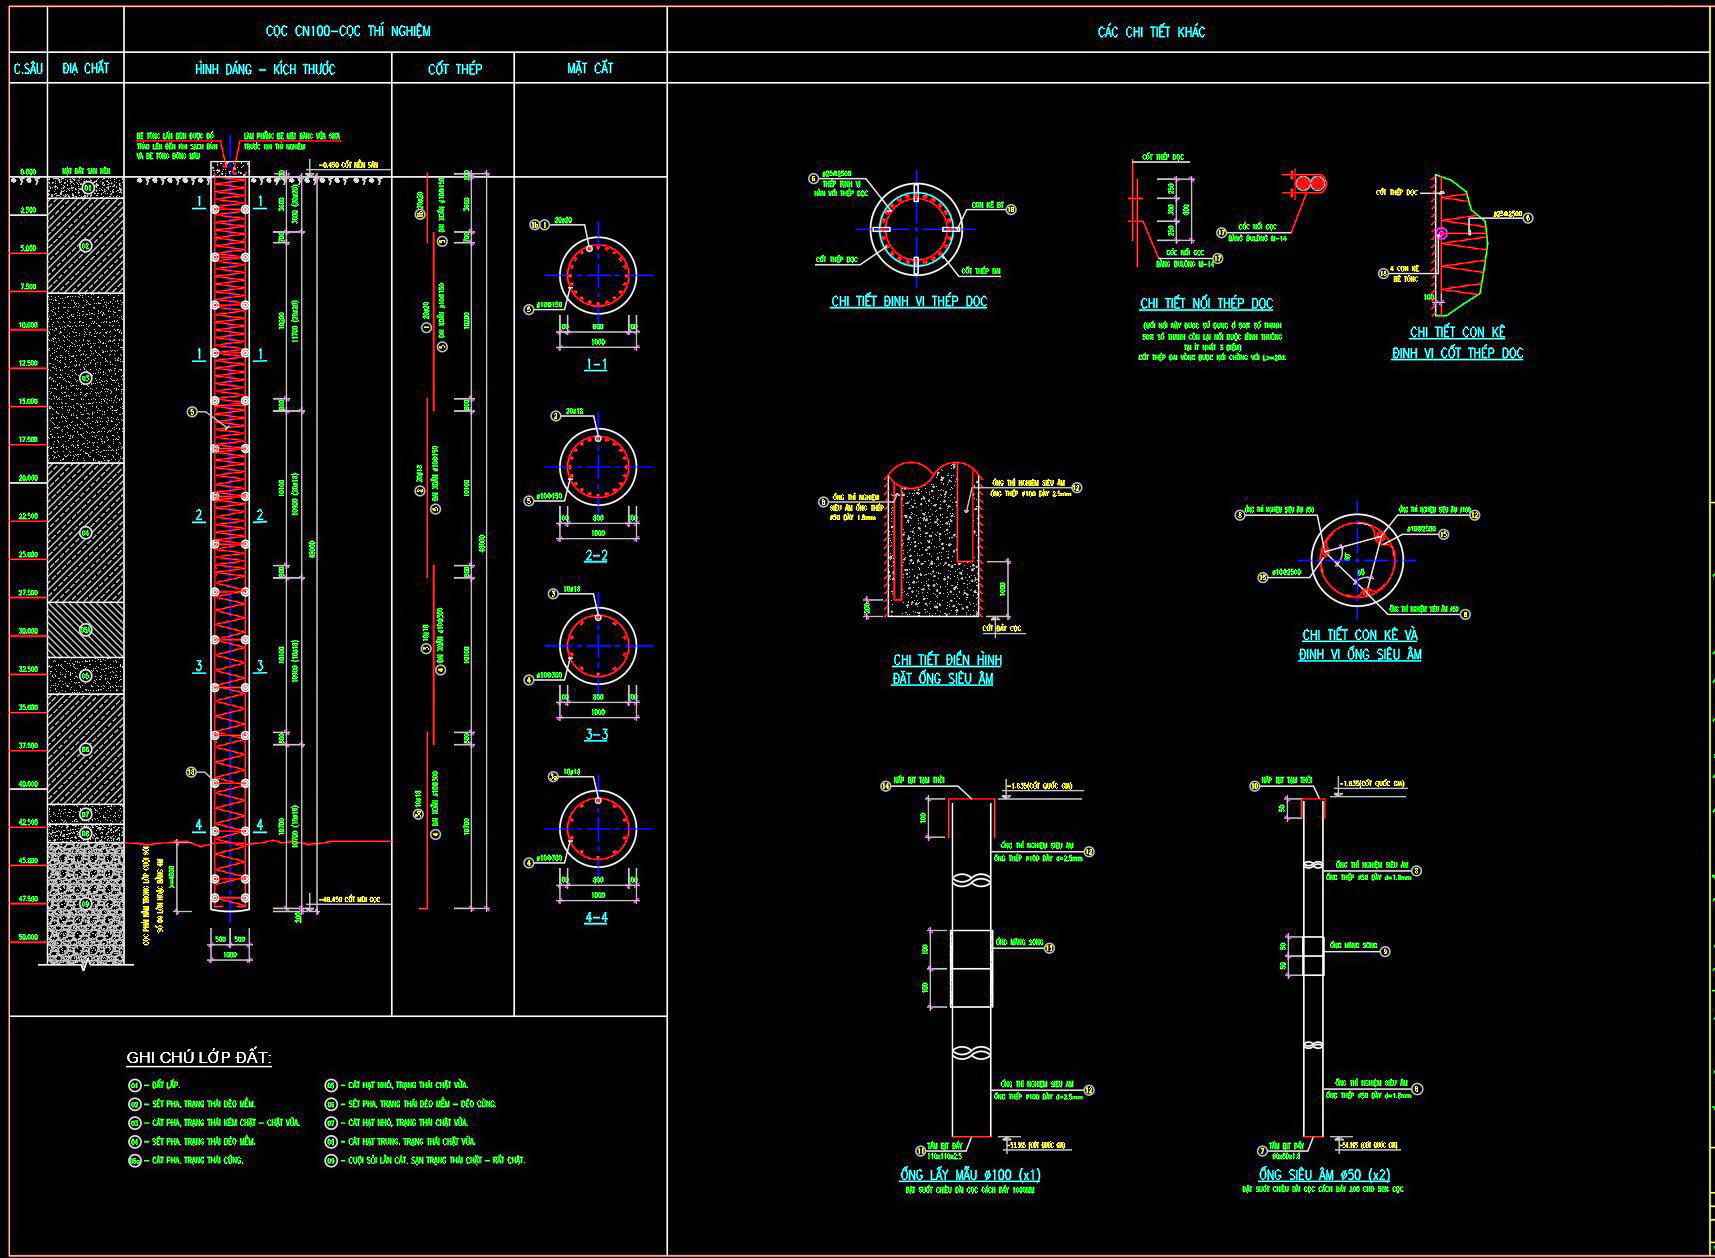
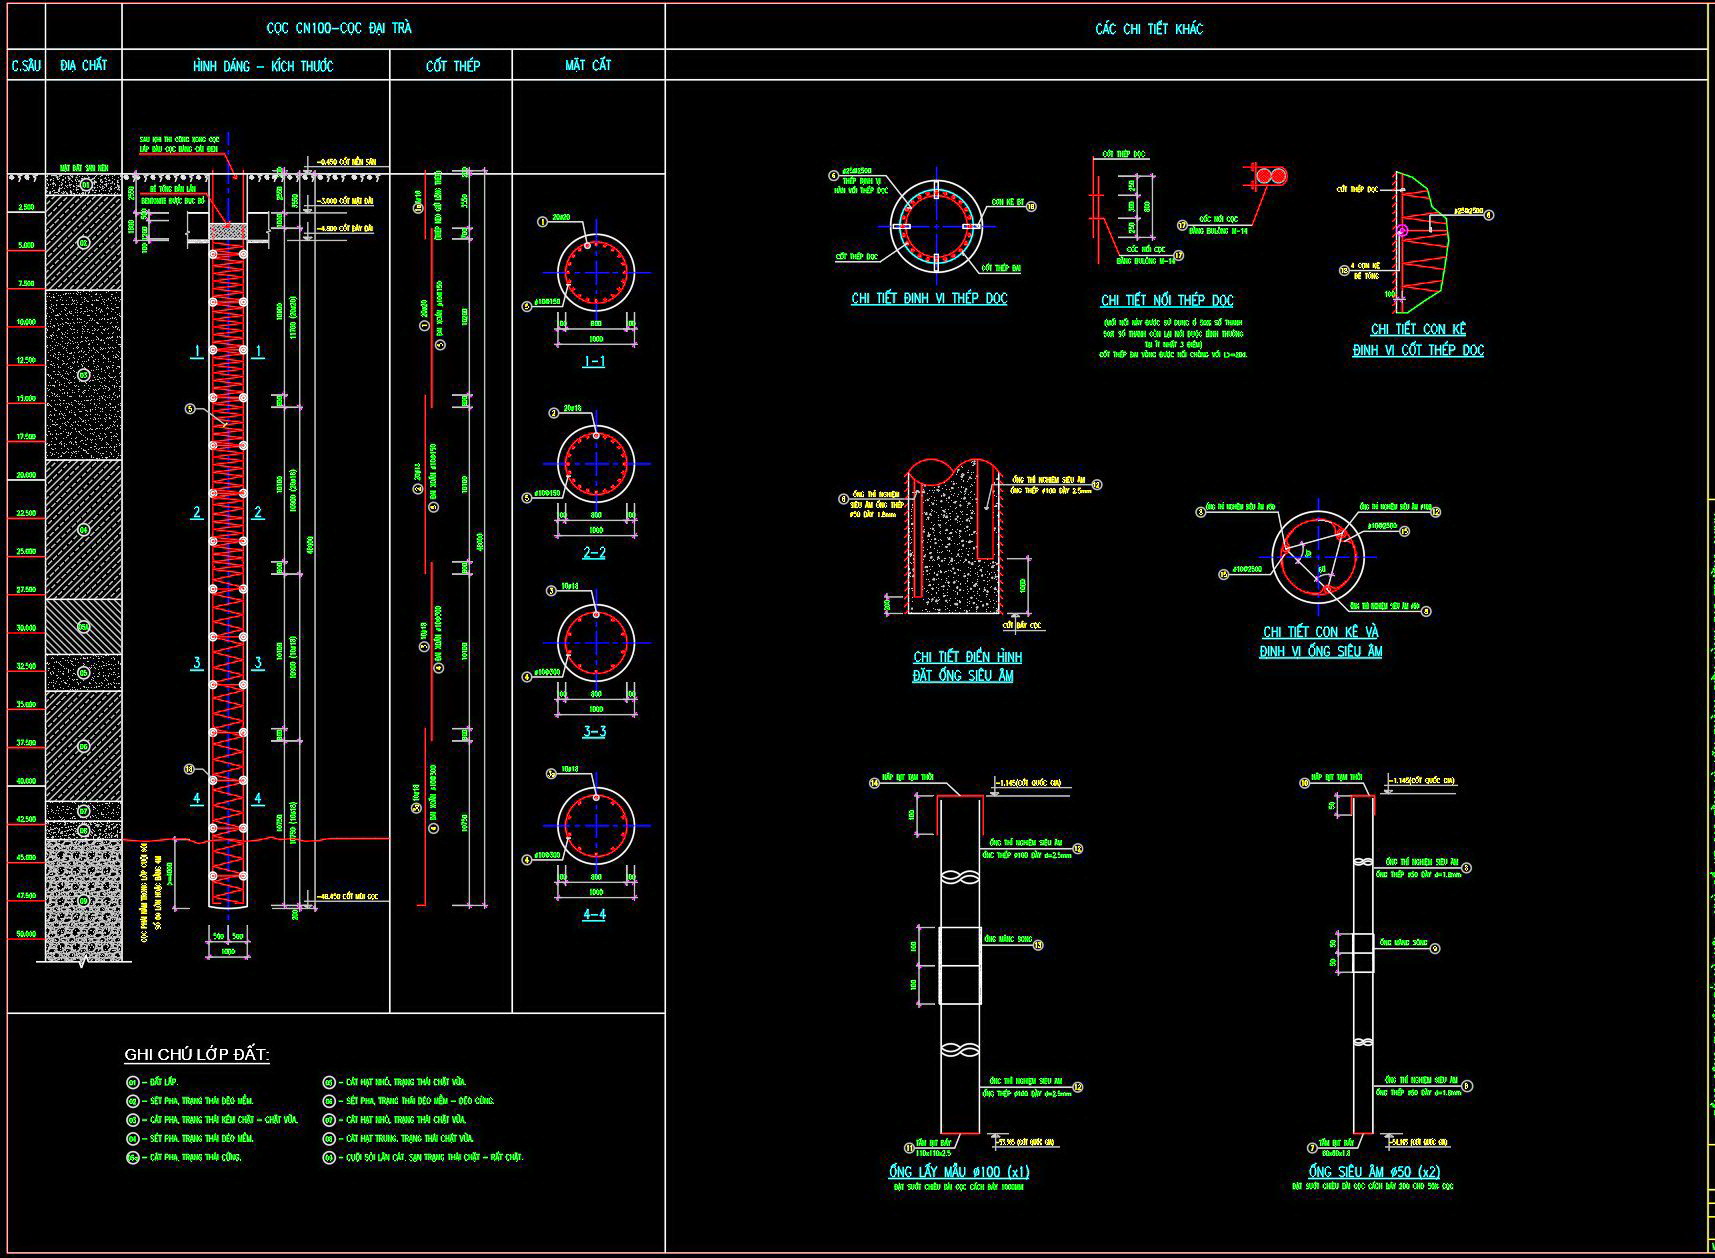
The D1000 Bored Pile Reinforcement CAD Drawings provide comprehensive structural drawings necessary for designing and implementing bored pile foundations. This set includes detailed representations crucial for civil engineers, architects, and construction professionals involved in foundational engineering.
The drawings primarily focus on bored pile reinforcement which is vital in ensuring structural stability and integrity. These details depict various components such as pile section profiles, reinforcement layouts, and cross-sectional views. The DWG files are meticulously arranged to showcase key information like depth markings, reinforcement specifications, and casing details, which are essential during the construction phase.
One of the standout features of these drawings is the technical accuracy and clarity they bring to the table. Each element, from grid lines to level markers, is precisely measured and scaled, supporting seamless coordination between the design and construction teams. These files prove invaluable during design development, allowing architects to refine concepts while offering construction teams explicit instructions and reference points.
The CAD drawings also serve an important role in mitigating potential construction errors. By providing a clear visual guide, they help optimize costs through reduced material wastage and enhanced project timelines. Additionally, their compatibility with AutoCAD ensures that modifications can be made efficiently, facilitating adaptability to design changes or site-specific alterations.
For architects and engineers, these files are not only a tool for immediate project needs but also an excellent resource for study and research. Offering these DWG files for free allows professionals and students alike to access high-quality references, promoting learning and innovation within the field.
Ultimately, the bored pile reinforcement CAD drawings are more than just informational resources—they are pivotal in achieving robustness in foundational design and construction, bearing the weight of structural realities through meticulous attention to detail and strategic planning.
I also recommend downloading other Structural CAD drawings for your project reference.
- File format: .DWG
- Size: 200 KB
- Source: DWGshare
- AutoCAD platform 2018 and later versions. For downloading files there is no need to go through the registration process
If you find our work useful, your support would mean a lot and help us grow even better.DONATE
Related posts
74.Free Download of Reinforcement Details Of Pit Pot Autocad Drawing DWG
613. Free DWG CAD Template for Cantilever Truss Elevation Details
366. Free Download of Structural CAD Drawings for 7.5m x 11.5m Reinforced Concrete Townhouse
357. Free Download of Structural CAD Drawings for 12.4m x 19m Reinforced Concrete Townhouse
652. Foundation and Base Connections CAD Details – Free Download Drawing
707. Raft Foundation Layout Design – Free AutoCAD Drawing Download
694. Overhead Crane Structure CAD Drawing DWG – Free Download
101.Autocad Drawing Of Vehicle Ramp Elevation Details For Download
416. Download of Structural CAD Drawings for 11.8m x 14.5m Reinforced Concrete Townhouse