
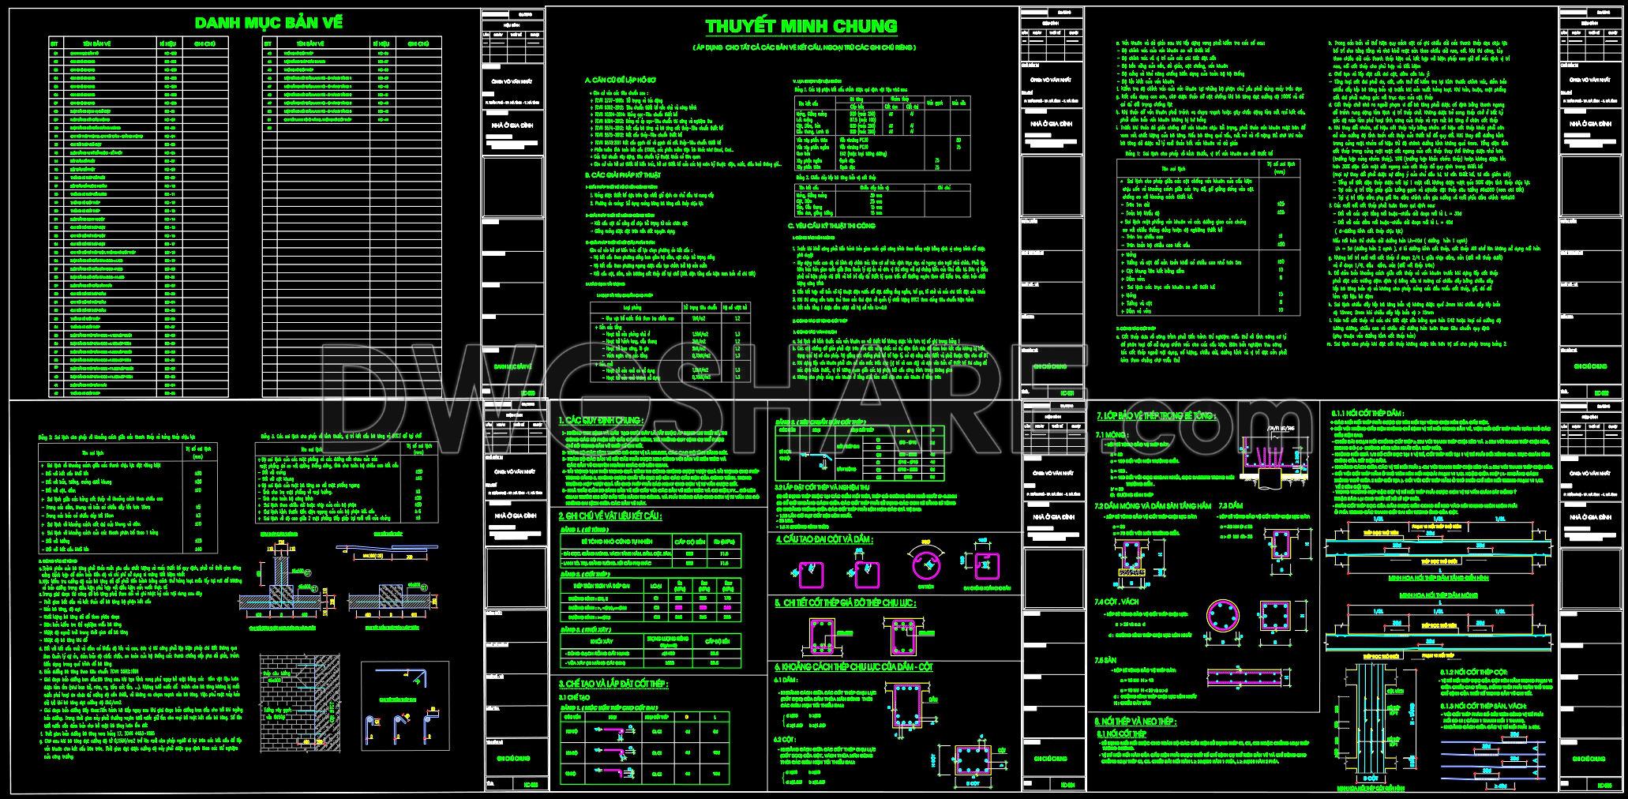
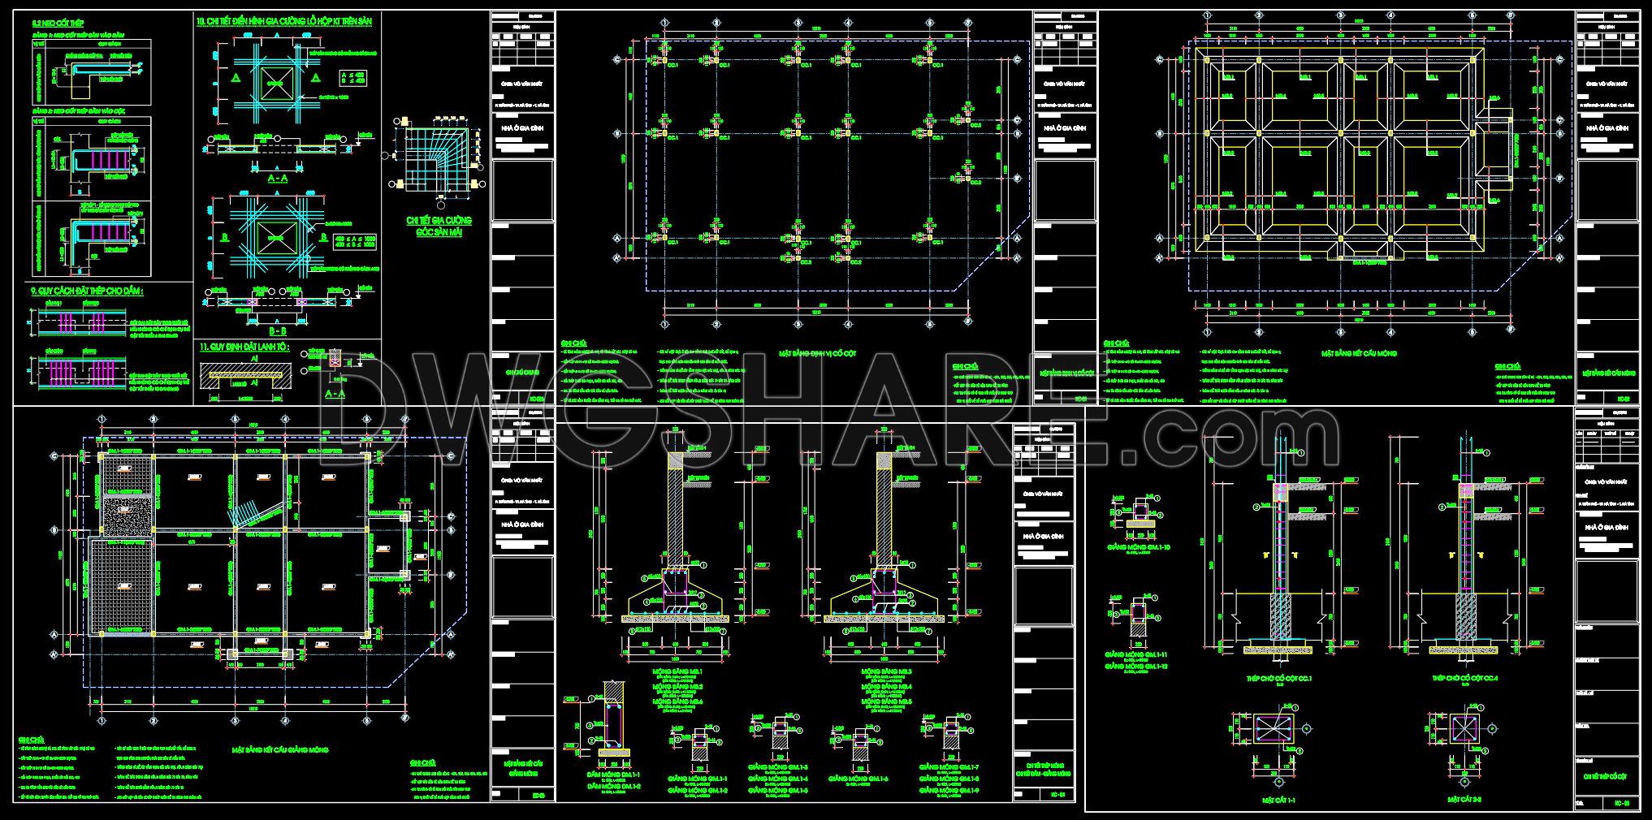
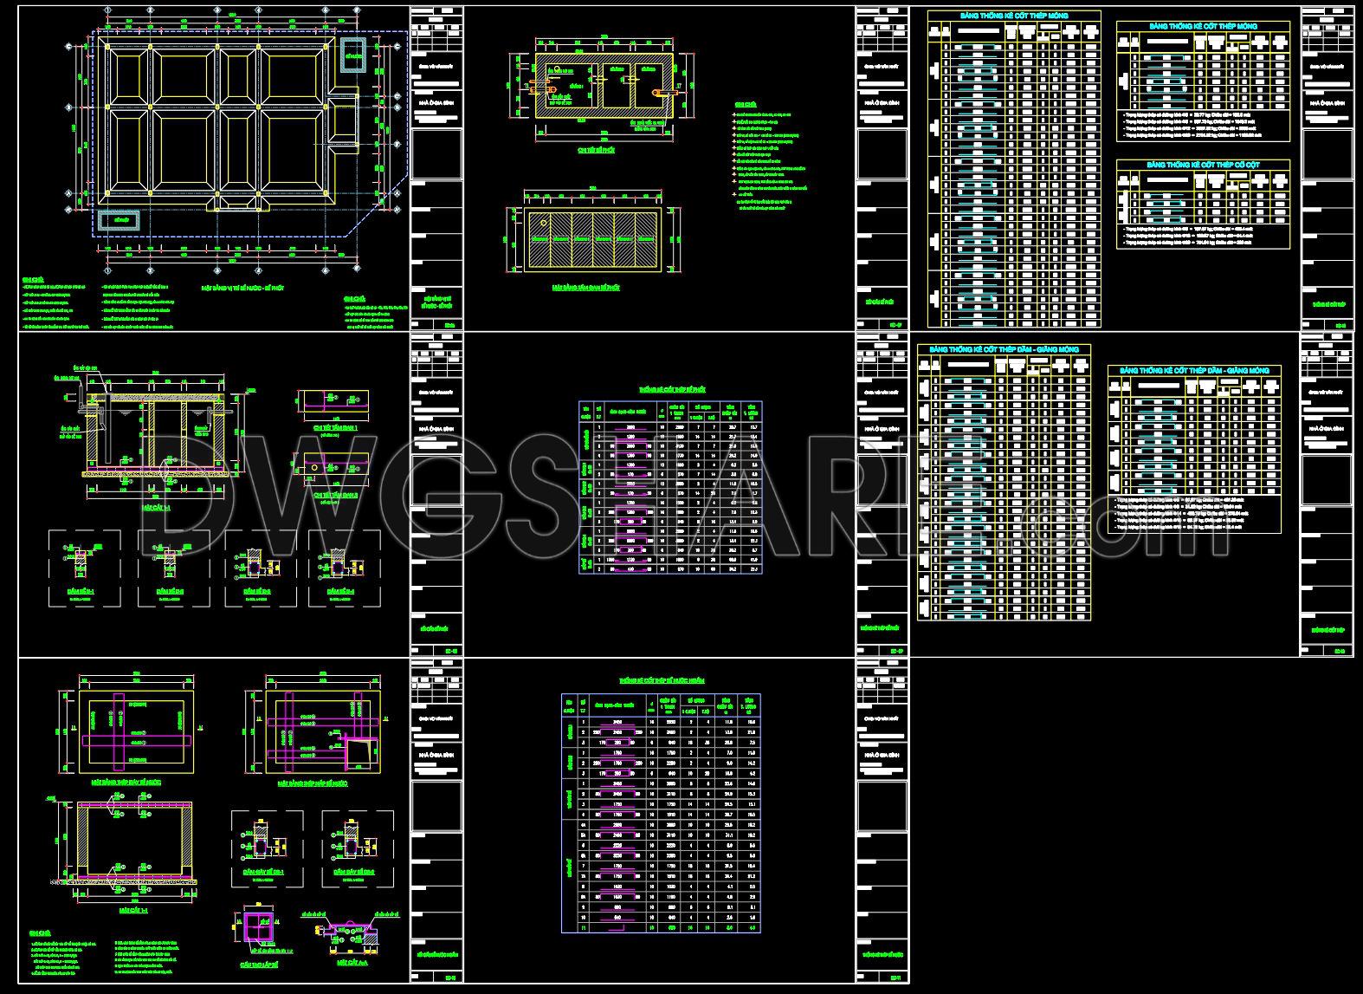
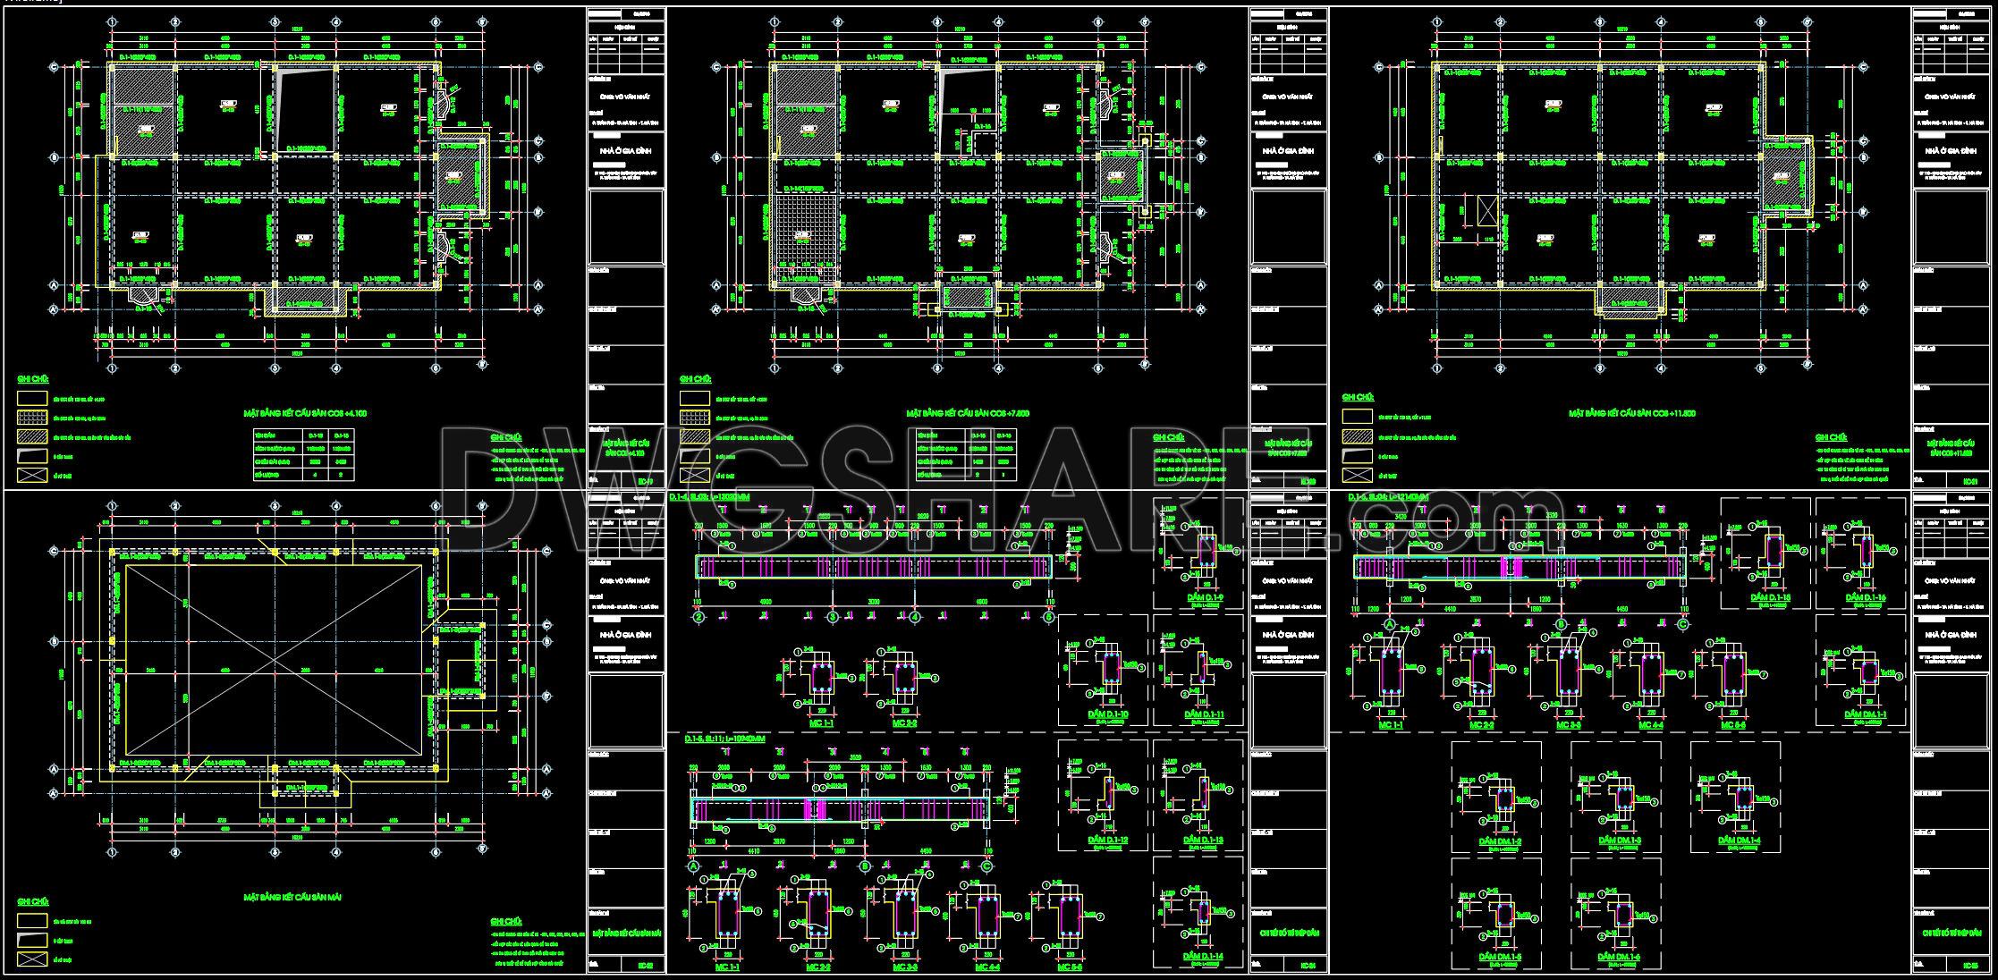
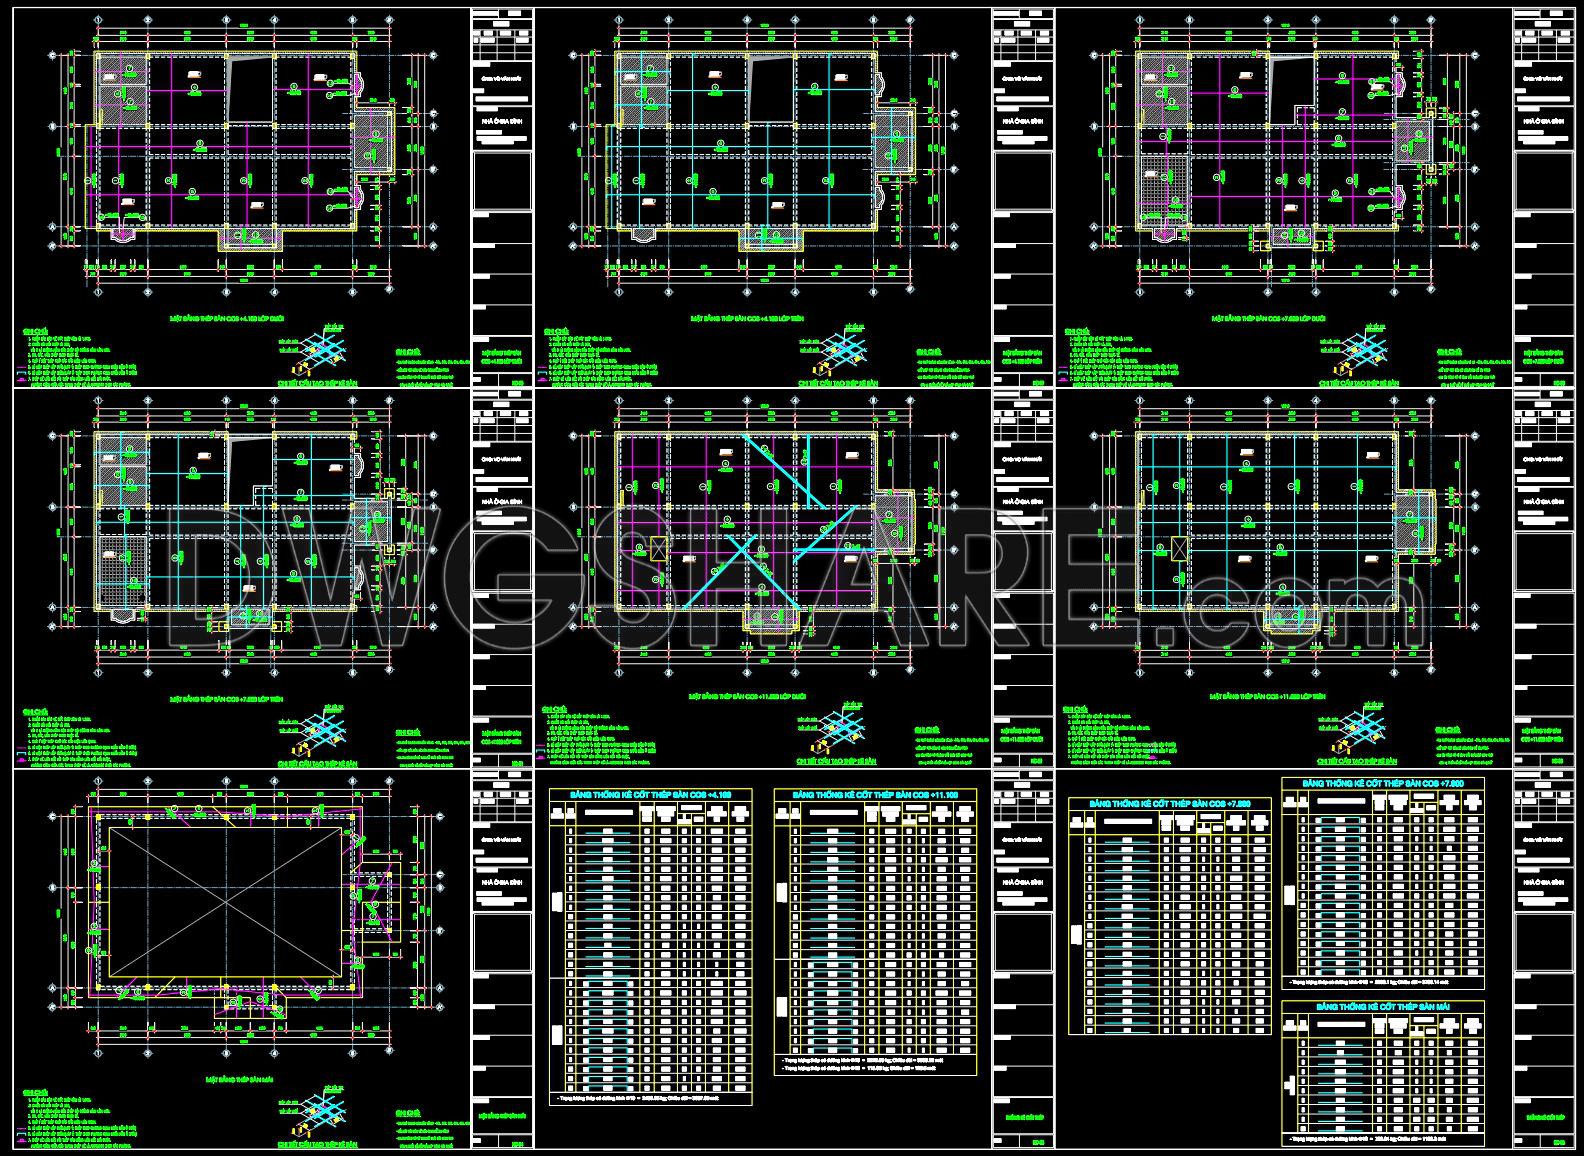
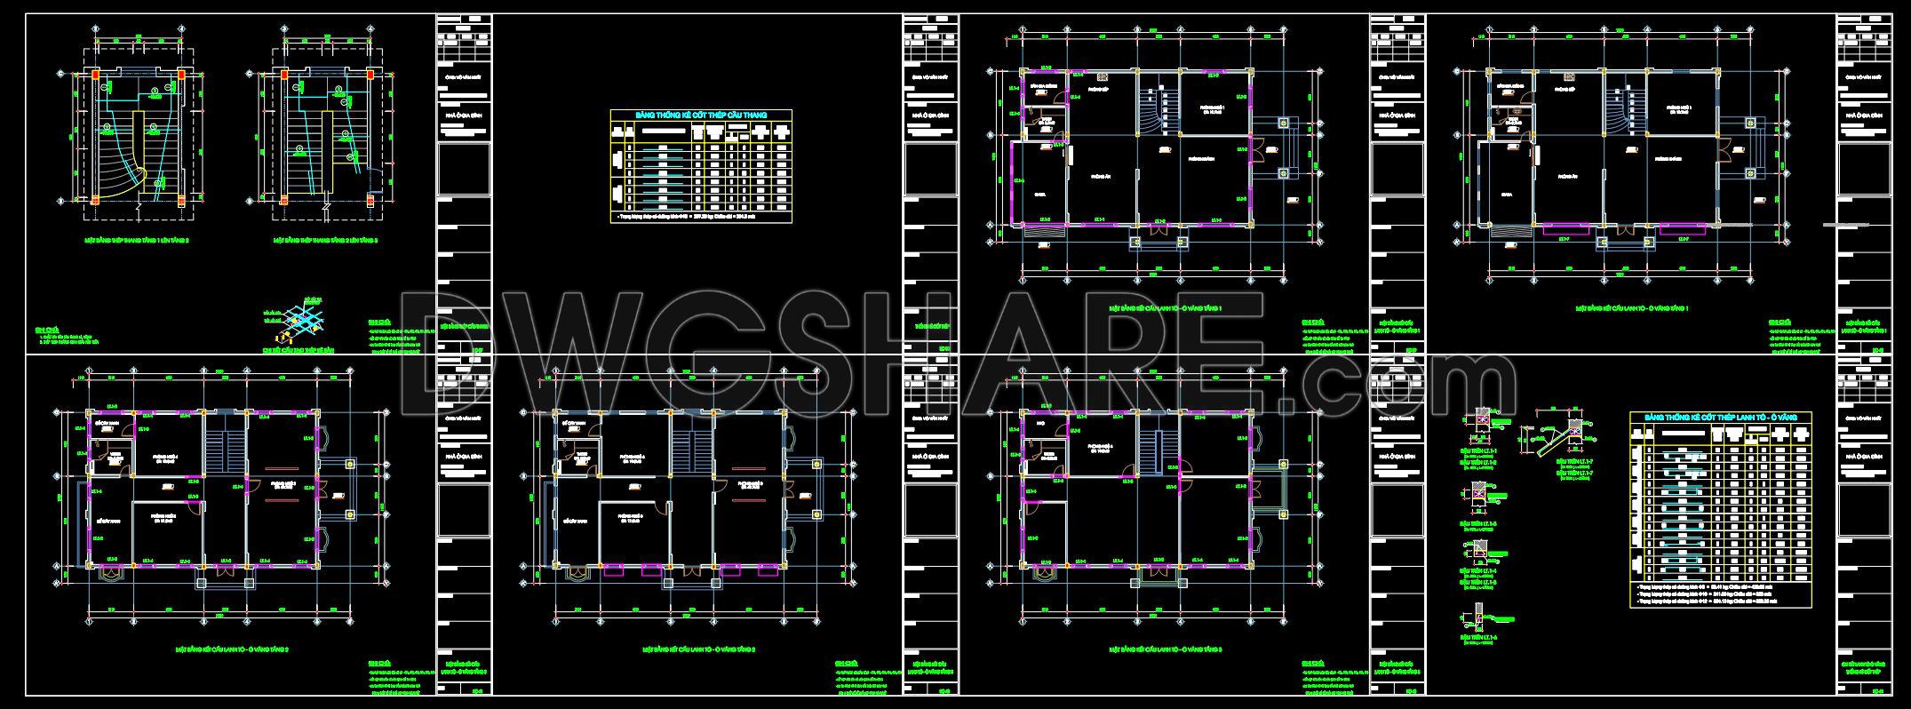
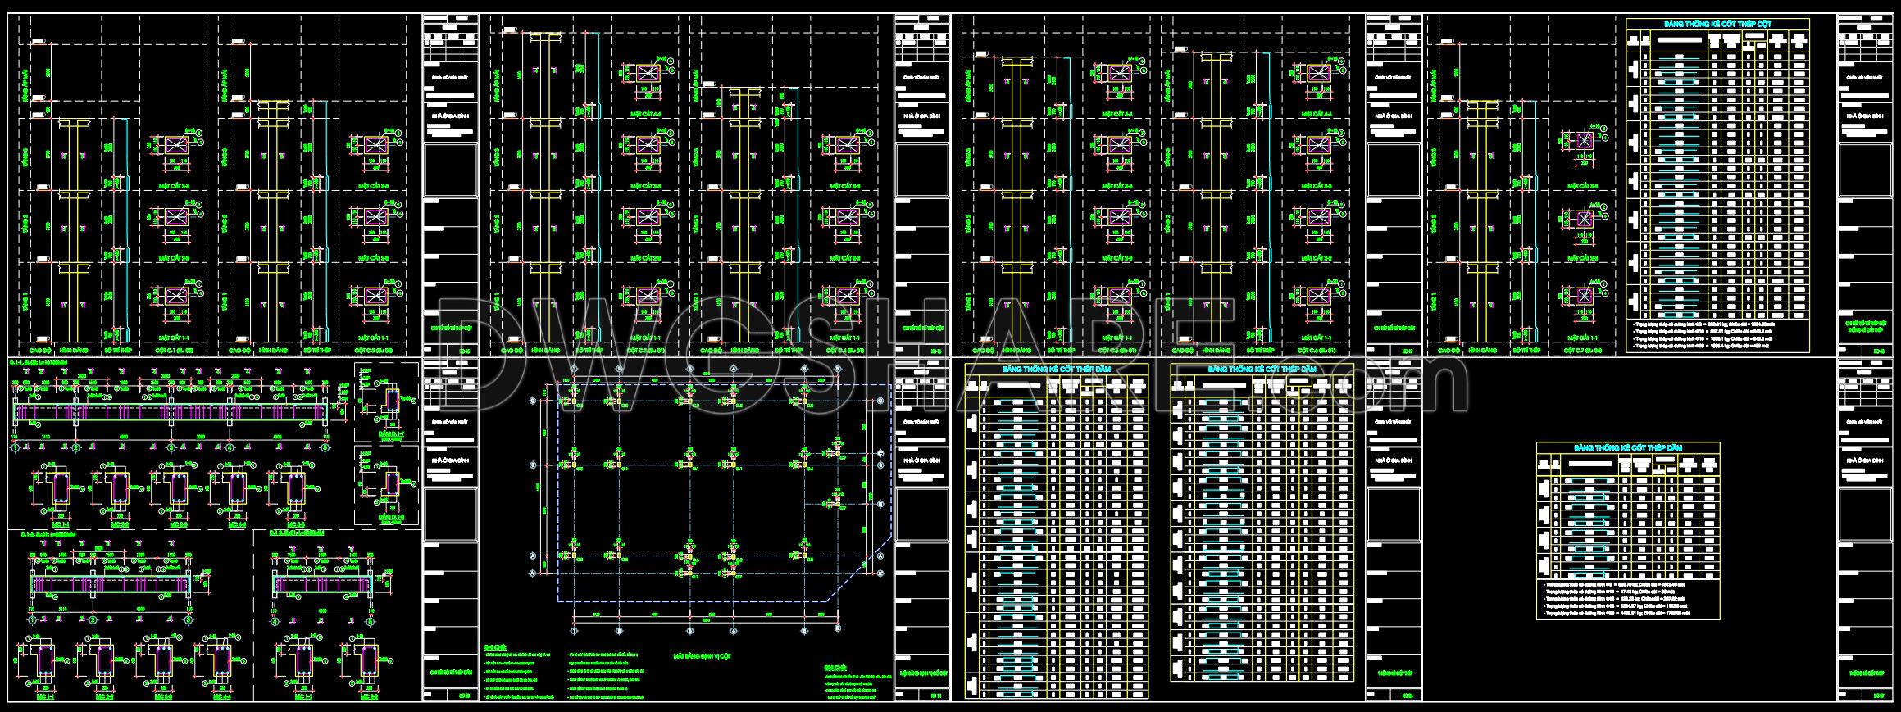
427. Download of Structural CAD Drawings for 11.9m x 18.2m Reinforced Concrete Townhouse
The structural drawings for the 11.9m x 18.2m reinforced concrete townhouse offer a comprehensive insight into the construction methodology and structural integrity required for such a project. As a crucial component of architectural design documentation, these drawings lay the groundwork for ensuring the building’s stability and strength.
Highlighted among the available documents is the functional floor plan layout, which delineates the spatial arrangement inside the townhouse, allowing architects to visualize how spaces will function and interact. This layout is foundational during the early design phases, providing a blueprint for developing further technical details.
Also included are elevations and sections, which reveal exterior and cross-sectional views that document the townhouse’s height and depth dimensions. These drawings are indispensable for communicating how different parts of the structure align vertically and horizontally, offering critical data for builders and designers ensuring consistency in the visual and functional aspects of the build.
The construction detail drawings provide in-depth illustrations of specific structural components, such as foundational reinforcements and column details. These diagrams are vital for construction teams, offering precise assembly instructions and ensuring all elements meet safety and design specifications. Grid lines, dimensions, and level markers are explicitly rendered in these CAD files, providing clarity and precision essential for on-site application.
The inclusion of dimensions and level markers aids in maintaining accuracy during construction, reducing the risk of costly errors. Builders rely on these markers as checkpoints to verify that each segment of the structure corresponds with the intended design dimensions, facilitating seamless integration and alignment.
Architects and designers benefit from the high technical accuracy of these structural CAD drawings, allowing for easy modification and reuse in software like AutoCAD. This adaptability not only improves coordination between design and construction but also optimizes costs and minimizes mistakes.
These CAD DWG files are shared for free, making them an invaluable resource for those in architectural design or construction. They serve as excellent design references, support study and research, and can be used as a base for developing technical drawings. With their comprehensive detailing and practical functionality, these files are essential for anyone involved in designing or constructing modern townhouses.
I also recommend downloading other Structural CAD drawings for your project reference.
- File format: .DWG
- Size: 2 MB
- Source: DWGshare
- AutoCAD platform 2018 and later versions. For downloading files there is no need to go through the registration process
If you find our work useful, your support would mean a lot and help us grow even better.DONATE
Related posts
63.Free Download of Belt Conveyor Foundation and Steel Connection Autocad Drawing DWG
239. Structural Drawings Of 3-Story House A Complete Project 7.7m x 9.3m For Download
308. Download free CAD structural drawings for a 4.5m x 15.7m reinforced concrete townhouse construction
318. Download free CAD structural drawings for a 4m x 18.5m reinforced concrete townhouse construction
54.Typical Bonding Lugs and Plates Details AutoCAD File Free Download
69.Free Download of Steel Ground Floor Framing Plan Details Autocad Drawing DWG
774. Wooden Structure 3D CAD Drawing – AutoCAD DWG
759. Detailed Tunnel CAD Drawings – Plan, Profile & Cross Sections
149. Cad Drawing Of Flyover Pile Reinforcement Details For Download