
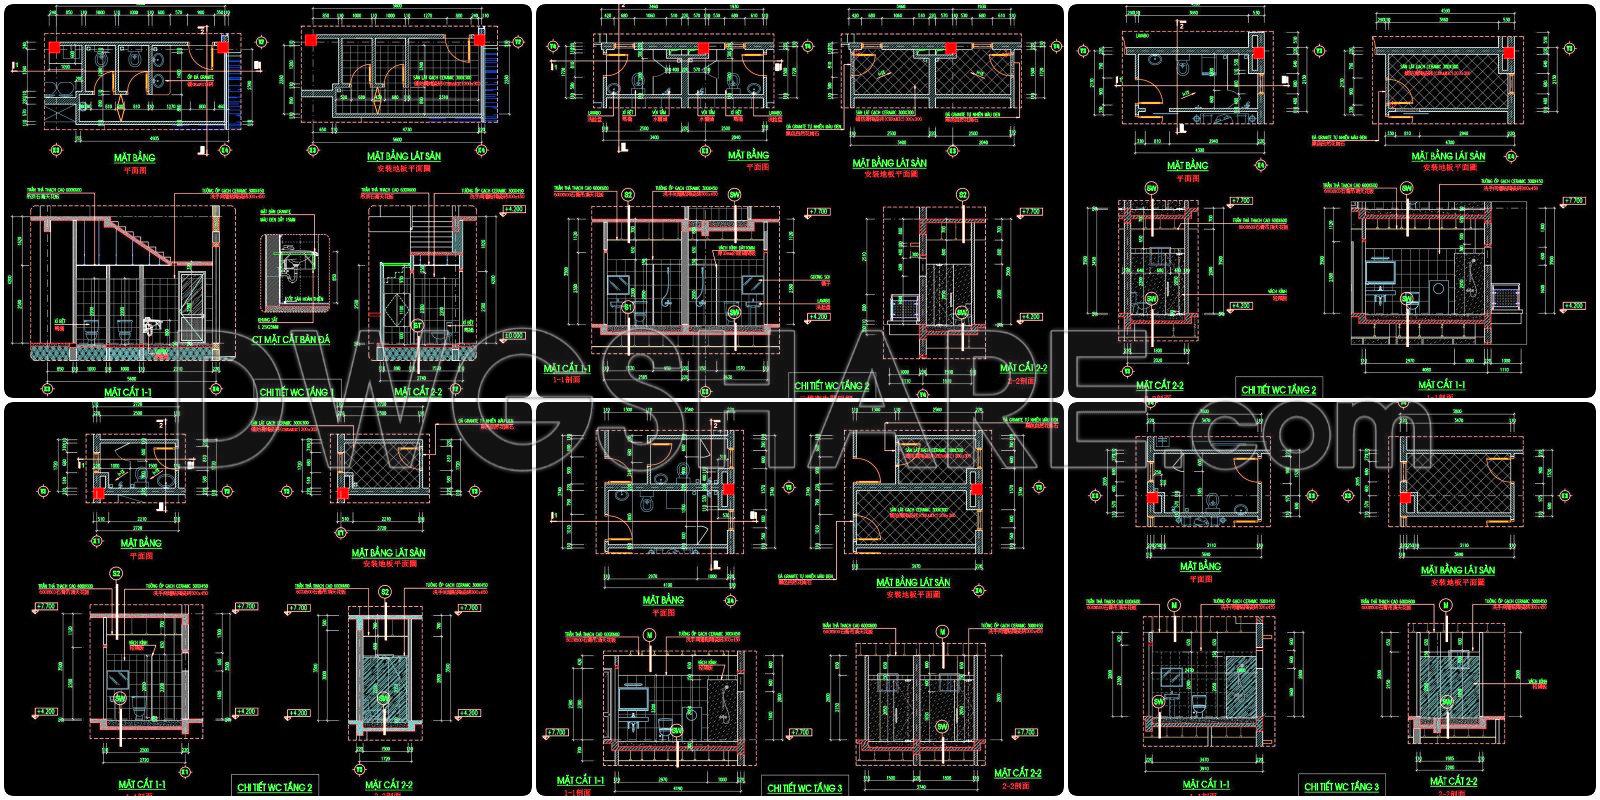
427. Free download of CAD technical drawings for the construction of bathrooms in townhouses
The CAD technical drawings offered here provide comprehensive insights into the construction of bathrooms in townhouses. These detailed files include multiple views that showcase the intricate design and layout of bathroom spaces, ensuring precision in every aspect. Each drawing is meticulously crafted with accurate measurements and specifications, allowing for easy adaptation to specific project needs. The files encompass essential components such as: Floor plans, Elevations, Plumbing layouts, Sectional views
Utilizing these CAD drawings enhances architectural and interior design projects, promoting accuracy and ensuring seamless collaboration among professionals. The digital format allows for effortless editing, enabling cost-effective modifications. Additionally, these drawings support effective communication within teams, reducing potential errors.
What sets these files apart is their availability as a free download, making them accessible for architects, designers, and construction teams seeking reliable references. This accessibility not only optimizes project costs but also accelerates the design process, aiding in swift project completion.
I also recommend downloading other Bathroom CAD drawings for your project reference.
- File format: .DWG
- Size: 1 MB
- Source: DWGshare
- AutoCAD platform 2018 and later versions. For downloading files there is no need to go through the registration process
If you find our work useful, your support would mean a lot and help us grow even better.DONATE
Related posts
59.WC Layout Plan and elevations details AutoCAD drawing download
130.WC Layout Plan and elevations details AutoCAD drawing download
285. Free download of CAD technical drawings for the construction of bathrooms in townhouses
265. Free download of CAD technical drawings for the construction of bathrooms in townhouses
90.WC Layout Plan and elevations details AutoCAD drawing download
350. Free download of CAD technical drawings for the construction of bathrooms in townhouses
218. Detailed CAD drawings of the bathroom vanity cabinet for a residential house
256. Free download of CAD technical drawings for the construction of bathrooms in townhouses
128.WC Layout Plan details AutoCAD drawing download