
430. Download of Structural CAD Drawings for 6.4m x 13m Reinforced Concrete Townhouse
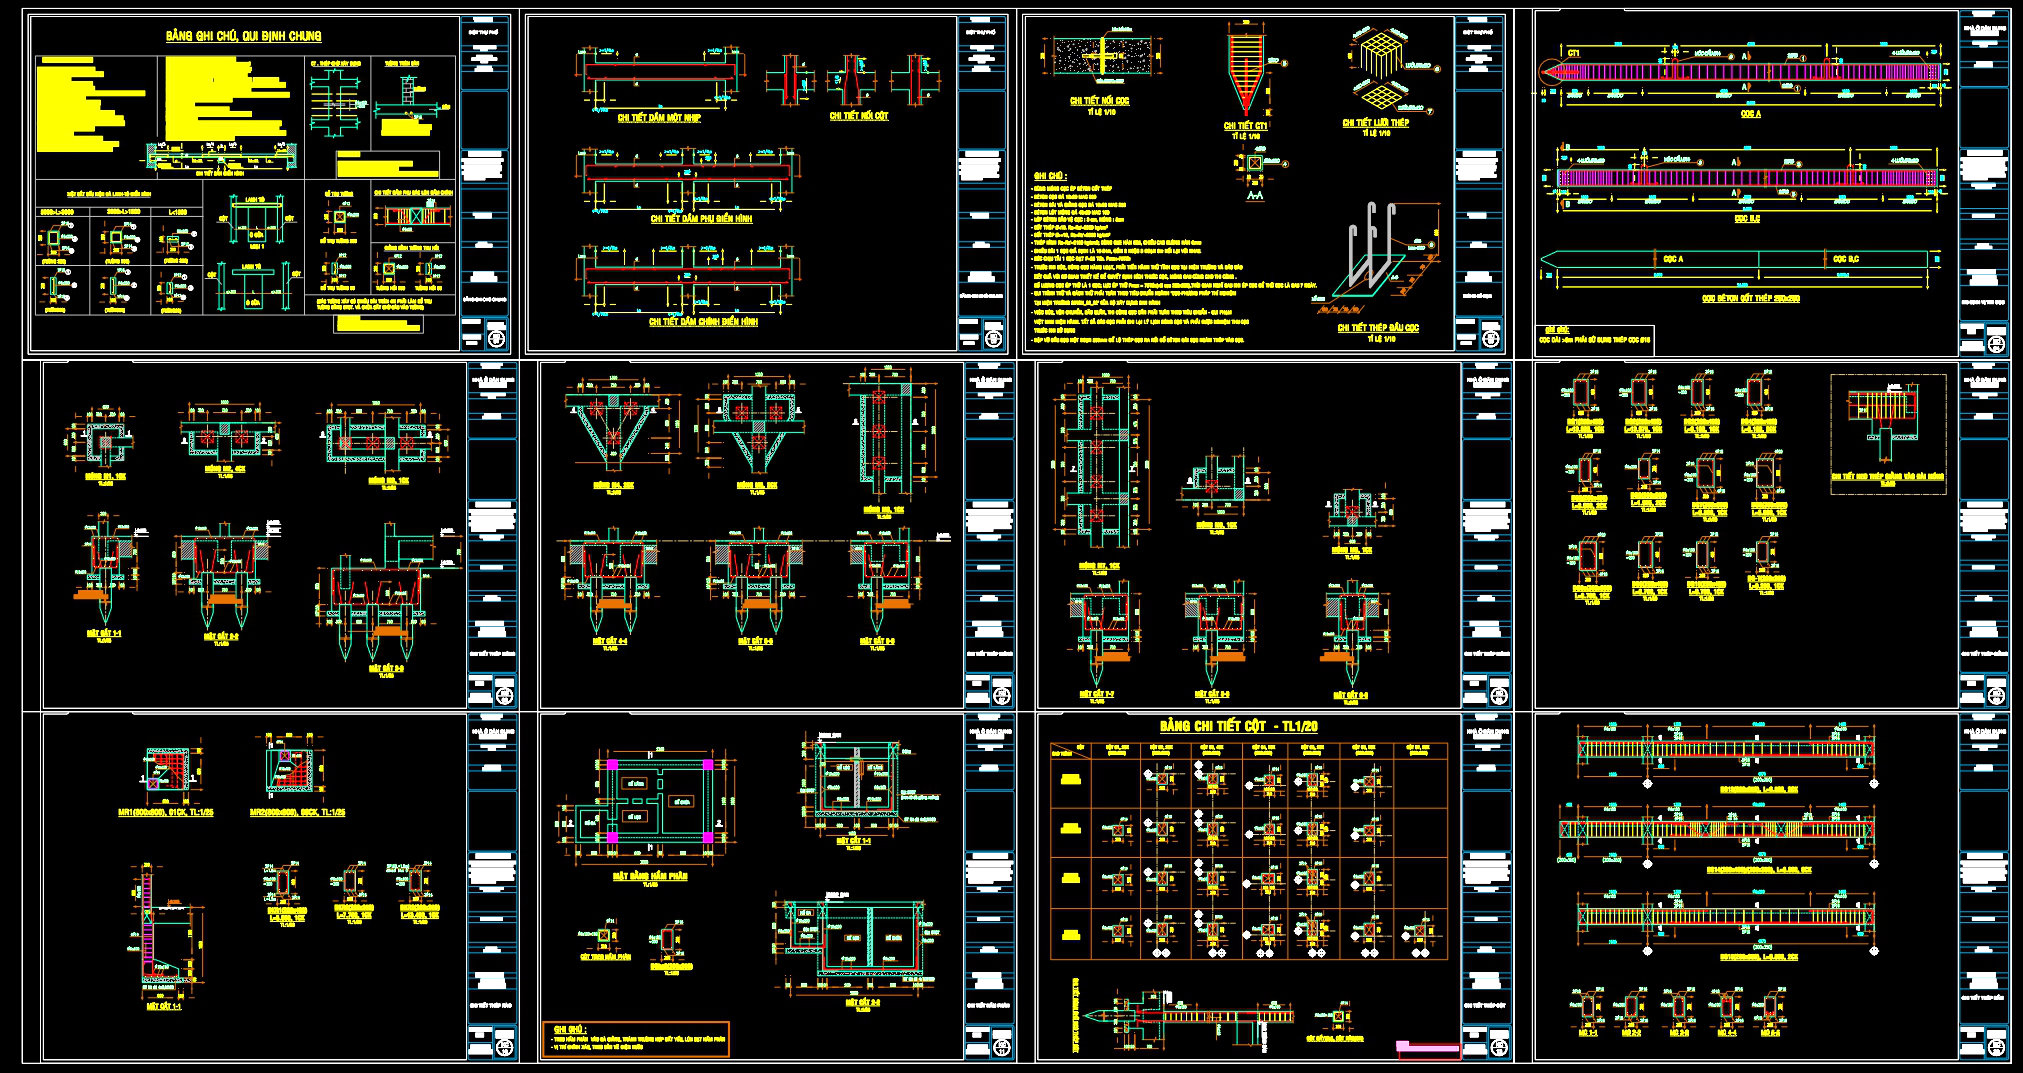
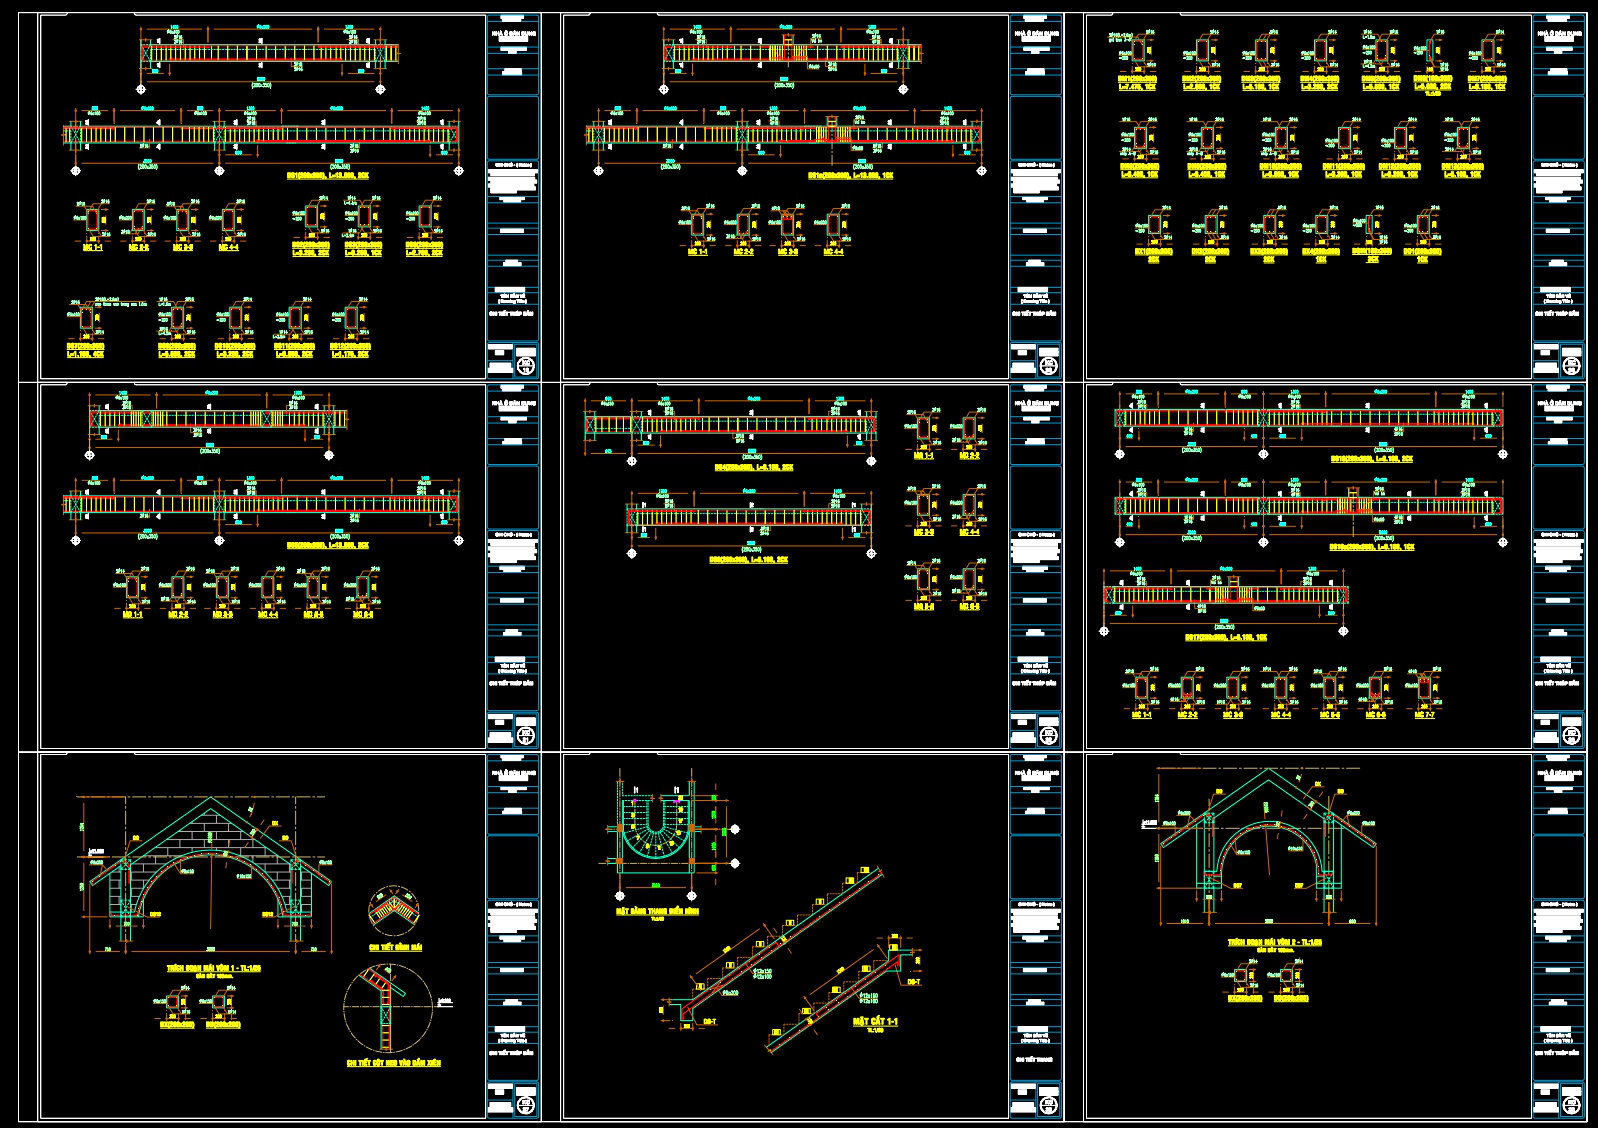
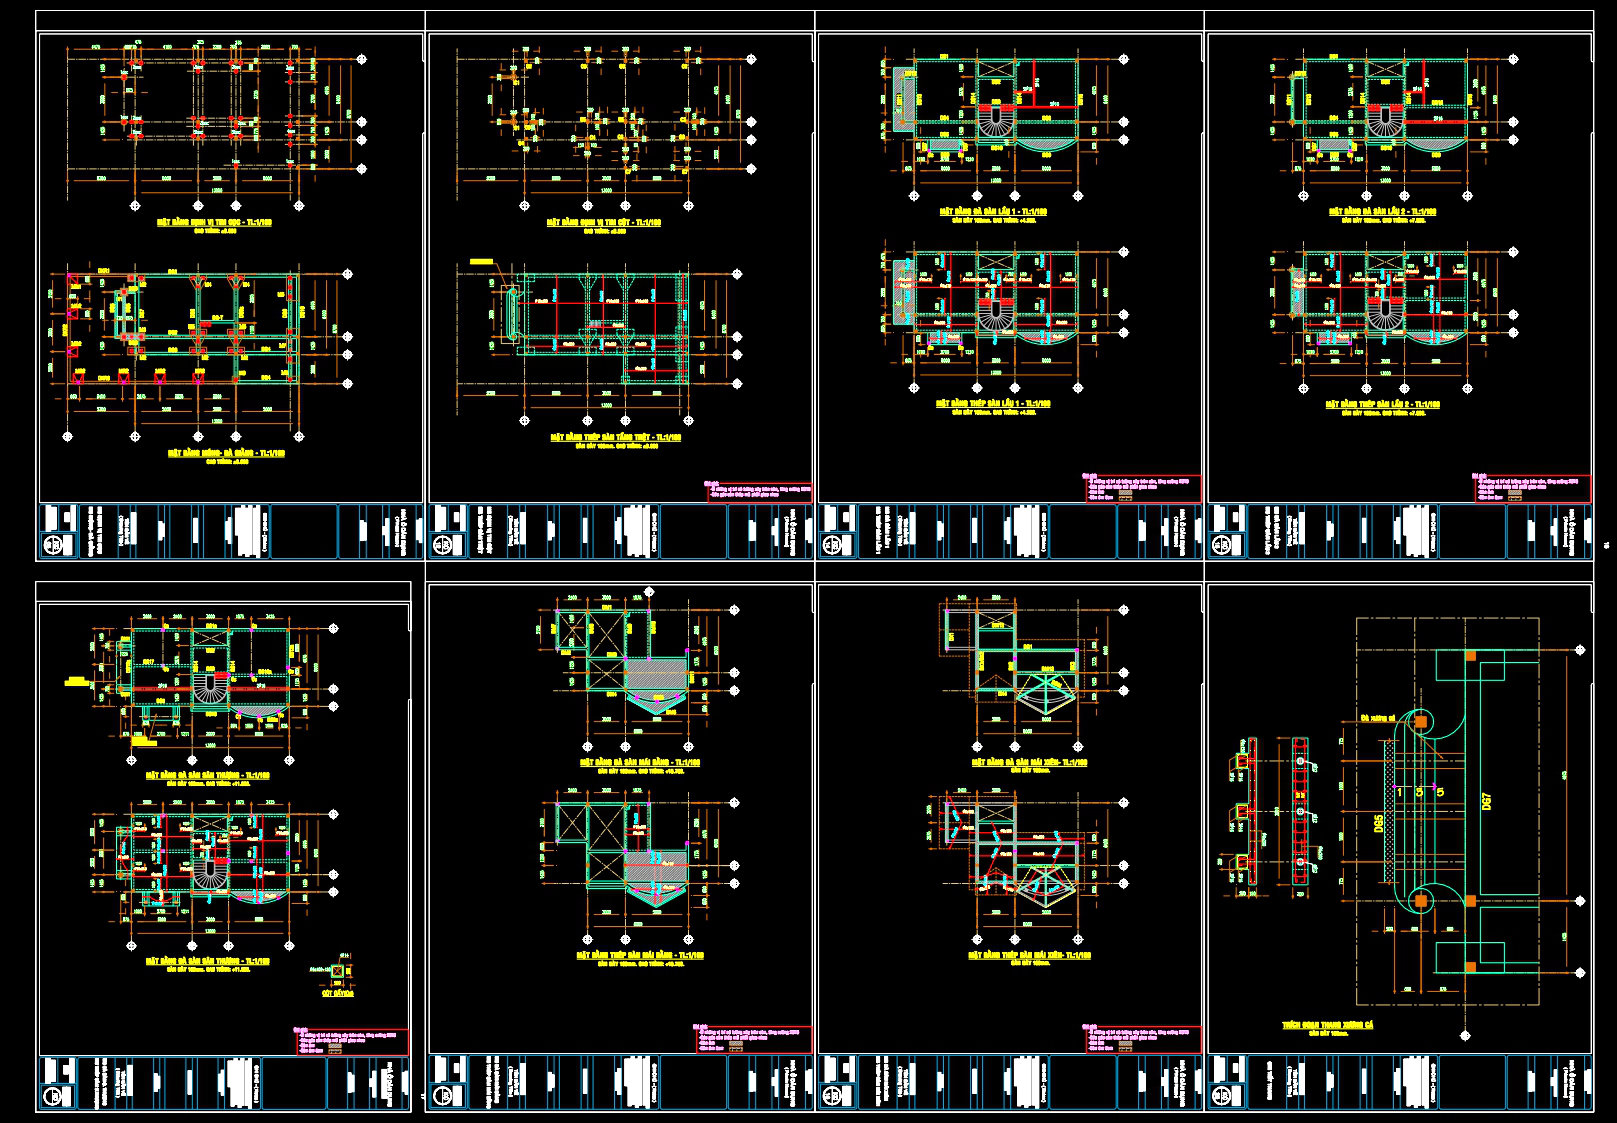
The structural CAD drawings for a 6.4m x 13m reinforced concrete townhouse are a comprehensive representation of precise architectural and construction details. These drawings provide a solid foundation for accurate planning, design, and execution of a townhouse project with reinforced concrete as the primary material.
Starting with the architectural floor plans, these drawings clearly depict the functional layout of the townhouse. They feature grid lines, ensuring precise spatial planning, and dimensions that provide exact measurements crucial for both architectural and structural purposes. Level markers indicate vertical positioning within the structure, aiding in planning multi-story elements. These plans serve as a blueprint that architects use to develop design ideas, ensuring spatial flow and functionality.
The drawings also include detailed elevations and sections, which visually represent the building’s exterior and interior vertical slices. These elements are pivotal for visualizing facade treatments, window placements, and material finish. They are essential during the design development phase for architects, who need to convey the facade’s aesthetics and functionality cohesively.
Further, the structural drawings included are indispensable to engineers and construction teams. They demonstrate vital structural components such as reinforced concrete beams, columns, and slabs, alongside corresponding details like reinforcement positioning and concrete specifications. Construction detail drawings, such as section cuts through vital building elements, clarify how different parts of the structure interface, crucial for both constructing teams and verifying compliance with structural safety standards.
Furniture and interior layout drawings, where applicable, offer insights into spatial usage within the townhouse. These sketches show the proposed furniture arrangement, helping interior designers in preparing technical details while enhancing the living space’s aesthetic and functional appeal.
The CAD files, shared freely, are invaluable resources for various stakeholders. Architects use them for design reference, ensuring alignment with their vision. Interior designers utilize the detailed layouts to coordinate design elements across different scales. Constructors rely on these documents for accuracy in execution, mitigating the risk of errors and optimizing costs.
Technically, the drawings offer high accuracy, essential for seamless modifications and adaptations in AutoCAD. This adaptability promotes improved coordination between design and construction teams, significantly reducing errors and facilitating efficient project delivery. Moreover, these DWG files can be employed as a solid basis for technical drawing development, study, and research, highlighting their practical and educational value.
I also recommend downloading other Structural CAD drawings for your project reference.
- File format: .DWG
- Size: 1 MB
- Source: DWGshare
- AutoCAD platform 2018 and later versions. For downloading files there is no need to go through the registration process
If you find our work useful, your support would mean a lot and help us grow even better.DONATE
Related posts
451. Download Reinforced Concrete Curved Beam CAD Drawings with Reinforcement Details & Bar Schedules
39.Typical Welding Details Double Bevel LMW CAD
83.Autocad Drawings Of Lift Foundation Concrete Details For Download
766. Full Water Fountain Section Details CAD DWG Download
359. Free Download of Structural CAD Drawings for 15.5m x 16m Reinforced Concrete Townhouse
756. Telecom Tower Shelter Section & Site Elevation CAD Drawing DWG
422. Download of Structural CAD Drawings for 8m x 11.3m Reinforced Concrete Townhouse
270. Structural Drawings Of 3-Story House A Complete Project 5m x 13.9m For Download
239. Structural Drawings Of 3-Story House A Complete Project 7.7m x 9.3m For Download