
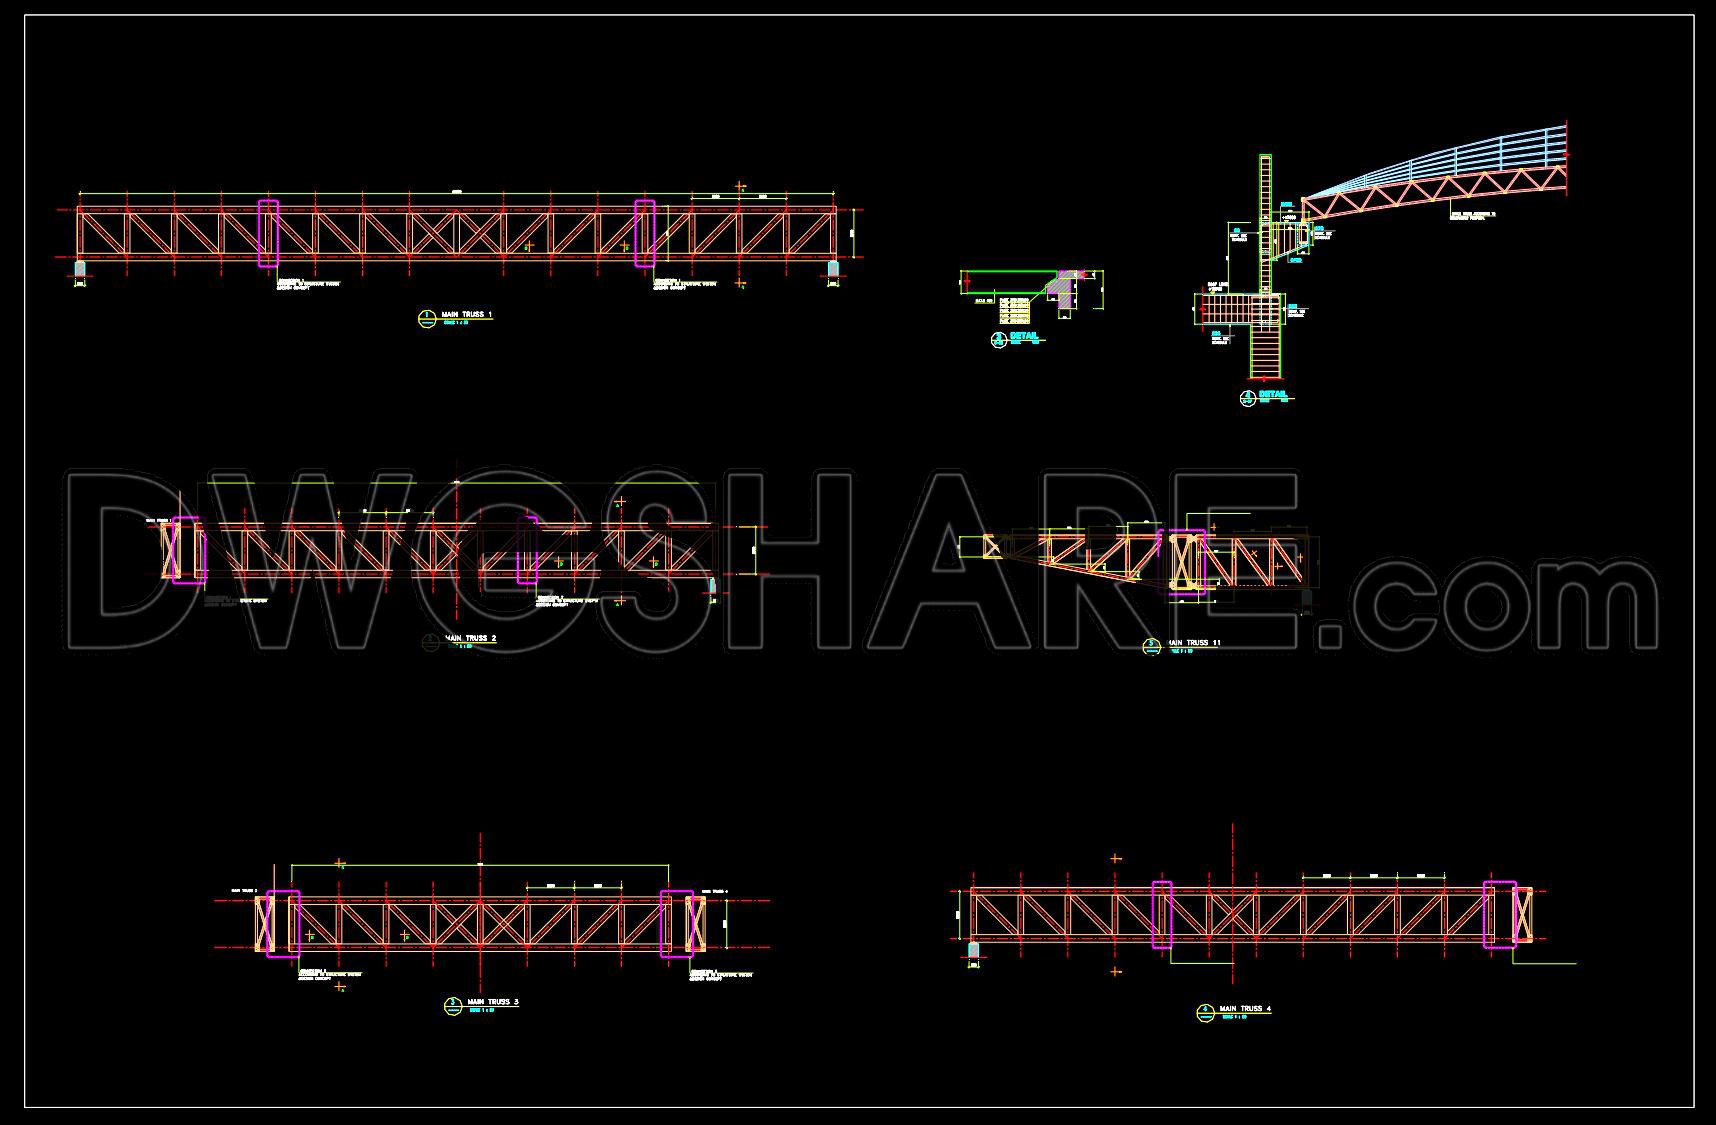
745. Steel Truss with Corbel Details – Free DWG CAD Drawing
In the realm of architectural design and construction, structural drawings hold an integral role, ensuring the precise configuration of building elements such as trusses and corbels. The Steel Truss with Corbel Details CAD drawing exemplifies a comprehensive blueprint for engineering professionals, offering insightful perspectives into these critical components.
This CAD drawing primarily showcases detailed illustrations of the steel truss systems combined with intricate corbel details. The drawings encompass a variety of elements integral to the construction and design of trusses. These include:
Elevations and sections that elucidate the truss arrangement and corbel integration
Detailed drawings pinpointing specific connections and structural nodes
Grid lines and dimensions that aid in accurate placement and alignment
Level markers which signify the precise vertical positioning within the structure
The steel truss drawings serve as an invaluable resource in design development phases. Architects and engineers utilize these diagrams to ensure the design’s feasibility and functionality. Further, the detailed corbel drawings provide crucial insights to construction teams, aiding in the smooth execution of pivotal connection points within the structure. These plans allow interior designers and architects alike to prepare meticulous technical details, key for successful project implementation.
A prominent advantage of these CAD drawings is their high technical accuracy, which greatly enhances coordination between design and construction teams. The availability of these diagrams for free download allows for easy modification and reuse in AutoCAD, fostering an environment of reduced errors and cost optimization. This ensures better alignment and execution of design intentions, leading to fewer on-site adjustments and thus a more efficient construction process.
The free availability of these CAD DWG files makes them ideal for professionals and students alike to use as design references or as a base for further technical drawing development. They also serve as an excellent educational resource for those studying architectural and engineering designs, providing real-world examples of structural elements in action.
Hence, the Steel Truss with Corbel Details drawing is more than just a technical document; it represents a bridge between creative design and construction practicality, imbued with the potential to transform architectural visions into tangible realities.
I also recommend downloading other Structural Details drawings for your project reference.
- File format: .DWG
- Size: 164 KB
- Source: DWGshare
- AutoCAD platform 2018 and later versions. For downloading files there is no need to go through the registration process
If you find our work useful, your support would mean a lot and help us grow even better.DONATE
Related posts
19.Gym Hall Steel Roof Details CAD
254. Structural Drawings Of 3-Story House A Complete Project 4m x 12.7m For Download
171. Details of beams in a project of the University
723. Reinforced Concrete Shear Wall Design, Sections and Rebar Details CAD Drawing DWG
196. CAD drawing Of Concrete Backing for Buffer Stop Free download
233. Structural Drawings Of 4-Story House A Complete Project 5m x 16.5m For Download
626. Free CAD Drawings of Concrete Bridge Piers and Footing Details
323. Free Structural CAD Drawings Available for 4m x 17.4m Reinforced Concrete Townhouse
765. Standard Concrete Wall Trench Reinforcement Details CAD DWG