
547. Classic 2-Story Villa – Architectural Plans DWG
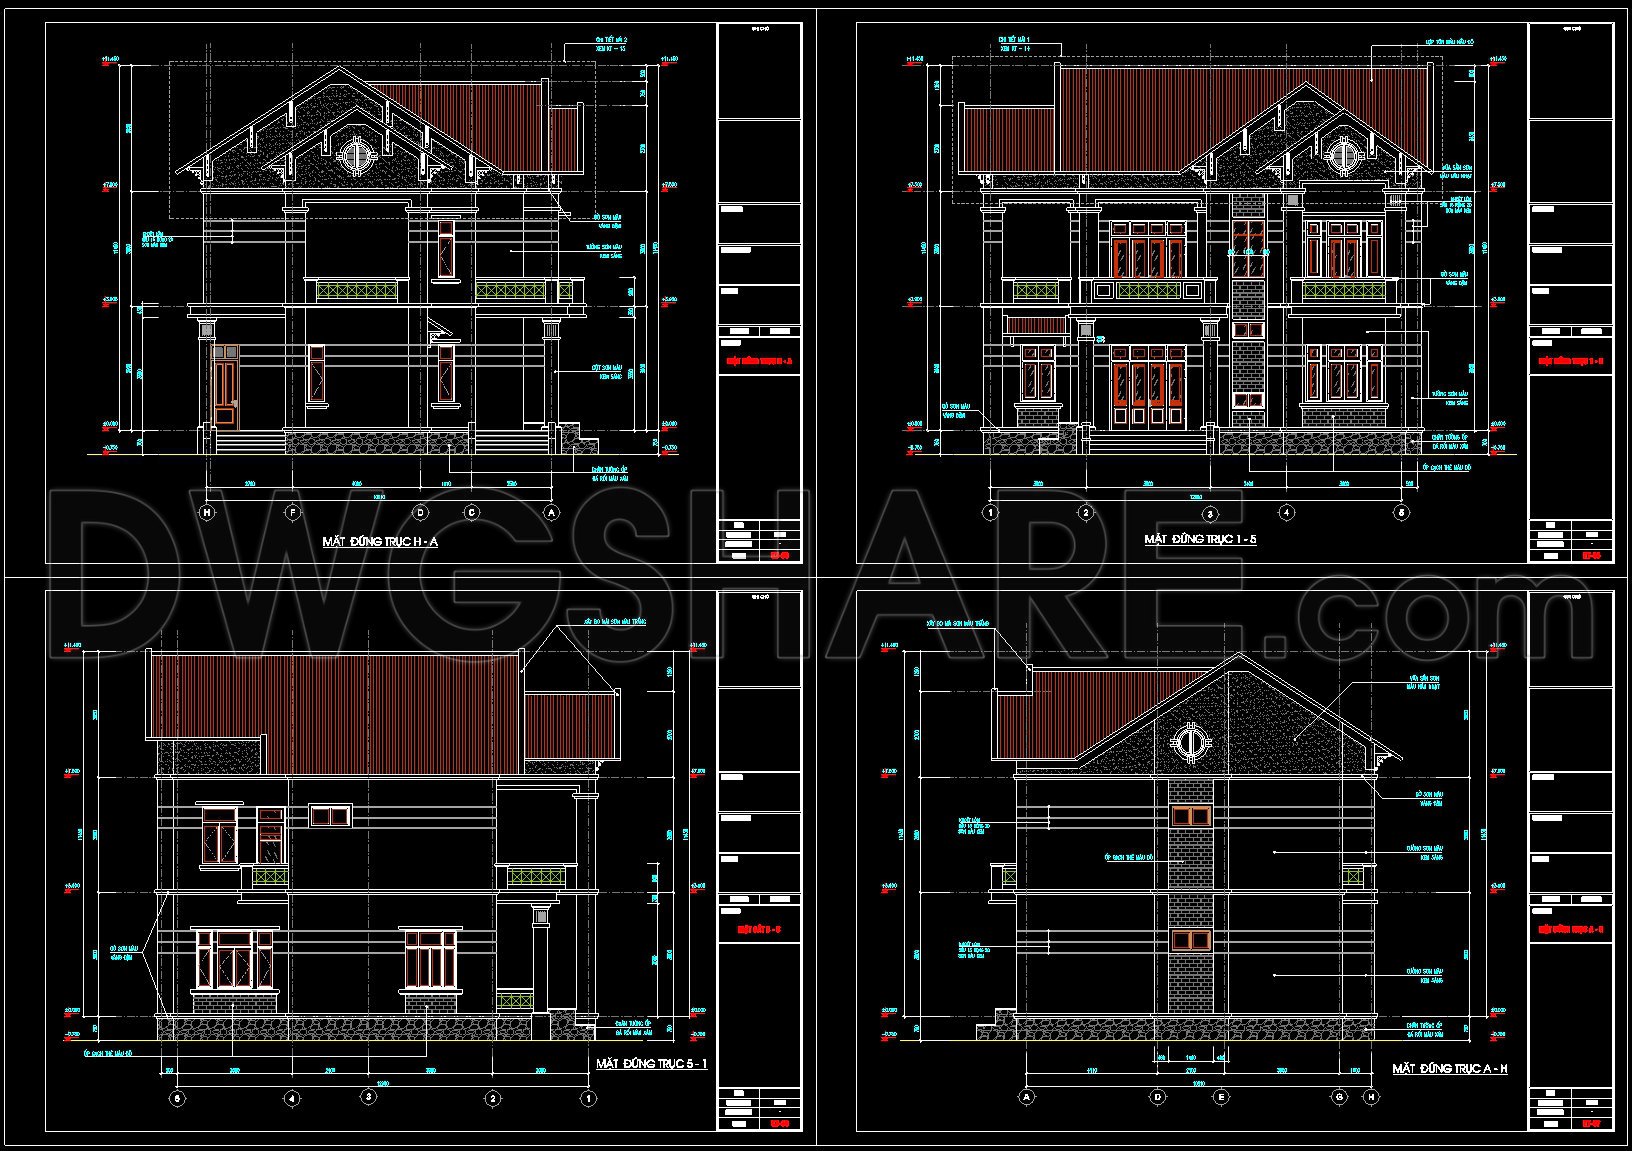
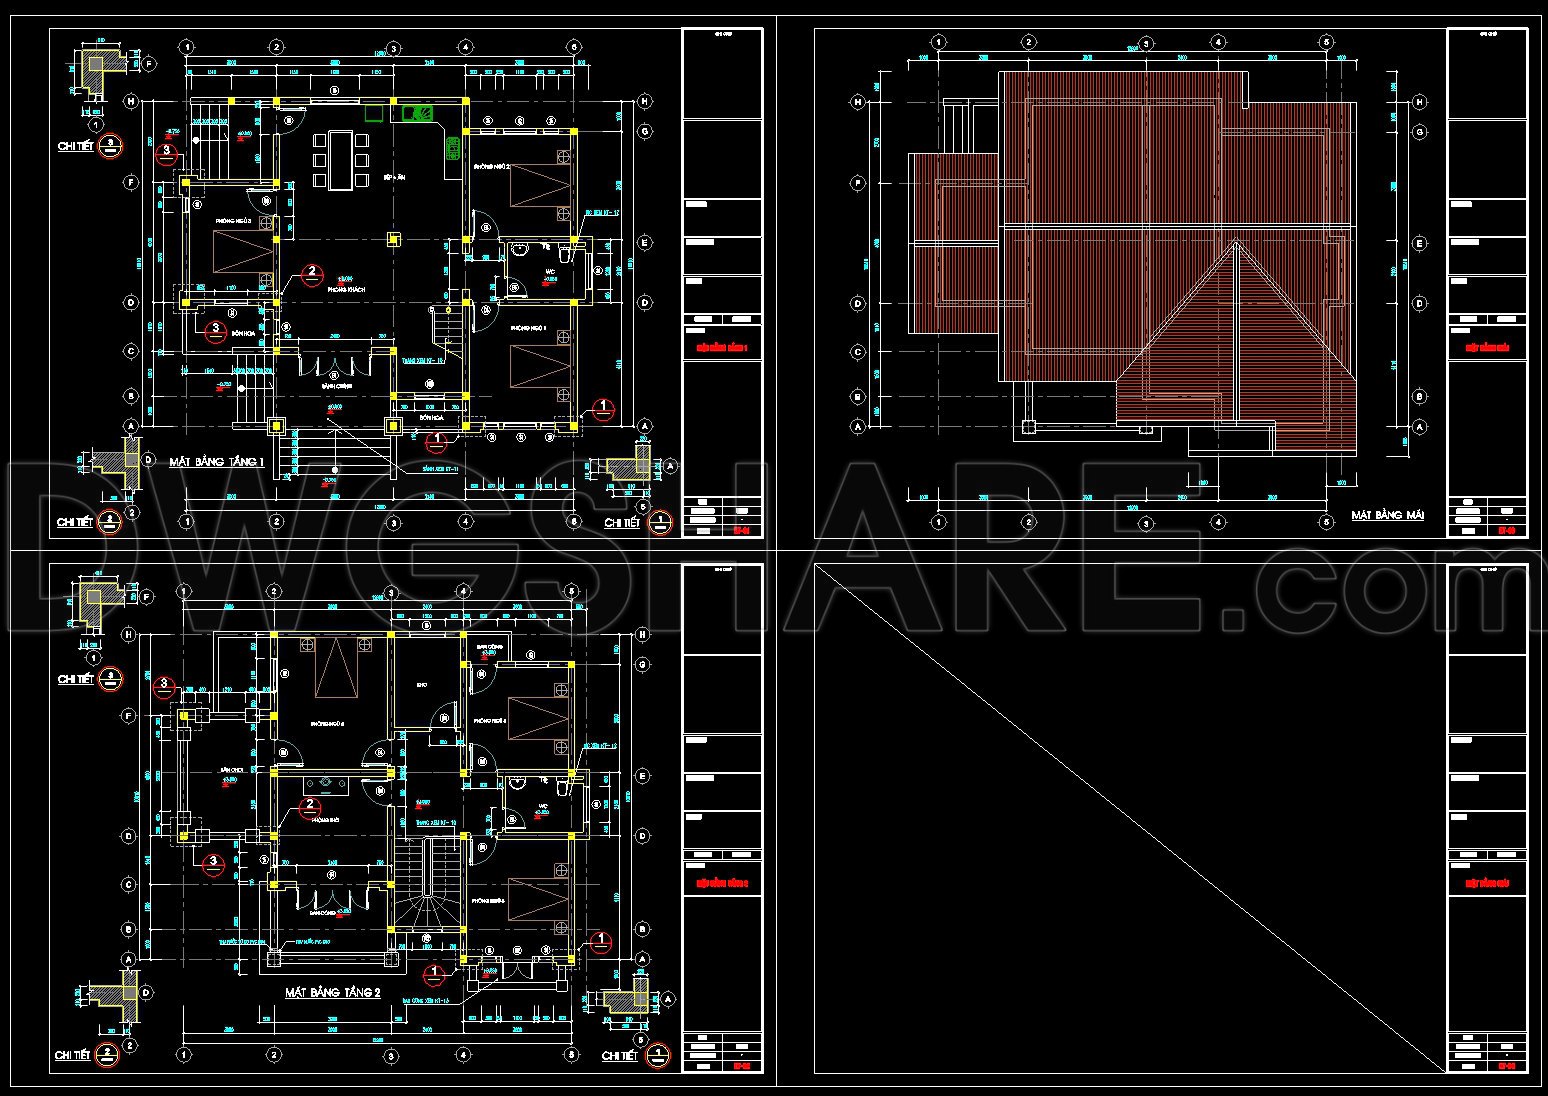
The Classic 2-Story Villa CAD DWG files offer an extensive suite of architectural plans and sections that provide a comprehensive guide for architects and builders. These drawings are meticulously crafted to deliver a clear visual and technical understanding of the villa’s design. At the core of this set are the architectural floor plans, which are pivotal for the overall spatial layout and functionality of the villa. The plans showcase both the ground and second floor, detailing spaces such as bedrooms, living areas, and service zones with precision. The use of grid lines, dimensions, and level markers ensures accurate scale interpretation and aids in spatial arrangement during construction.
Accompanying the floor plans are the elevations. These provide a detailed view of the villa’s external facades, capturing crucial elements like window placements, door styles, and façade finishes. Such details are invaluable during the design development phase as they help architects and designers finalize aesthetic and practical choices. Additionally, sections are present, slicing through the building to reveal hidden internal features like staircases and structural components. This information is vital for understanding vertical relationships within the building and assists in planning the integration of services.
The DWG files also include roof plans, showcasing the structure’s roofing materials and slopes. Such plans are essential not just for architects but also for construction teams. They ensure the correct assembly of roof components and the seamless integration of elements like chimneys or solar panels, reducing potential errors during the build phase.
Beyond their high technical accuracy, one of the standout advantages of these CAD drawings is their adaptability in AutoCAD. Professionals can easily modify and reuse these drawings, saving time and minimizing the need for re-drafting. This flexibility enhances coordination between design and construction teams, facilitating smoother communication and reducing project costs. As a practical resource, these CAD files are not only designed for direct application in villa projects but also serve as a valuable reference for design development, detailed study, or technical drawing creation.
The availability of these Classic 2-Story Villa plans for free download makes them an excellent tool for design reference, study, and as a foundation for technical exercises. They are a significant asset for those seeking to advance their understanding or to utilize a robust base for further architectural development.
I also recommend downloading other Houses CAD drawings for your project reference.
- File format: .DWG
- Size: 476 KB
- Source: DWGshare
- AutoCAD platform 2018 and later versions. For downloading files there is no need to go through the registration process
If you find our work useful, your support would mean a lot and help us grow even better.DONATE
Related posts
386. Download CAD Design Drawings for a 3-Story House with Dimensions 8.9m x 22.7m
455. 3-Story House 5m × 23.4m – Complete Architectural Plans, Elevations & Sections
Deck House Construction Plans AutoCAD File Free Download
Bunglow Layout Plan and Elevation AutoCAD File Free Download
Autocad Drawings Of 4-Story Modern House 11.4m x13m For Download
576. Modern 3-Story Villa 15,9 × 15,4 m – Complete Architectural Plans DWG
Apartment Layout Plan and Elevation Details AutoCAD File
758. Free Download Architectural PDF Drawings for a 3-Story European Classic Style House (Dimensions: 7.1m x 12.5m)
573. Modern 3-Story House 16.8 × 7 m – Architectural Plans DWG