
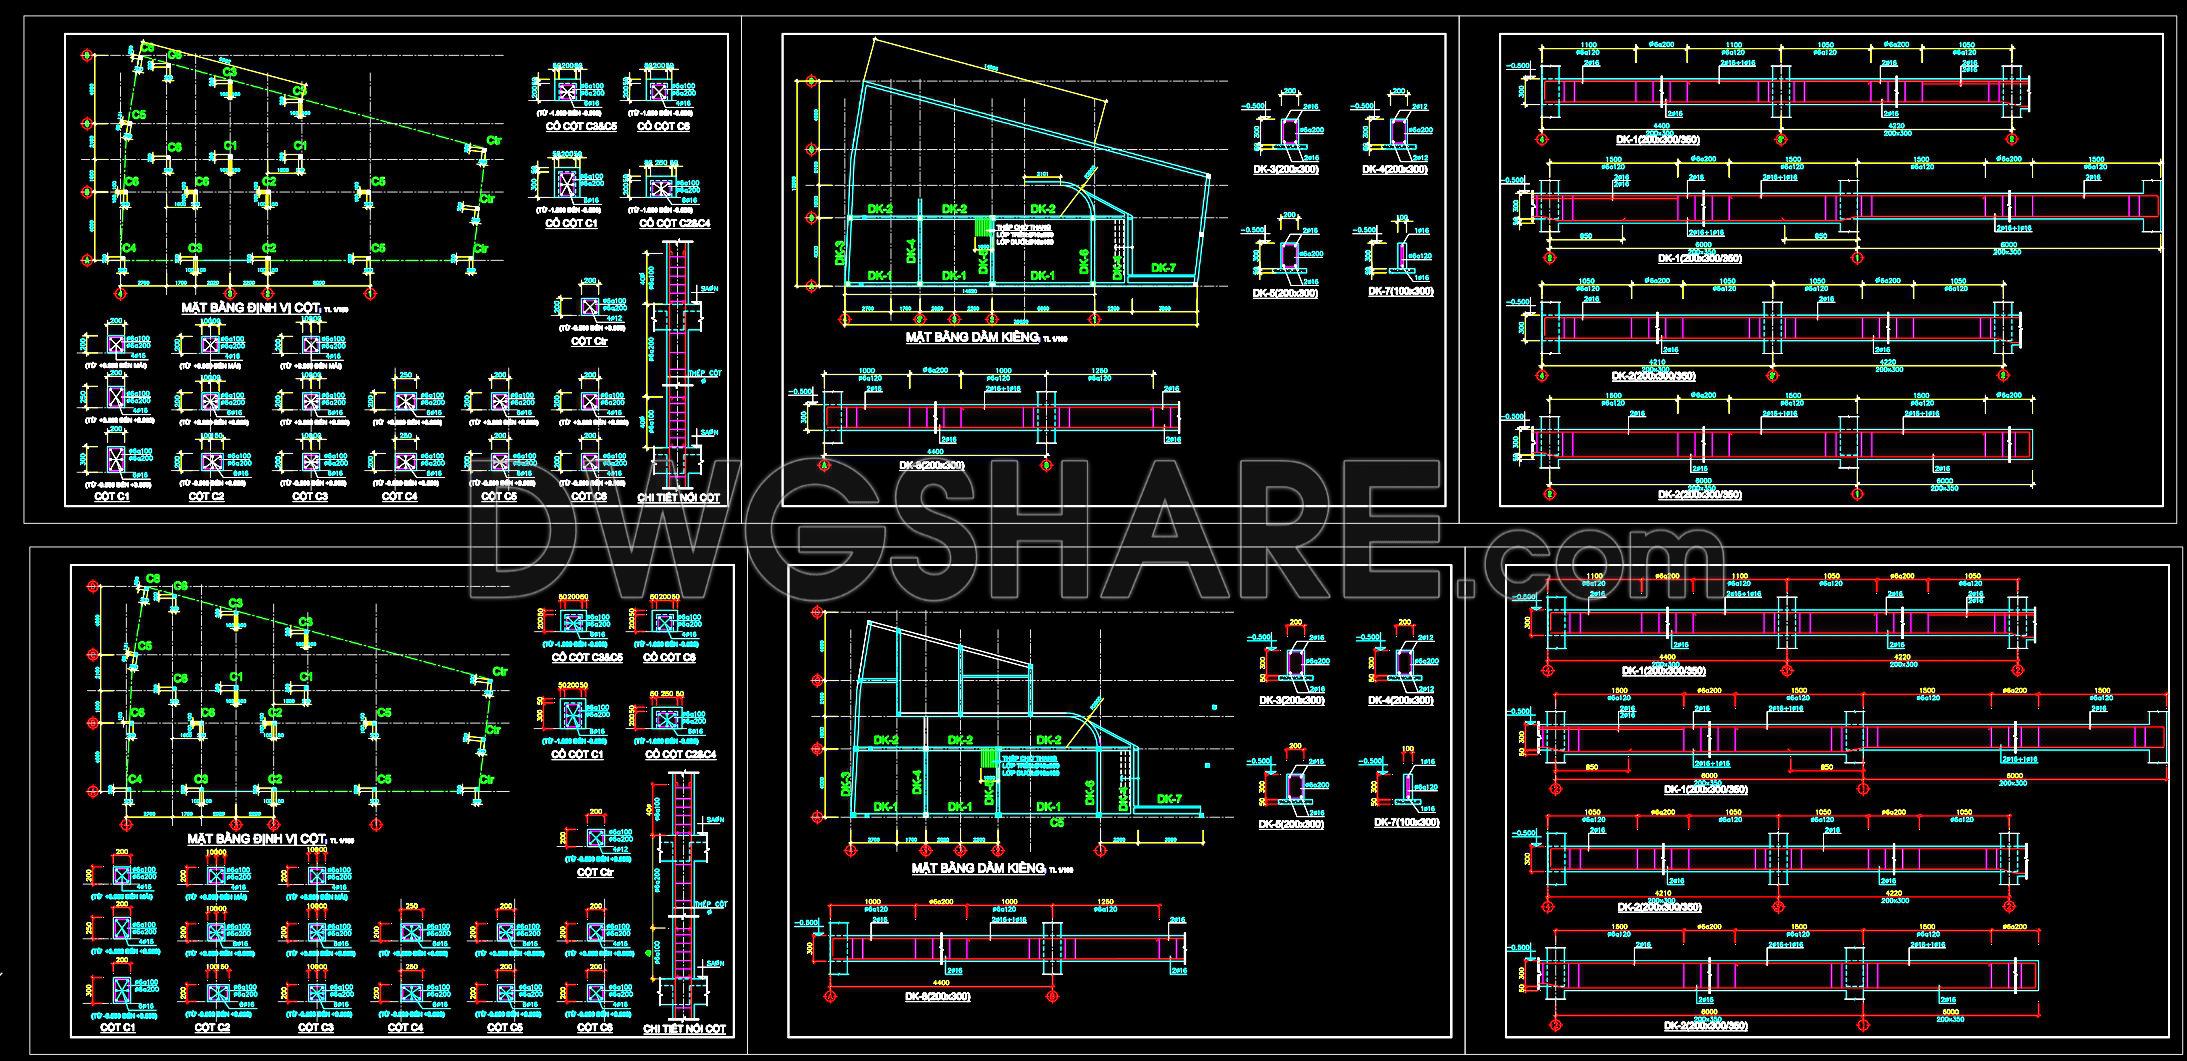
433. Download of Structural CAD Drawings for 12m x 20.6m Reinforced Concrete Townhouse
The structural CAD drawings for a 12m x 20.6m reinforced concrete townhouse present a comprehensive framework essential for construction precision and efficiency. These drawings focus on structural elements and provide an invaluable resource for architects and construction professionals alike.
At the forefront, the drawings offer meticulous details of column layouts and their cross-sections, which are fundamental in understanding the load distribution and stability of the structure. Marked with precise dimensions and annotations, these elements ensure that the building maintains its integrity against environmental and structural stresses. In practice, these details are crucial during the construction phase, guiding engineers and builders on the proper placement and dimensions of columns.
In addition to column specifics, the drawings include detailed beam and slab layouts. These elements are crucial for horizontal load distribution and stability across floors. The configurations displayed in the drawings also specify the reinforcement details, ensuring that engineers and construction teams have a clear blueprint for implementing the reinforcement steel. This level of precision is instrumental in avoiding structural flaws and enhancing the durability and sustainability of the building.
The drawings are enriched with grid lines and level markers, which serve as navigational aids during the construction process. These components ensure that all structural elements align correctly, providing a systematic approach to building construction. For architects, they are a vital part of the documentation, ensuring that design intentions are accurately translated into built form.
Moreover, the high accuracy and clarity of these CAD files make them highly adaptable for modifications and reuse, allowing teams to customize them to fit specific project needs. This adaptability simplifies the collaboration between architects, engineers, and contractors, fostering seamless communication and coordination.
The clarity and detail in the DWG files also make them suitable for study and research, providing a robust base for developing technical drawings. They are optimal for educational purposes, offering students and researchers insight into the practical aspects of structural design.
I also recommend downloading other Structural CAD drawings for your project reference.
- File format: .DWG
- Size: 460 KB
- Source: DWGshare
- AutoCAD platform 2018 and later versions. For downloading files there is no need to go through the registration process
If you find our work useful, your support would mean a lot and help us grow even better.DONATE
Related posts
170. Complete steel structure drawing 2 story
442. Download Free Detailed CAD Drawings of Steel Structure Floor Plans for a 22-Story Building
233. Structural Drawings Of 4-Story House A Complete Project 5m x 16.5m For Download
77.Autocad Drawings Of Elevated Tank Structural Elevation and Sections For Download
308. Download free CAD structural drawings for a 4.5m x 15.7m reinforced concrete townhouse construction
280. Structural Drawings Of 4-Story House A Complete Project 5.5m x 15.2m For Download
689. Mechanical Escalator Elevation CAD Details DWG – Free Download
28.Tam Steel Frame Elevations CAD
136. Cad Drawing Of Plan of Reinforced Concrete Pavement For Download