
458. Free Download of Structural CAD Drawings for 20m x 25m Reinforced Concrete Townhouse
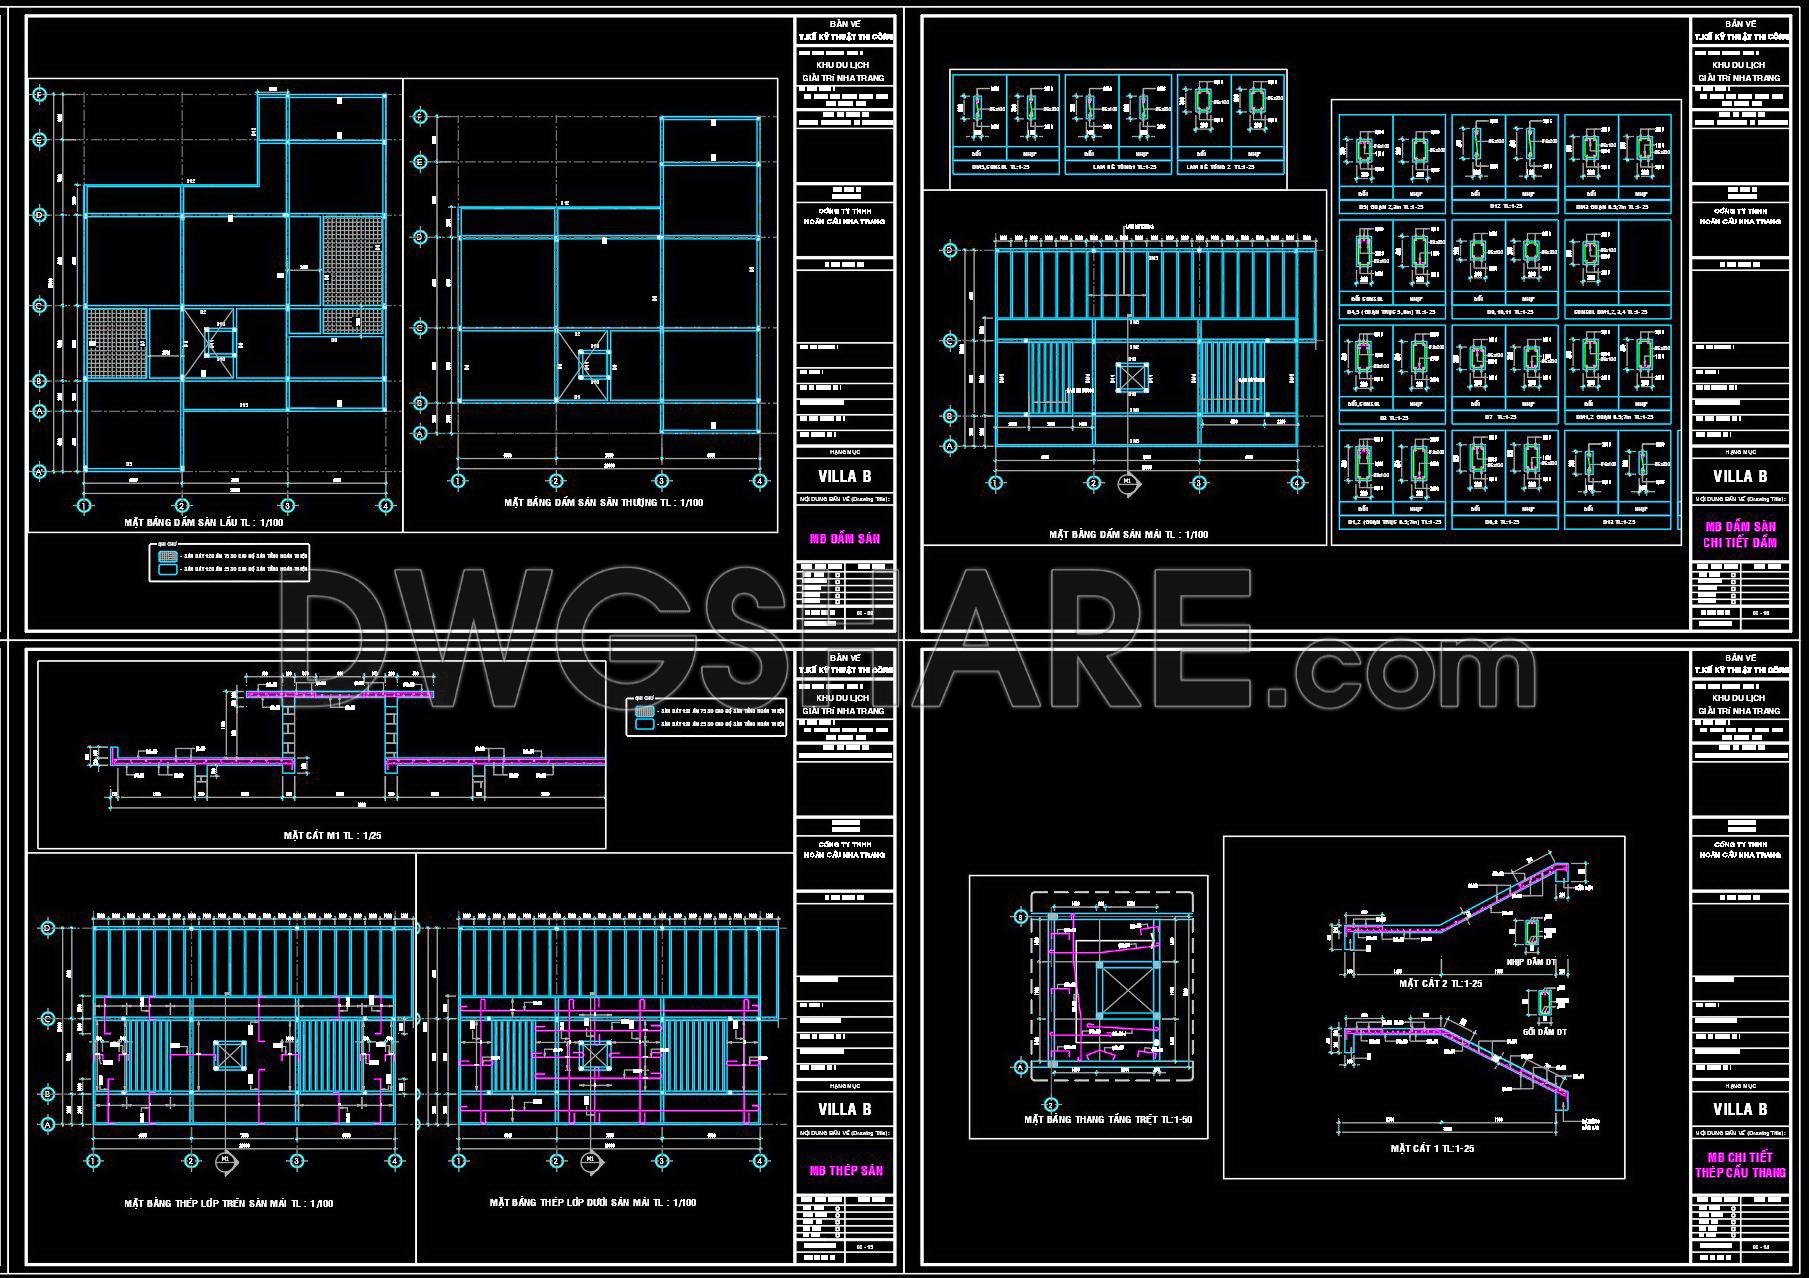
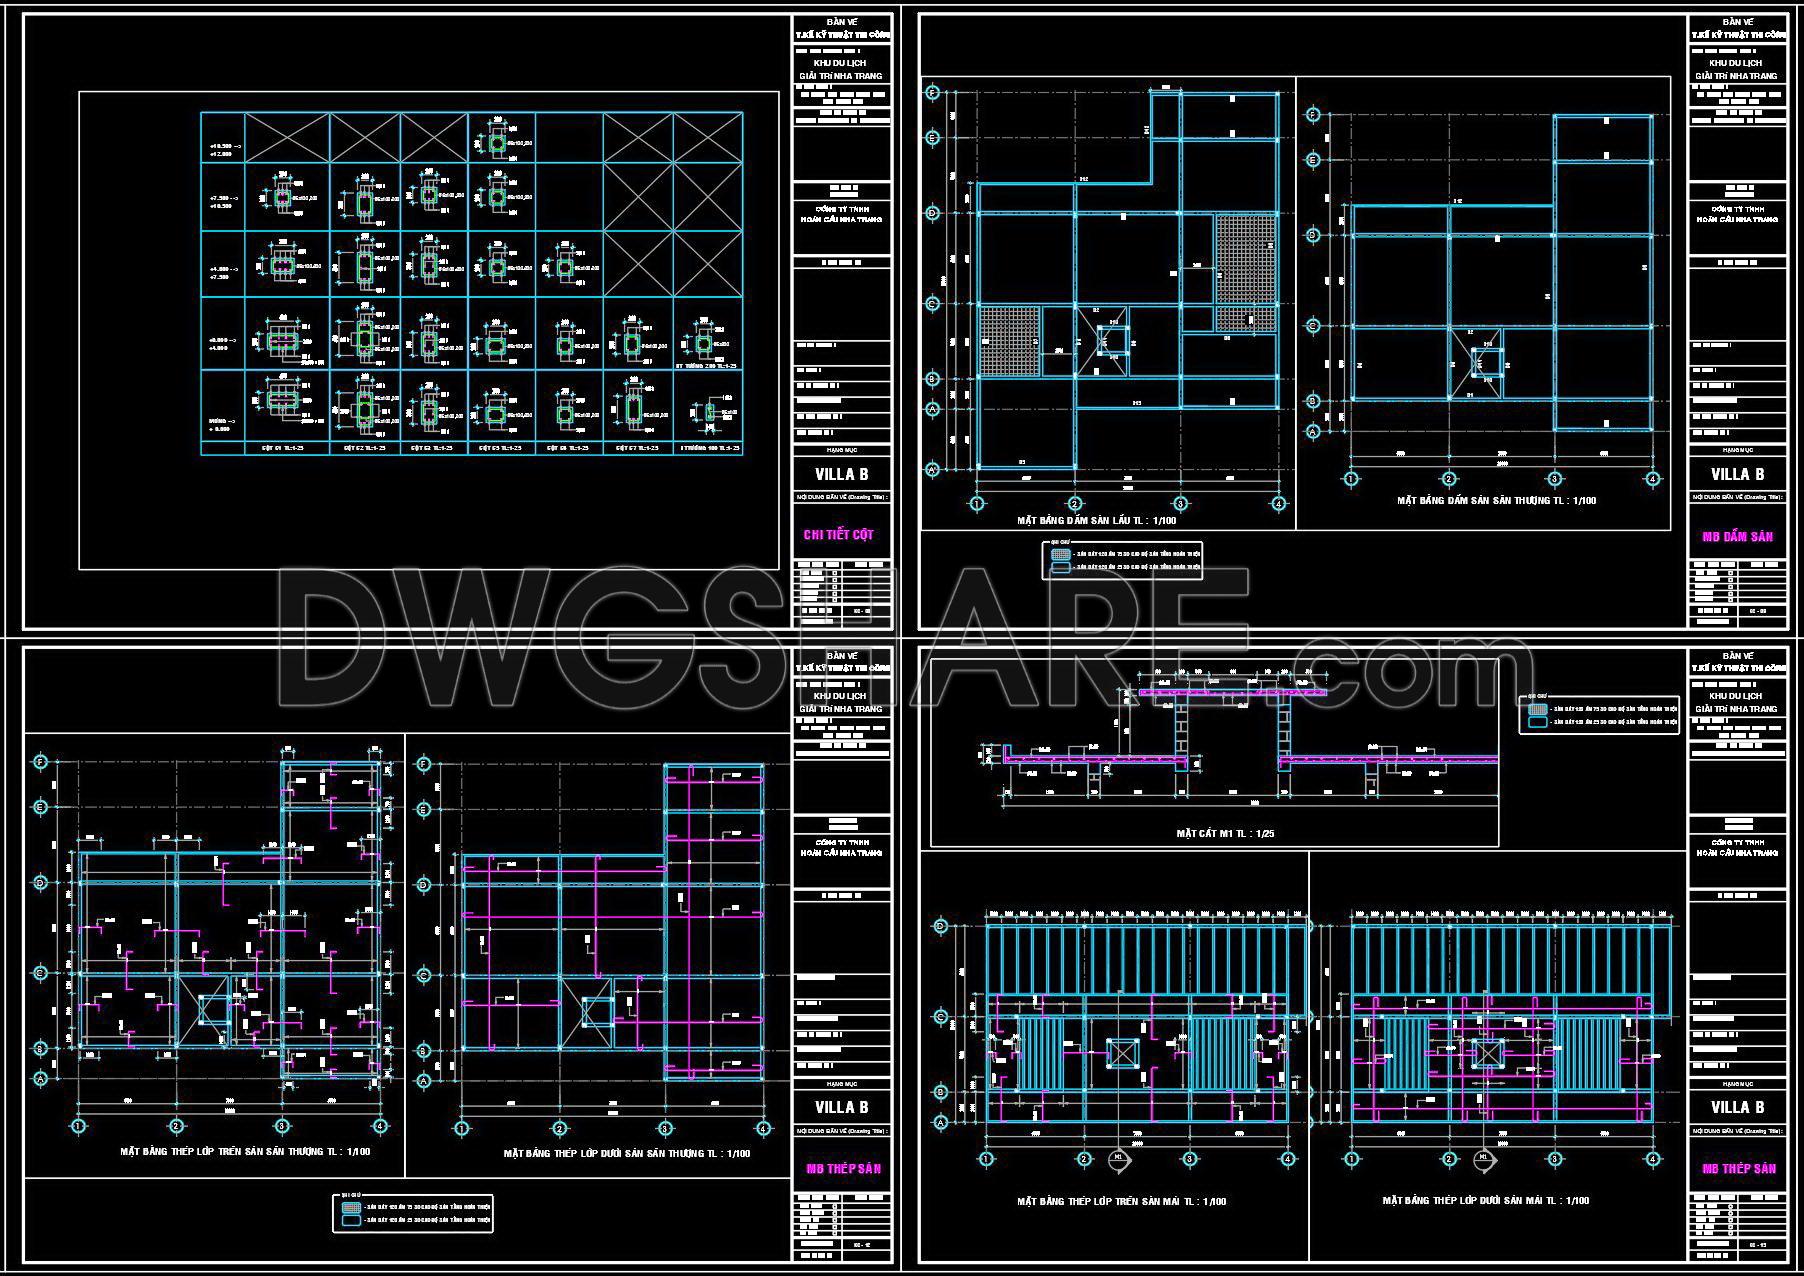
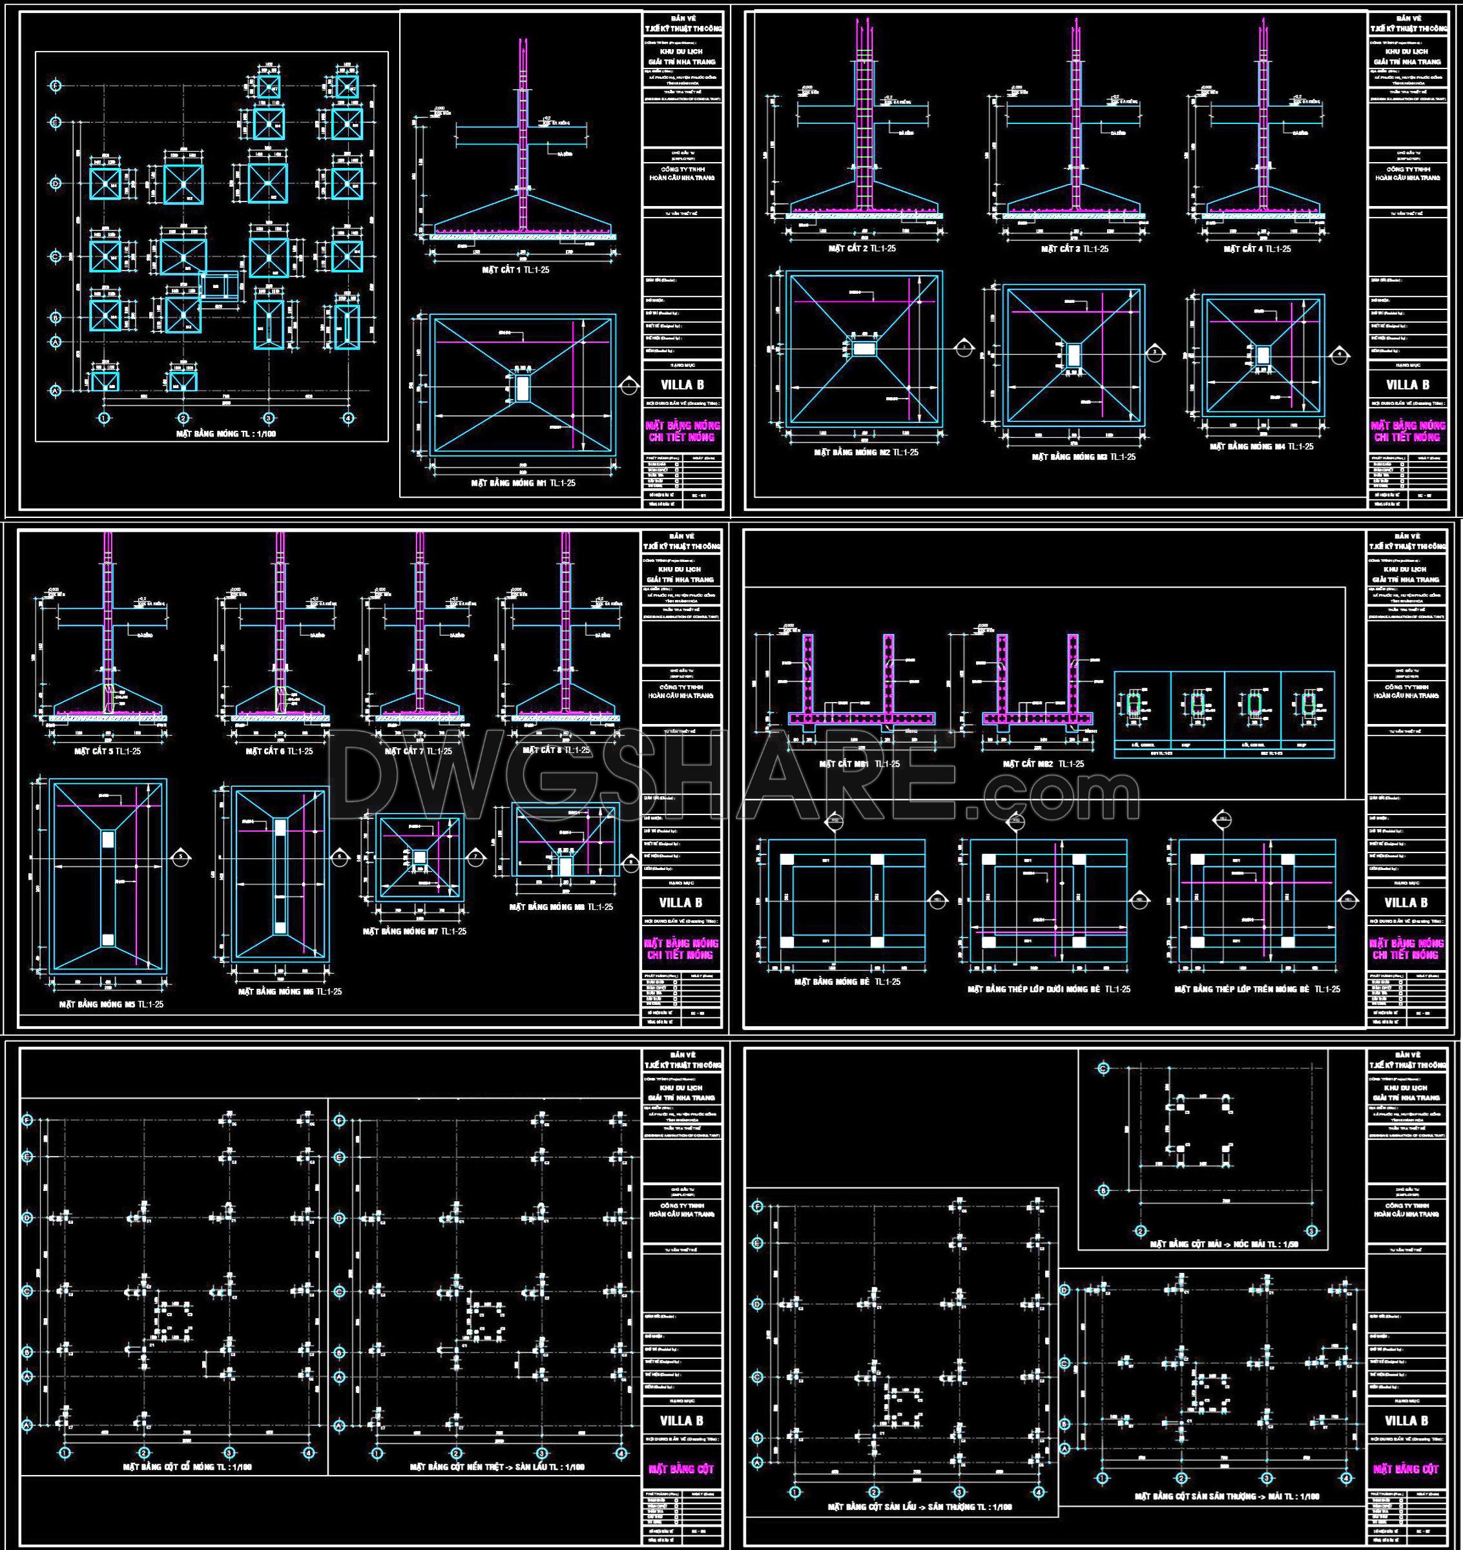
Explore these comprehensive CAD drawings for a 20m x 25m reinforced concrete townhouse, ideal for architects and construction professionals. These detailed free download files include multiple views and precise dimensions for crafting a robust architectural plan. The drawings cover various components and structural elements essential for design precision and efficiency.
Key elements featured in these drawings include:
- Foundation plans for stability
- Elevations for aesthetic and structural insights
- Sectional views for detailed component understanding
Utilizing these CAD drawings enhances project accuracy, facilitates easy editing, and supports seamless collaboration. By integrating these plans, architects and designers can achieve cost optimization and streamline the construction process significantly. These DWG files are available for free download, offering an invaluable resource for anyone in the building industry.
I also recommend downloading other Structural CAD drawings for your project reference.
- File format: .DWG
- Size: 1 MB
- Source: DWGshare
- AutoCAD platform 2018 and later versions. For downloading files there is no need to go through the registration process
If you find our work useful, your support would mean a lot and help us grow even better.DONATE
Related posts
11.Typical Wooden Shade Details CAD
645. Elevated Tank Structural Elevation and Sections Autocad Drawing DWG
761. Professional Beam Reinforcement CAD Template DWG for Fast Drafting
332. Free Download of Structural CAD Drawings for 5m x 19.5m Reinforced Concrete Townhouse
731. ACI 318M Reinforcement Spacing Limits CAD Drawings DWG
205. CAD drawing Of Flagpole structure Free download
622. Free Download 4-Cell Box Culvert Structural CAD Drawings
765. Standard Concrete Wall Trench Reinforcement Details CAD DWG
39.Typical Welding Details Double Bevel LMW CAD