
536. Luxury French Villa 4-Story – Classical House Plans & Elevations DWG
Delving into the Luxury French Villa 4-Story Classical House Plans & Elevations DWG, the CAD drawings provide a comprehensive blueprint that is both technically precise and artistically detailed. This collection features architectural floor plans and elevations, essential for architects aiming to capture the essence of French classical architecture.
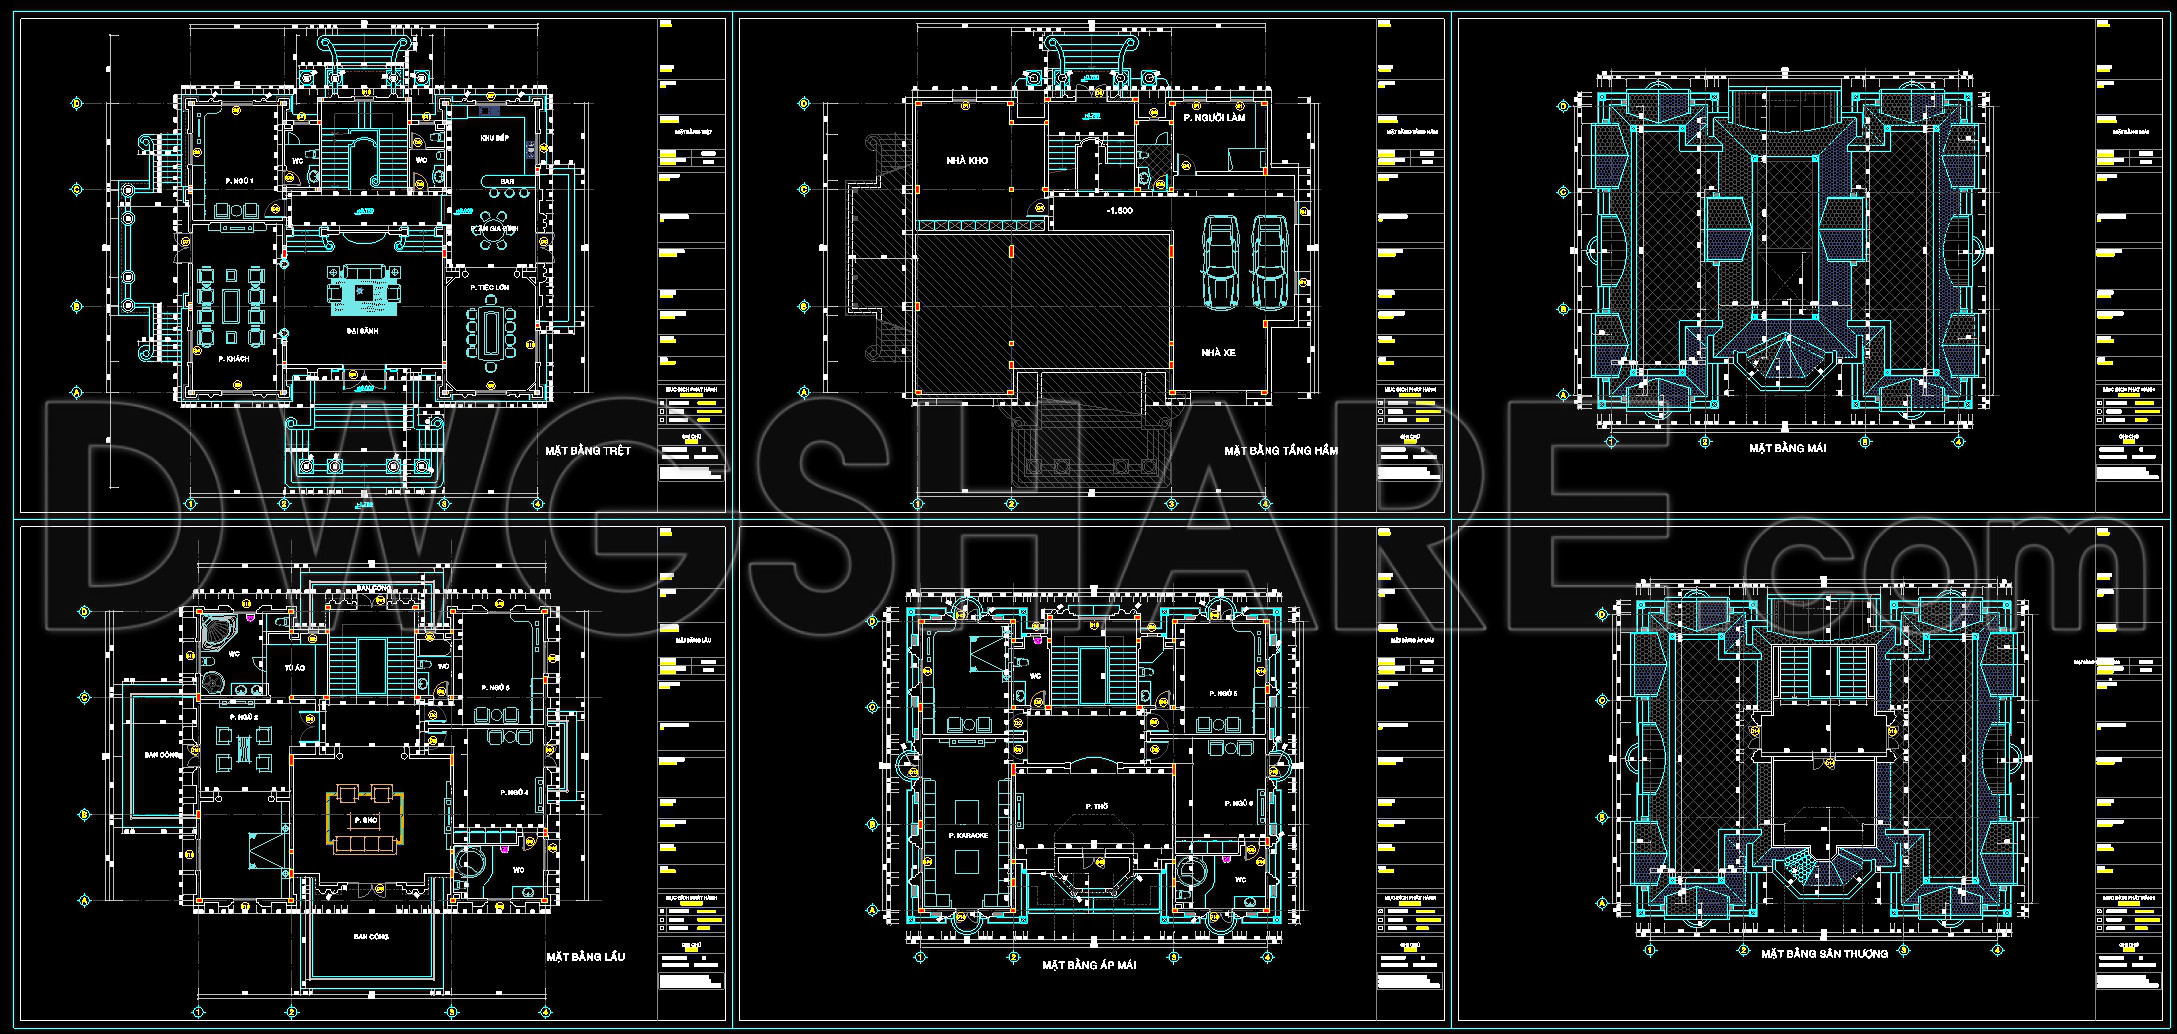
The floor plans meticulously outline a four-story luxury villa, detailing both functional and aesthetic components. Key features include:
Functional floor plan layout with expansive gathering spaces
Well-defined areas with specific rooms and designated functions
Visible grid lines, dimensions, and level markers that ensure accuracy
These plans serve as a foundational tool in the design development stage, allowing architects to visualize spatial relationships and flow within the villa.
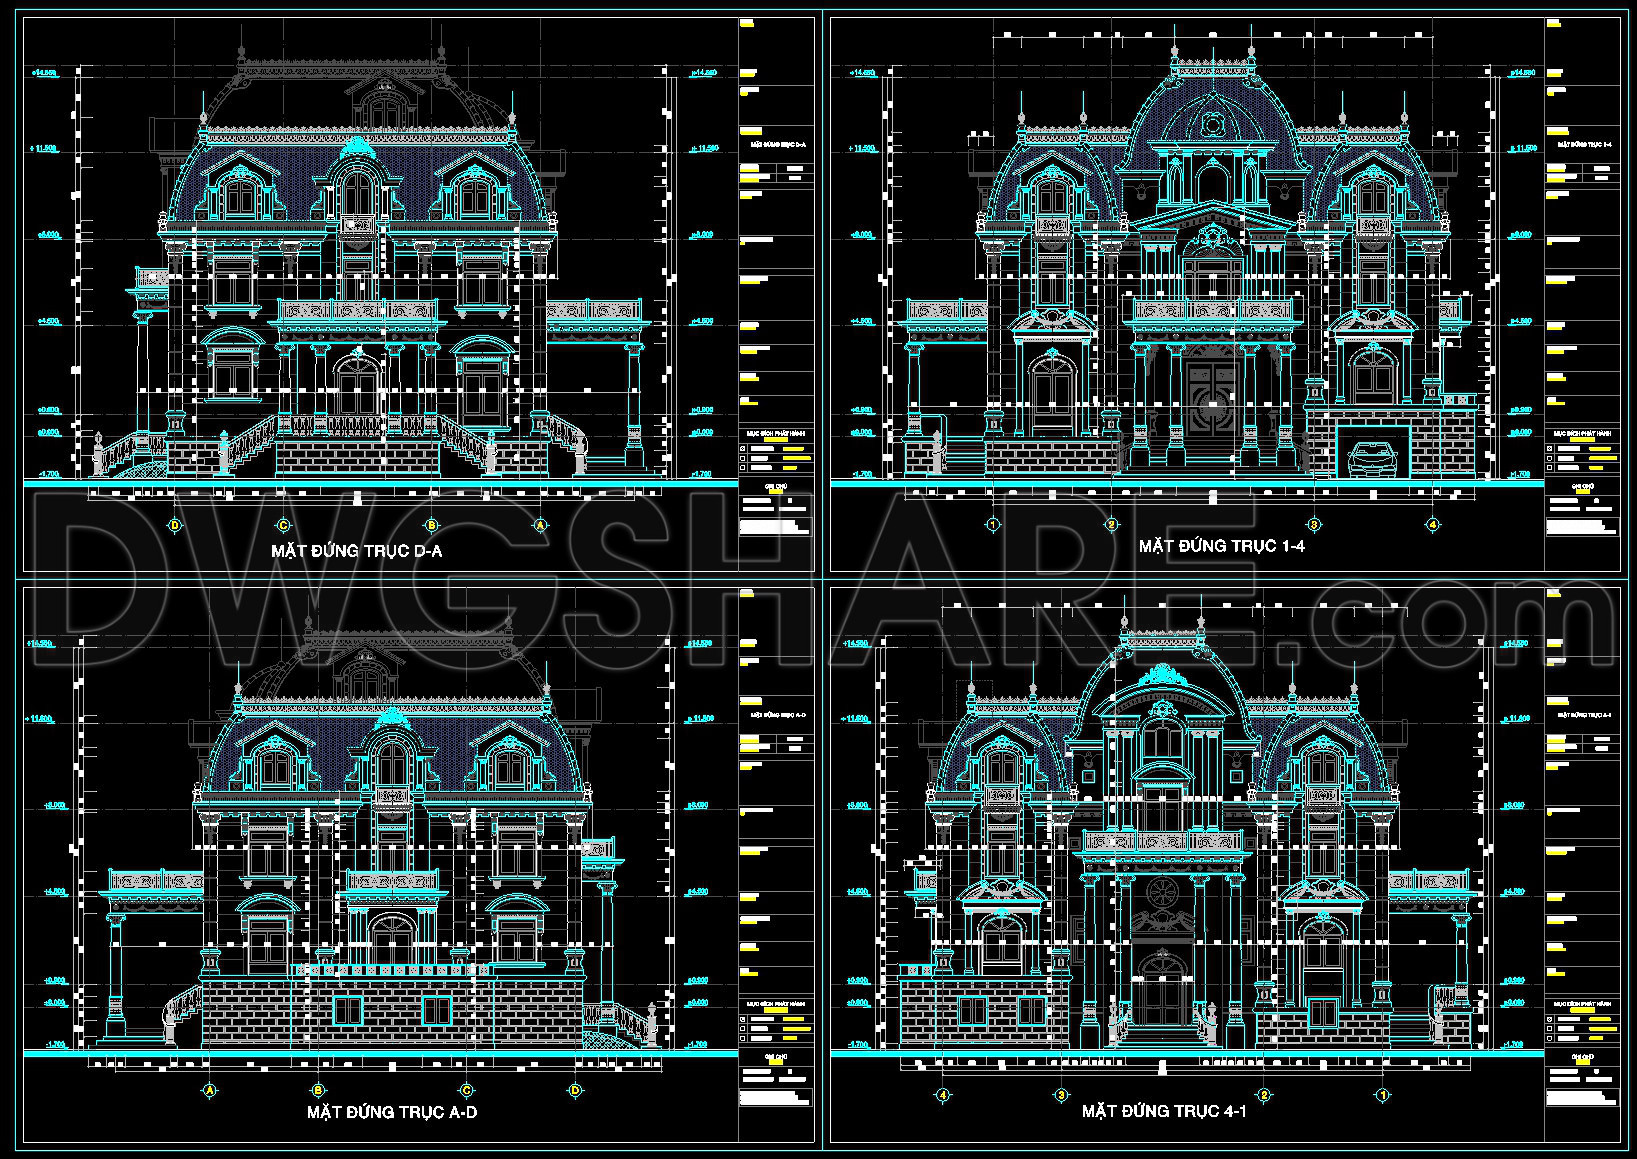
The elevations further enrich the design by illustrating the external façades of the villa. These drawings highlight:
Detailed architectural ornamentation typical of classical aesthetics
Precise level markers and dimensions ensuring alignment throughout construction
Elevations are crucial for exterior detailing and coordination with artisans responsible for the intricate features synonymous with luxury French architecture.
Integrating these CAD files into professional practice enhances:
High technical accuracy, driving design precision
Easy modification and reuse, allowing for adaptable design iterations in AutoCAD
Streamlined coordination between design and construction teams, reducing errors and optimizing costs
Moreover, these DWG files are available for free, making them an exceptional resource for:
Design reference in educational settings
Study and research for architectural students
Serving as a base for technical drawing development for professionals
In summary, these CAD drawings not only exemplify classic design principles but also offer practical utility in modern architectural practices.
I also recommend downloading other House plans CAD drawings for your project reference.
- File format: .DWG
- Size: 4 MB
- Source: DWGshare
- AutoCAD platform 2018 and later versions. For downloading files there is no need to go through the registration process
If you find our work useful, your support would mean a lot and help us grow even better.DONATE
Related posts
Autocad Drawing Of 2-Story Modern Villa 24.5mx26.7m For Download
Hotel 2 estrellas AutoCAD File DWG
4 Stories House Sections Details AutoCAD File
389. Download CAD Design Drawings for a 3-Story House with Dimensions 10m x 13m
310. Free 13.9×7.2m Townhouse CAD Drawings – Full Floor Plans & Layouts
755. Free Download CAD Design Drawings of a One-Story, Four-Bedroom House with an 18.3m x 19.5m Floor Plan
508. Modern 3-Story Residential House – Detailed Architectural Plans & Elevations
574. Modern 3-Story House 13 × 15.2 m – Architectural Plans DWG
600. 3-Story Modern House 18.3 × 10.8 m – Floor Plans & Elevations CAD Drawing