
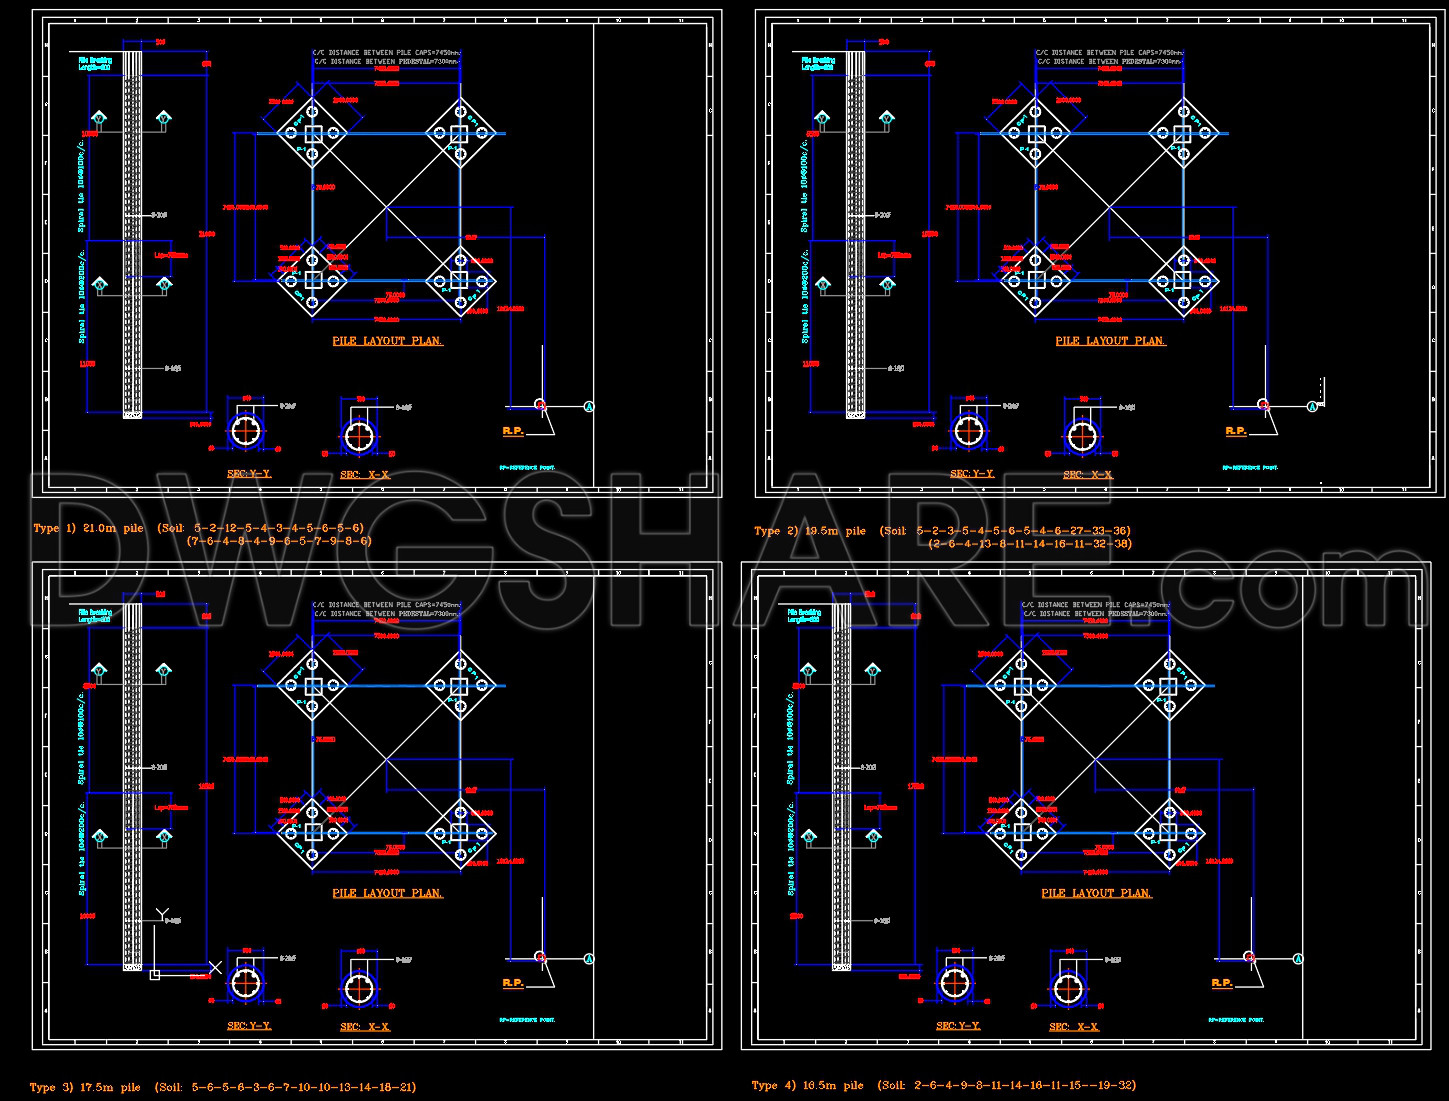
755. Telecom Tower Foundation Layout Plan CAD Drawing DWG
In the realm of architectural and construction documentation, telecom tower foundation layout plans play a critical role in ensuring structural integrity and precise construction execution. The CAD drawing designated as \\”Telecom Tower Foundation Layout Plan\\” provides intricate details essential for the effective installation of telecom towers. This type of drawing falls under the category of structural drawings and is an indispensable resource for architects and construction teams.
The layout plan highlights several key components necessary for a comprehensive understanding of the foundation’s requirements. Featured prominently in the drawing are the pile layout plans, which detail the precise arrangement and specifications of piles supporting the tower structure. These plans are meticulously crafted to ensure load distribution and stability, delineating various pile types, depths, and diameters.
Grid lines and dimensions are meticulously plotted, serving as a road map for construction teams. These details facilitate accurate placement of elements and support the seamless coordination between design and on-site tasks. The drawing also incorporates level markers, which provide critical reference points for elevation changes and alignment.
From a practical standpoint, these drawings serve multiple purposes. For architects, they offer a foundational reference during the design development stage, ensuring that all structural elements align with architectural goals. For interior designers, especially those involved in technical detailing, these drawings inform decisions on structural integration within the building environment. Construction teams rely heavily on the accuracy of these plans for proper execution, reducing the potential for errors and facilitating efficient workflow.
The value of such CAD DWG files lies not only in their technical precision but also in their adaptability. The digital format allows for easy modifications and updates, accommodating design changes and client requests with minimal disruption. Additionally, the ability to reuse these drawings across different projects enhances cost-effectiveness and optimizes resource allocation.
Given their purpose and utility, these CAD drawings are available for free download, making them an excellent resource for professionals seeking design references or students studying structural engineering and architecture. They can be employed as the foundation for developing further technical drawings, enhancing both educational and practical applications.
I also recommend downloading other Construction methods CAD drawings for your project reference.
- File format: .DWG
- Size: 157 KB
- Source: DWGshare
- AutoCAD platform 2018 and later versions. For downloading files there is no need to go through the registration process
If you find our work useful, your support would mean a lot and help us grow even better.DONATE
Related posts
31.Metal Construction Details CAD
737. Standard Reinforcement Details for Frame Girders CAD Drawings DWG
313. Download free CAD structural drawings for a 3m x 11m reinforced concrete townhouse construction
1.Ceiling Hanger Autocad Drawing Free Download
476. Complete Staircase and Elevator Shaft Construction Details DWG
130. Autocad Drawing Of Ramp and Appron Reinforcement Details For Download
269. Structural Drawings Of 2-Story House A Complete Project 6.6m x 16m For Download
732. Spillway Erosion Protection Details CAD Drawings DWG
612. Free Detailed CAD Drawing Bridge Pot Bearing Section (DWG)