
437. Foundation Structural CAD Drawings – Footings, Grade Beams & Column Details (DWG)
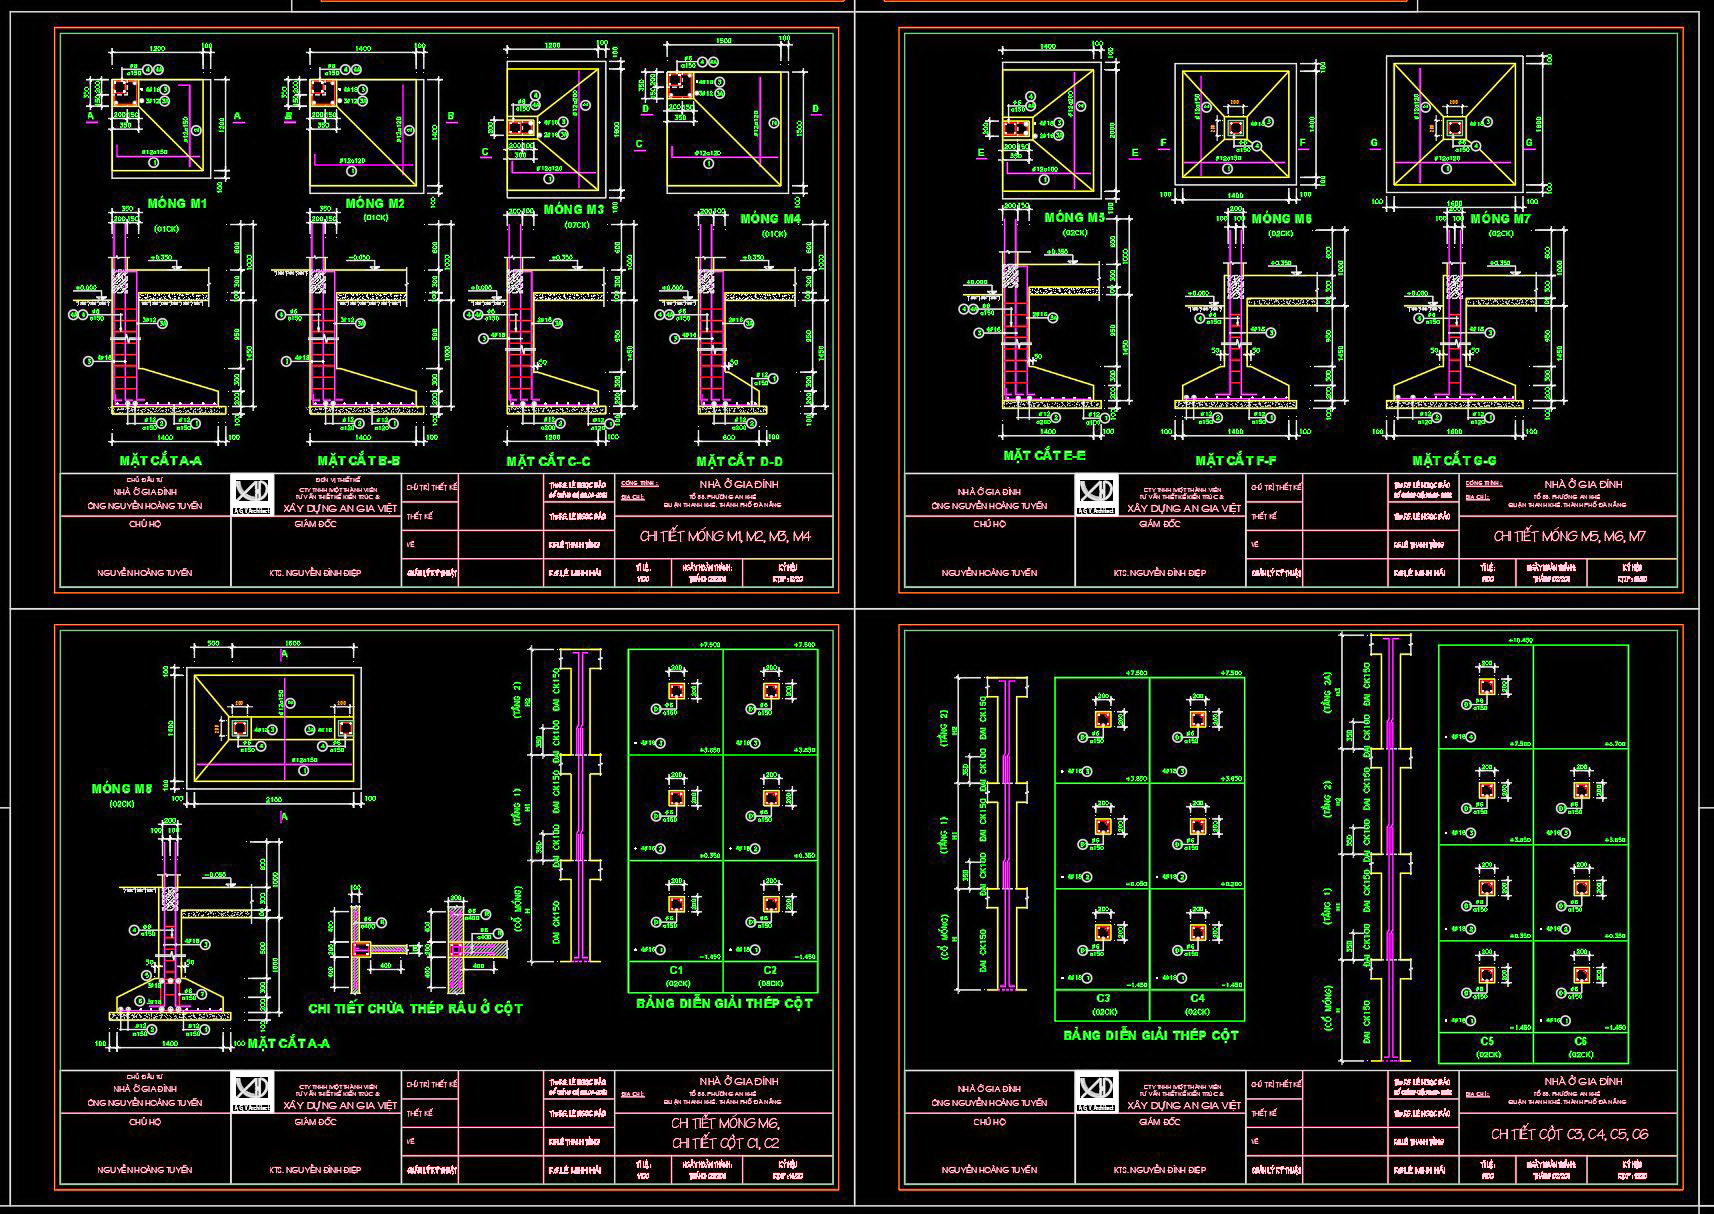
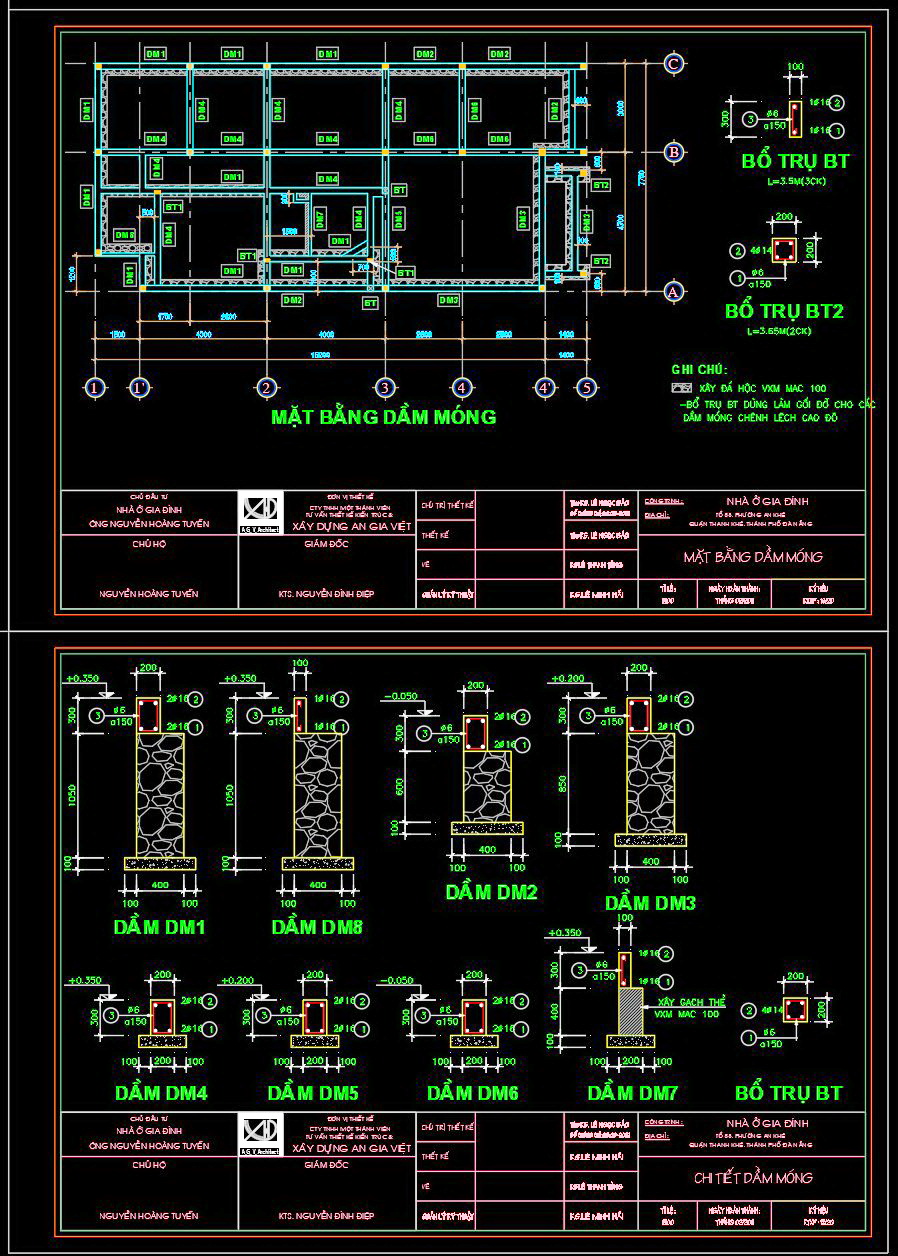
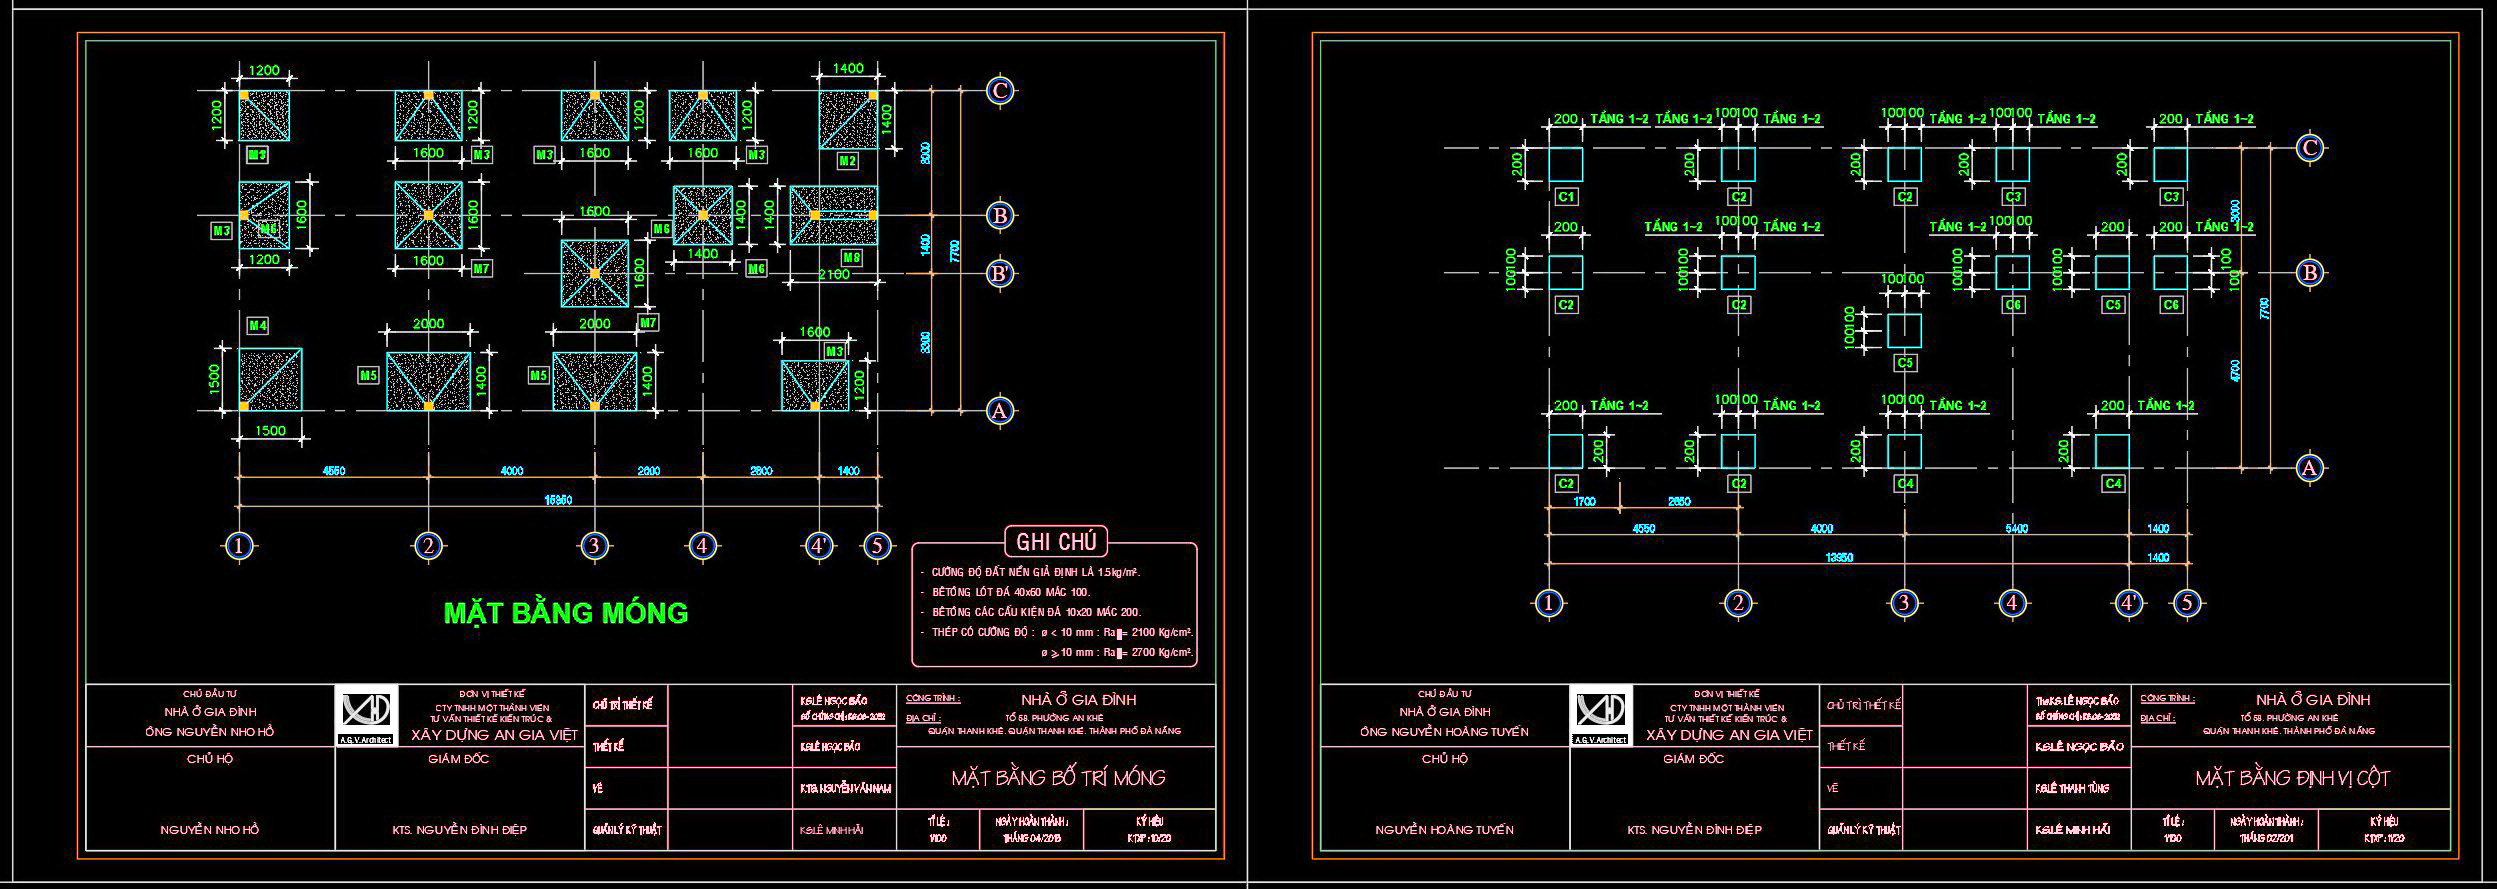
The foundation structural CAD drawings for footings, grade beams, and column details are integral components of construction documentation. These detailed structural drawings provide essential guidelines for building robust and secure foundations, a critical element for any construction project.
In these CAD drawings, you will find meticulously crafted plans that include essential components such as the layout of footings, grade beams, and column details. The drawings feature clearly marked grid lines and dimensions, ensuring precise alignment and installation. The inclusion of level markers further aids in maintaining accuracy during construction.
Starting with the footing details, these drawings depict various footing types, each carefully designed to handle different load requirements and soil conditions. By accessing these CAD files, architects and engineers can readily understand the expected load distribution and foundation support. This is crucial during the design development phase, where the stability and safety of the structure are prioritized.
The grade beams are prominently featured in these drawings, showing their role in distributing loads between different footings. This ensures that the structure maintains its integrity, even in challenging environmental conditions. The detailed specifications for the grade beams guide construction teams in executing the design with precision. These beams play a vital role in stabilizing the structure by connecting footings and providing support to the overall building layout.
Column details are another significant component of these drawings. Each column’s specifications, including dimensions and material requirements, are laid out with high precision. This allows for seamless coordination between design and construction teams, reducing the risk of errors and optimizing costs. The integration of these detailed column plans ensures alignment with architectural and engineering standards, facilitating smoother project execution.
The practical value of these CAD drawings lies in their technical accuracy and the ease of modification in AutoCAD. This flexibility supports ongoing revisions during the design and construction phases without compromising quality. By utilizing these drawings, there is improved coordination between design and construction teams, resulting in reduced errors and cost optimization.
These CAD DWG files are shared for free, making them accessible for design reference, study, and research. They serve as a reliable base for developing further technical drawings. Whether you are an architect, an interior designer, or part of a construction team, these comprehensive structural drawings are an invaluable resource.
I also recommend downloading other Structural CAD drawings for your project reference.
- File format: .DWG
- Size: 1 MB
- Source: DWGshare
- AutoCAD platform 2018 and later versions. For downloading files there is no need to go through the registration process
If you find our work useful, your support would mean a lot and help us grow even better.DONATE
Related posts
66.Free Download of Steel Stair Plan and Elevation Autocad Drawing DWG
639. Free DWG Template for Double Girder Box Crane Design
722. Septic Bio Tank Section Details CAD Drawing DWG Download
250. Structural Drawings Of 1-Story House A Complete Project 4.5m x 15m For Download
135. Cad Drawing Of Road Concrete Pavement Cross Section Detail For Download
213. Free download of detailed structural CAD drawings for filtration tanks
692. Multilevel Water Intake Reinforcement CAD Details – Free Download
605. Free Download CAD Template DWG for Basement Wall Formwork Details
674. 3D H-Frame Gantry Structure Model in CAD (DWG)