
Advertisements
441. Complete Building CAD Plans Elevations and Sections Free Download
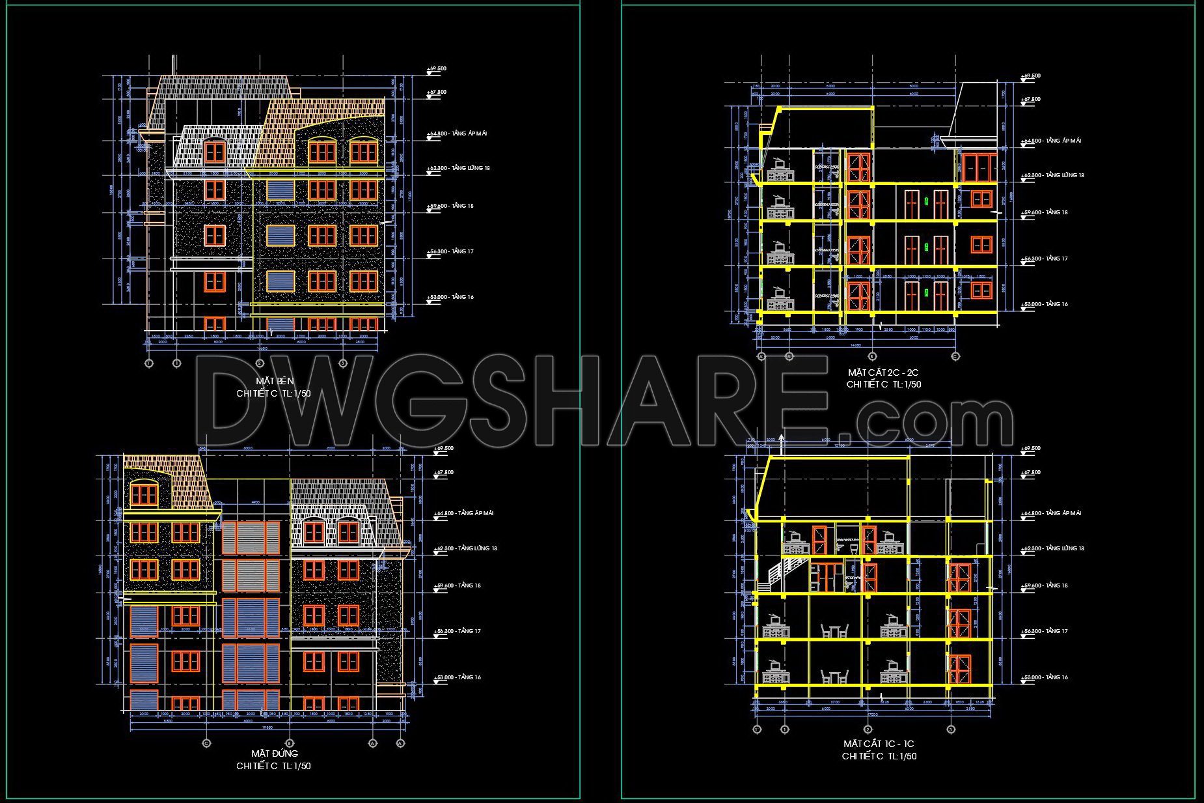
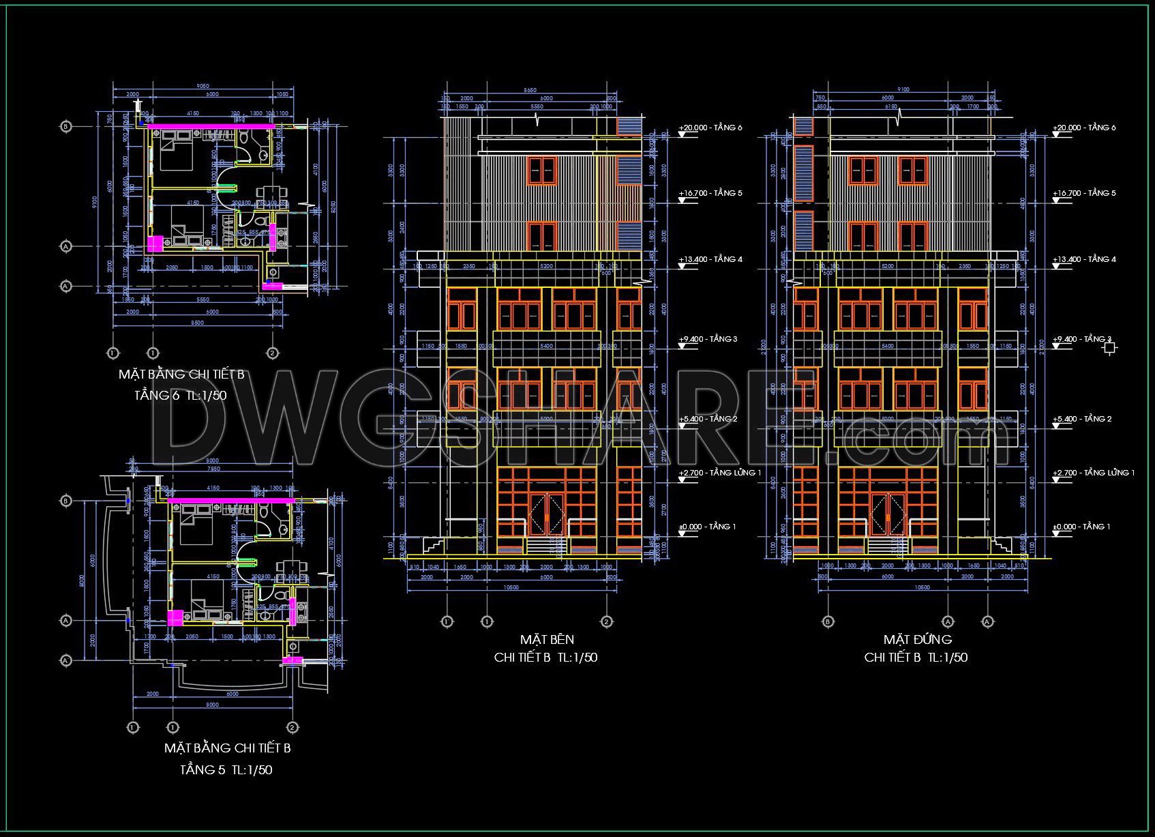
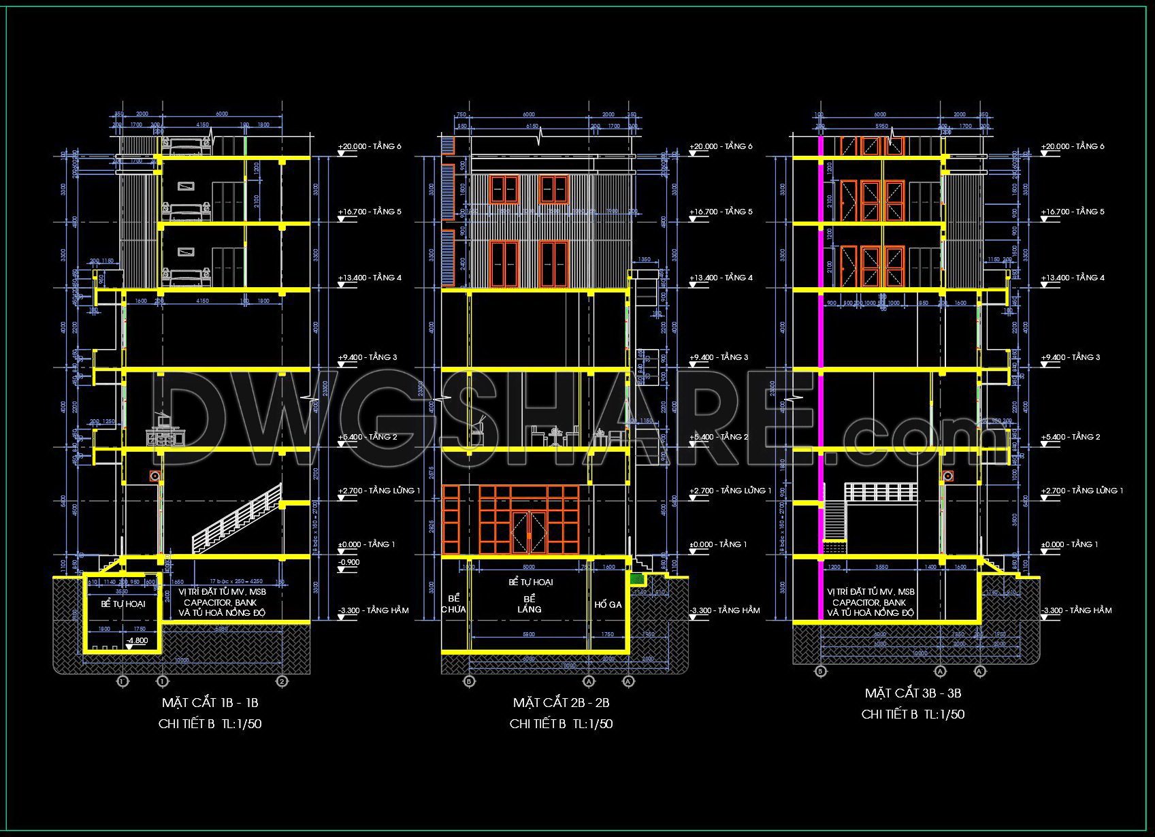
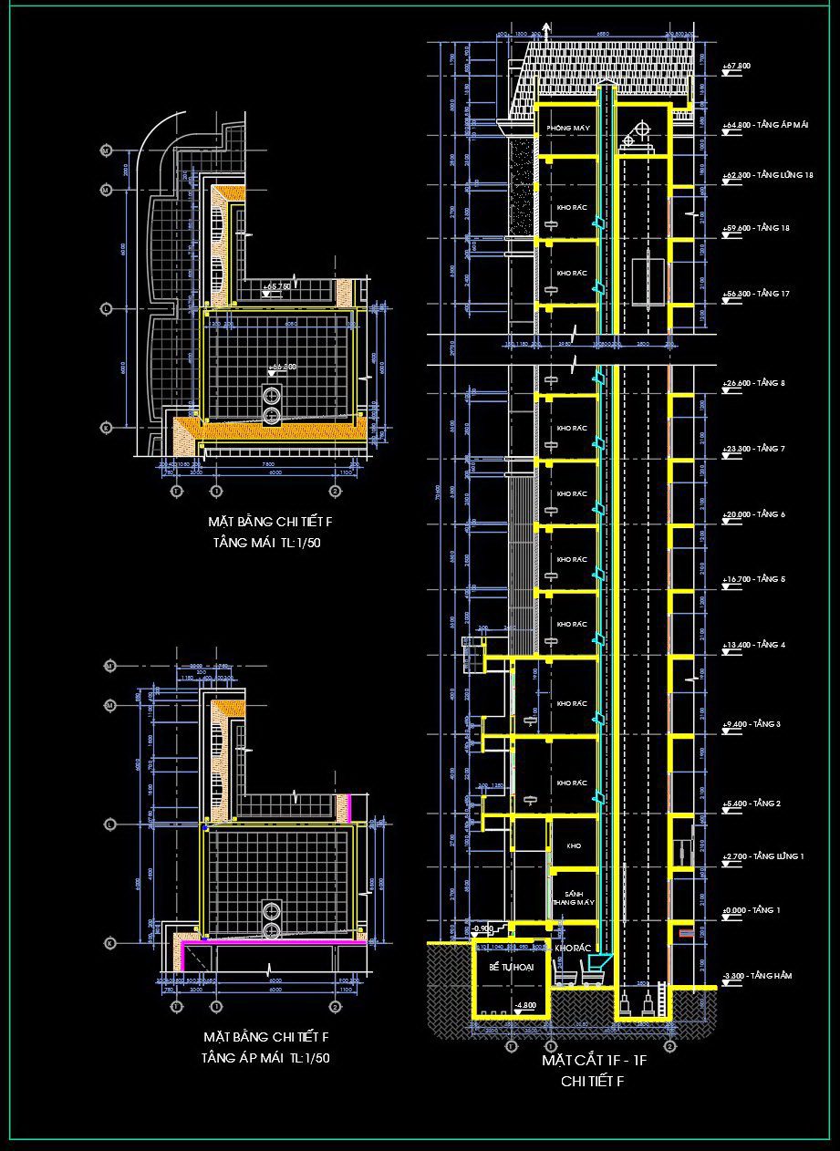
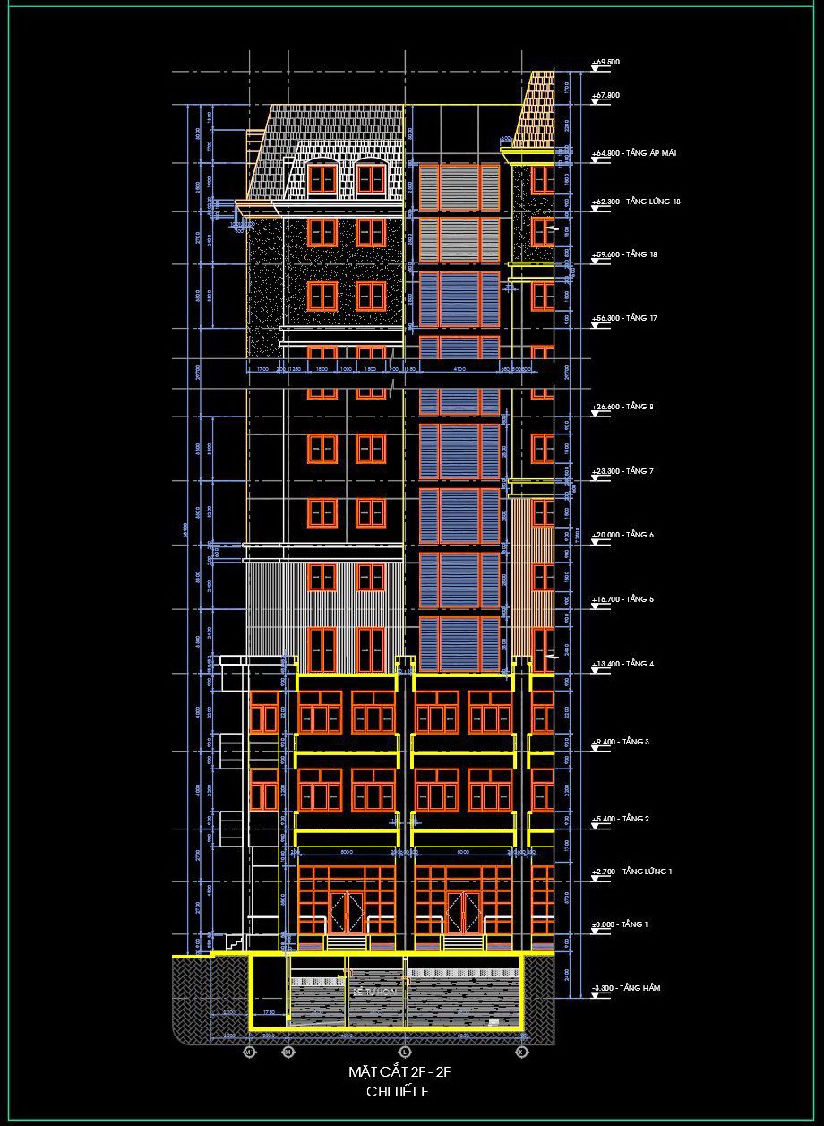
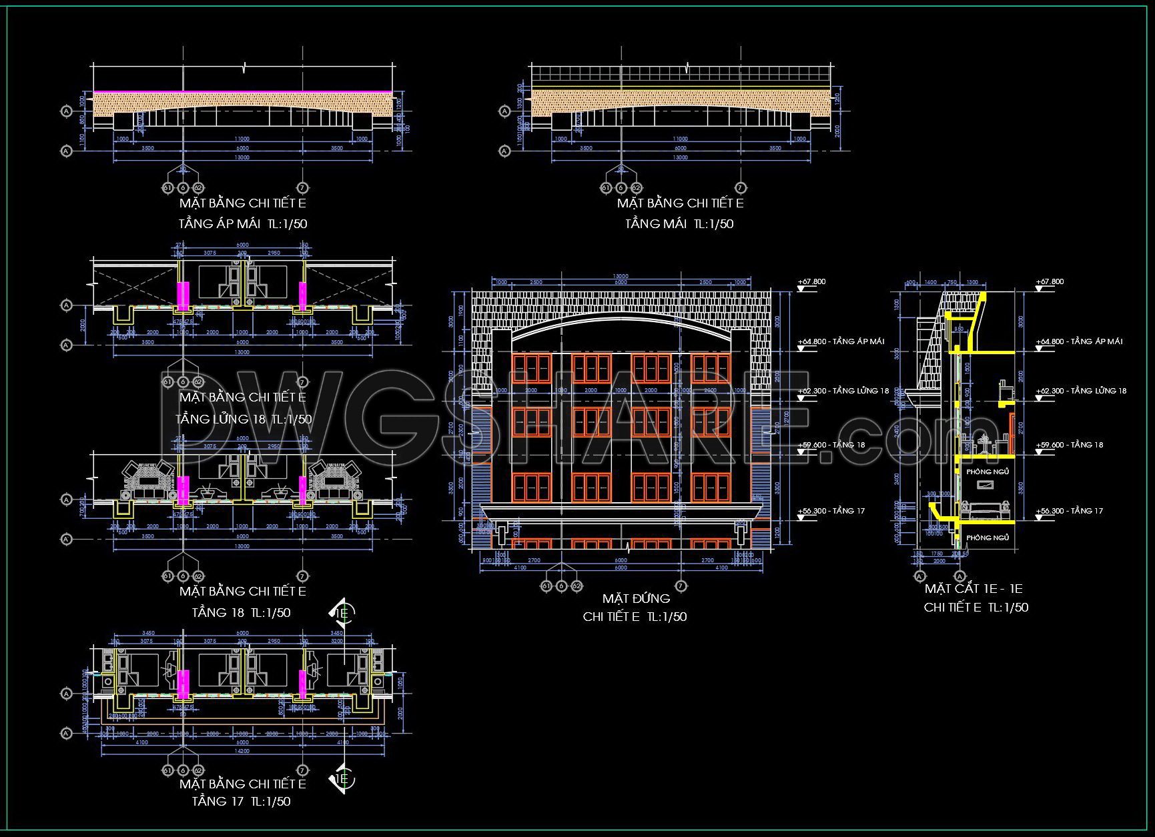
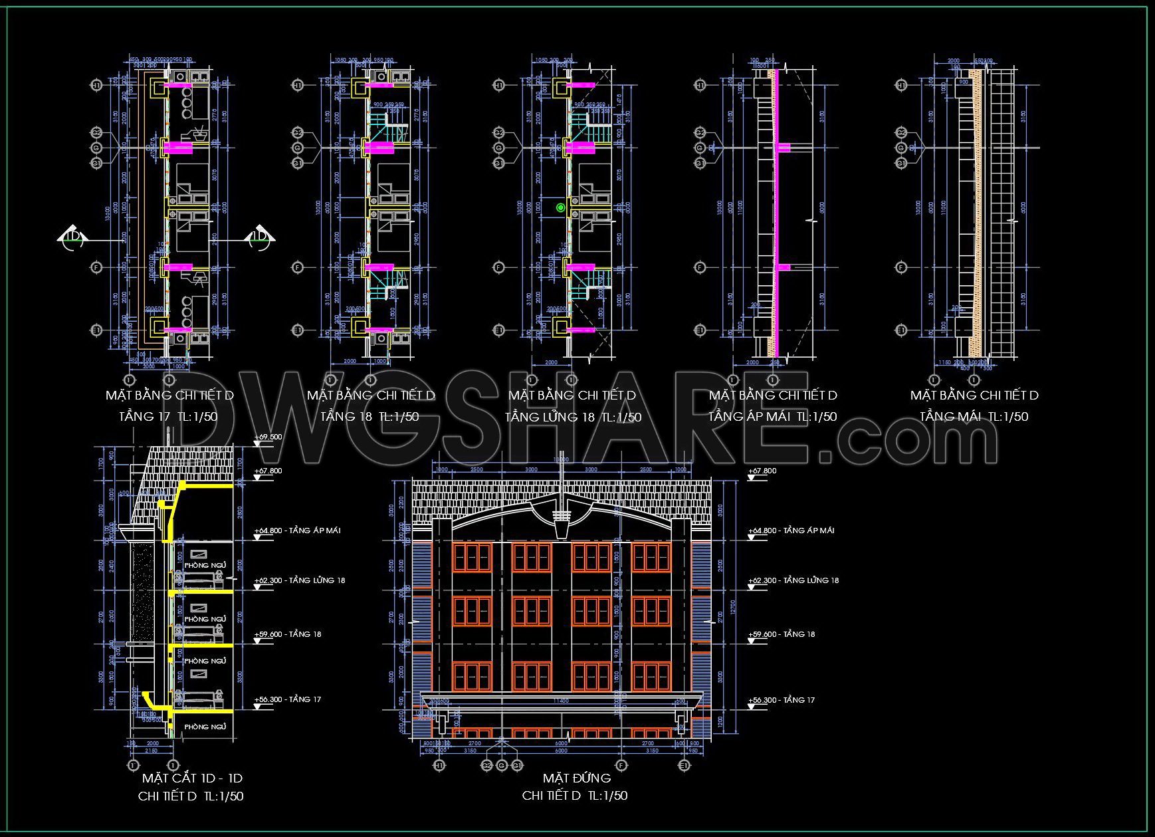
This collection of CAD drawings provides a comprehensive architectural design of a multi-story residential building. Featuring detailed plans, elevations, and sections, this set is ideal for architects and builders. The primary subject focuses on a multi-level floor plan including:
- Floor Plans for levels 17, 18, and attic spaces, highlighting room layouts and essential dimensions
- Elevations displaying external facade details
- Sections cutting through the structure to reveal internal layouts and material specifications
- Stairs and corridors with precise measurements
Designed for precision, these drawings ensure accuracy in architectural planning and execution.
Professional Value: Architects, engineers, and builders can utilize these detailed plans for efficient construction, providing insightful reference points and enhancing project management skills.
I also recommend downloading other Cad Details CAD drawings for your project reference.
- File format: .DWG
- Size: 3 MB
- Source: DWGshare
- AutoCAD platform 2018 and later versions. For downloading files there is no need to go through the registration process
💡Remark: You’re welcome to contribute resources to DWGshare.com by sending us your PDF, DWG, or ZIP files here or via email at [email protected]. Thank you — we truly hope that each of your contributions will help build a stronger and more connected CAD community.
If you find our work useful, your support would mean a lot and help us grow even better.DONATE
If you find our work useful, your support would mean a lot and help us grow even better.DONATE
Related posts
54. Free Download: Bed CAD Shop Drawing
380. Download detailed construction drawings of wood wall cladding for an American-style villa
189.Detailed Drawings Of Seno In Autocad File
213. Detailed CAD drawing for the design of a display panel structure
452. Download free detailed CAD drawings of iron staircase railings for dormitory buildings
140.Detailed drawing of the foyer of the house in AutoCAD format
235. A detailed technical CAD drawing of the tiled roof for a villa
81.Water Tank Design AutoCAD File DWG
427. Free Detailed CAD Drawing of Roof and Drainage Construction Sections