
445. Free Download CAD Drawings of Reinforced Concrete Wall Structure Plans for Buildings
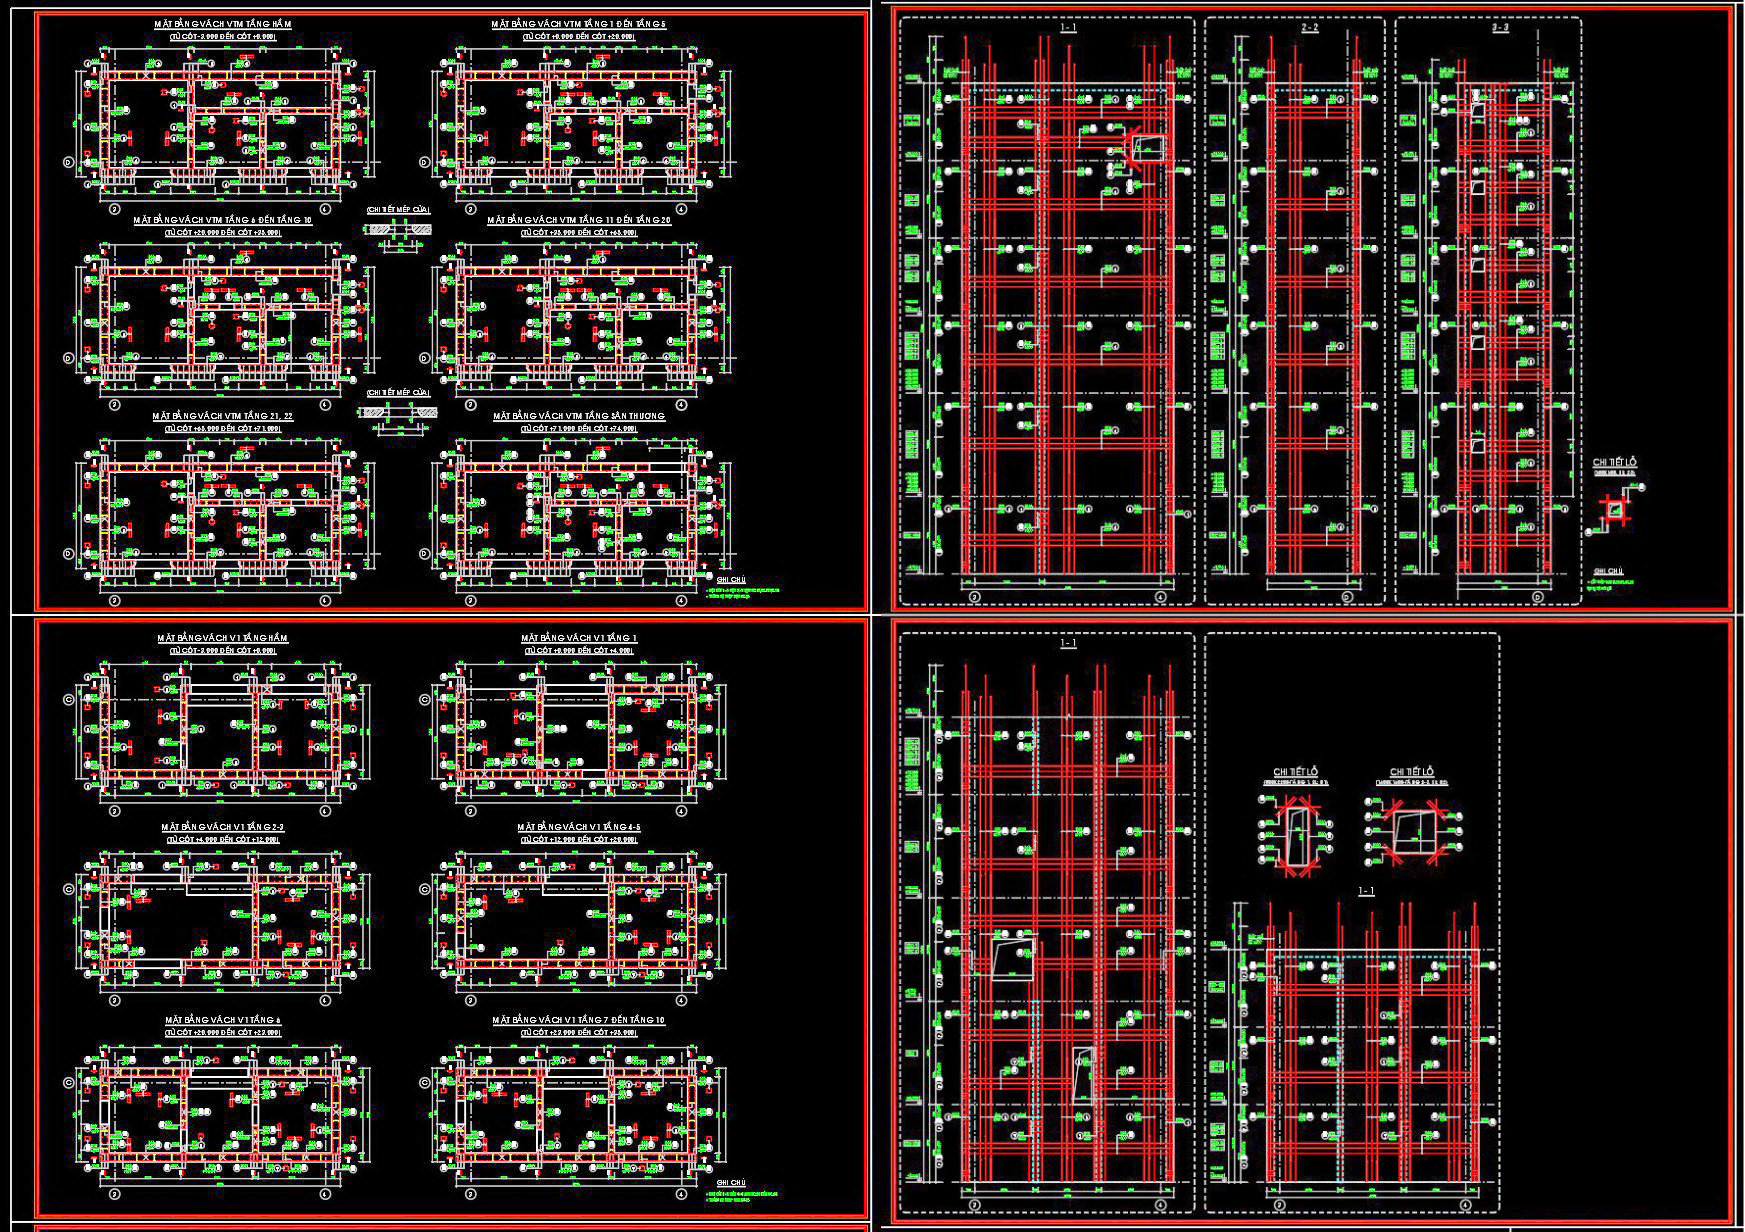
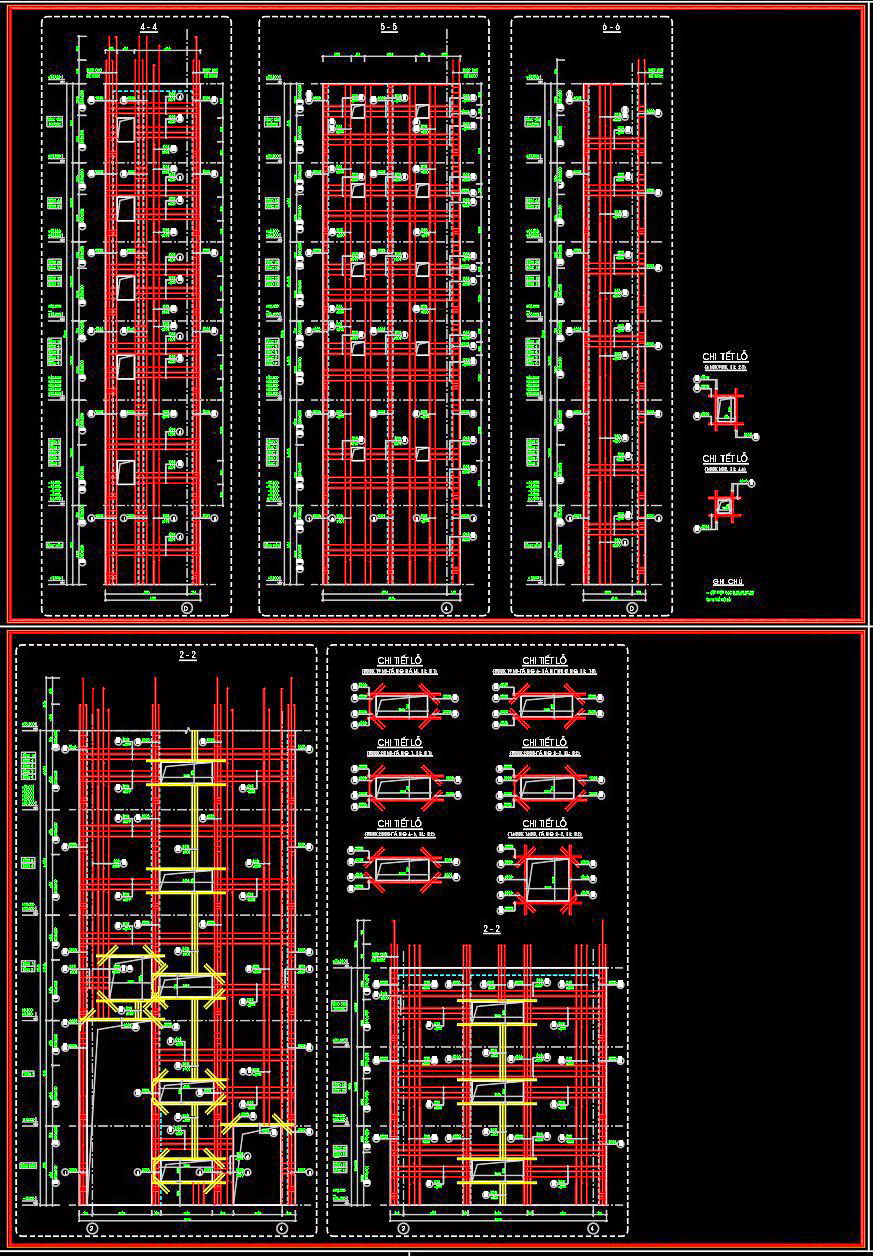
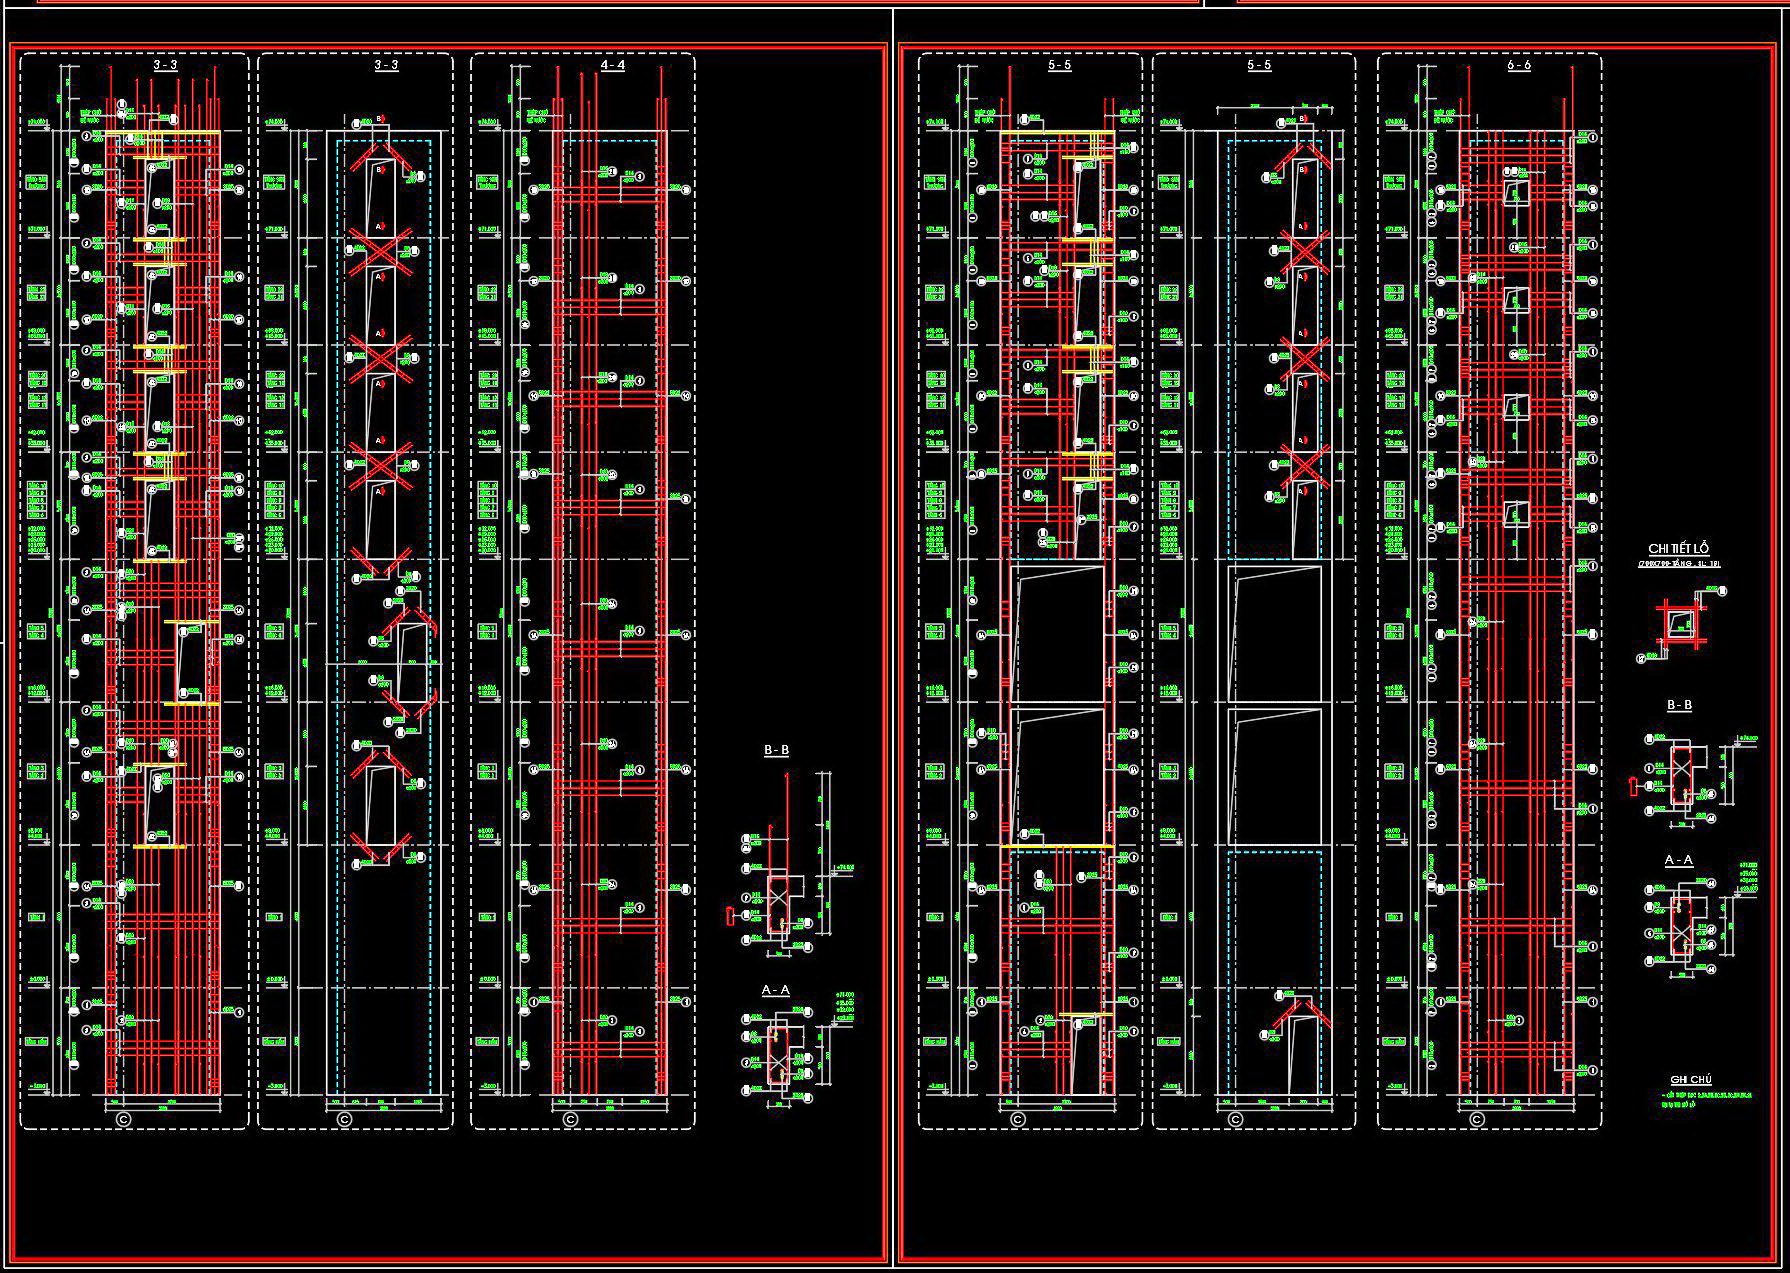
Unlock a comprehensive set of CAD drawings of reinforced concrete wall structures with our free download offering, tailored for construction professionals and architects. These meticulously detailed structural drawings provide an invaluable resource for ensuring precision in the design, planning, and execution of building projects.
These CAD files deliver an in-depth view of reinforced concrete wall structures, featuring:
- Detailed structural layouts: highlighting the intricate arrangement of reinforcement bars and concrete components.
- Cross-sections and elevation views: that provide insight into the vertical and horizontal alignment, crucial for accurate implementation on site.
- Detailed grid lines, dimensions, and level markers: that ensure all elements are perfectly aligned with real-world geospatial data for superior accuracy.
In the realm of architecture and construction, these drawings serve as critical instruments. Architects utilize them during the design development phase, ensuring the structural integrity and aesthetic appeal are meticulously balanced. For construction teams, these drawings act as essential reference points, guiding them in the exact placement and sequencing of construction tasks to avoid costly errors and misalignments.
The practical benefits of these CAD drawings extend beyond their precision. The files can be effortlessly modified in AutoCAD, allowing for rapid adaptations and reuse in varied projects. This capability greatly enhances coordination between design and construction teams, leading to optimized costs and a significant reduction in implementation errors. Moreover, this free download offers an excellent resource for design reference, study, and as a foundational base for further technical drawing development.
By integrating these CAD files into your workflow, you gain access to a high-caliber resource that fosters efficiency and accuracy in construction practices. This free download CAD drawings of reinforced concrete wall structure plans for buildings is not just a tool but an essential asset in modern architectural and construction endeavors.
I also recommend downloading other Buildings CAD drawings for your project reference.
- File format: .DWG
- Size: 3 MB
- Source: DWGshare
- AutoCAD platform 2018 and later versions. For downloading files there is no need to go through the registration process
If you find our work useful, your support would mean a lot and help us grow even better.DONATE
Related posts
338. Free Download of Structural CAD Drawings for 3.7m x 13.8m Reinforced Concrete Townhouse
450. Download Reinforced Concrete Slab Reinforcement CAD Drawings with Rebar Details & Schedules (DWG)
730. Standard Slab and Wall Reinforcement Details CAD Drawings DWG
304. Structural Drawings Of -Story House A Complete Project 5m x 18.7m For Download
44.Steel Car Parking Shade Structure Details CAD
346. Free Download of Structural CAD Drawings for 20m x 25m Reinforced Concrete Townhouse
646. Chain Link Fence Elevation CAD Drawing – Free DWG Template
433. Download of Structural CAD Drawings for 12m x 20.6m Reinforced Concrete Townhouse
749. Structural Steel Connection Details – Free AutoCAD DWG Drawing