
451. 4-Story Modern House 5.9m × 21m – Architectural CAD Drawings, Plans & Sections
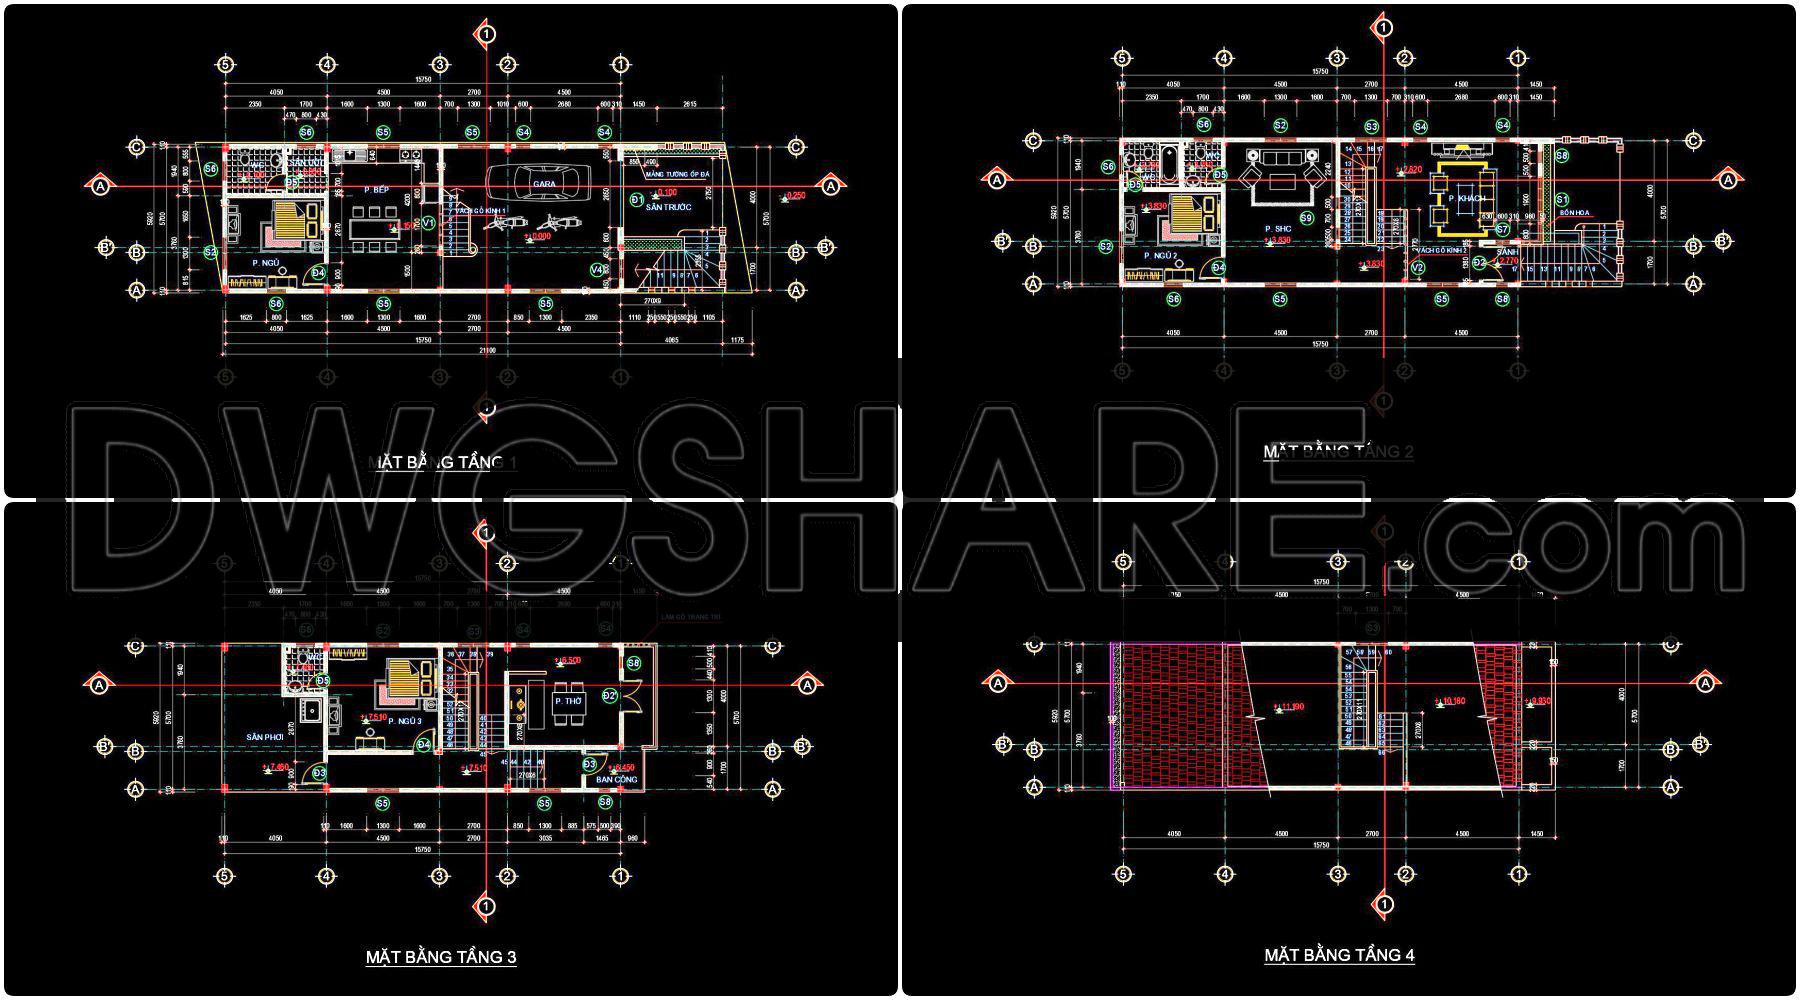
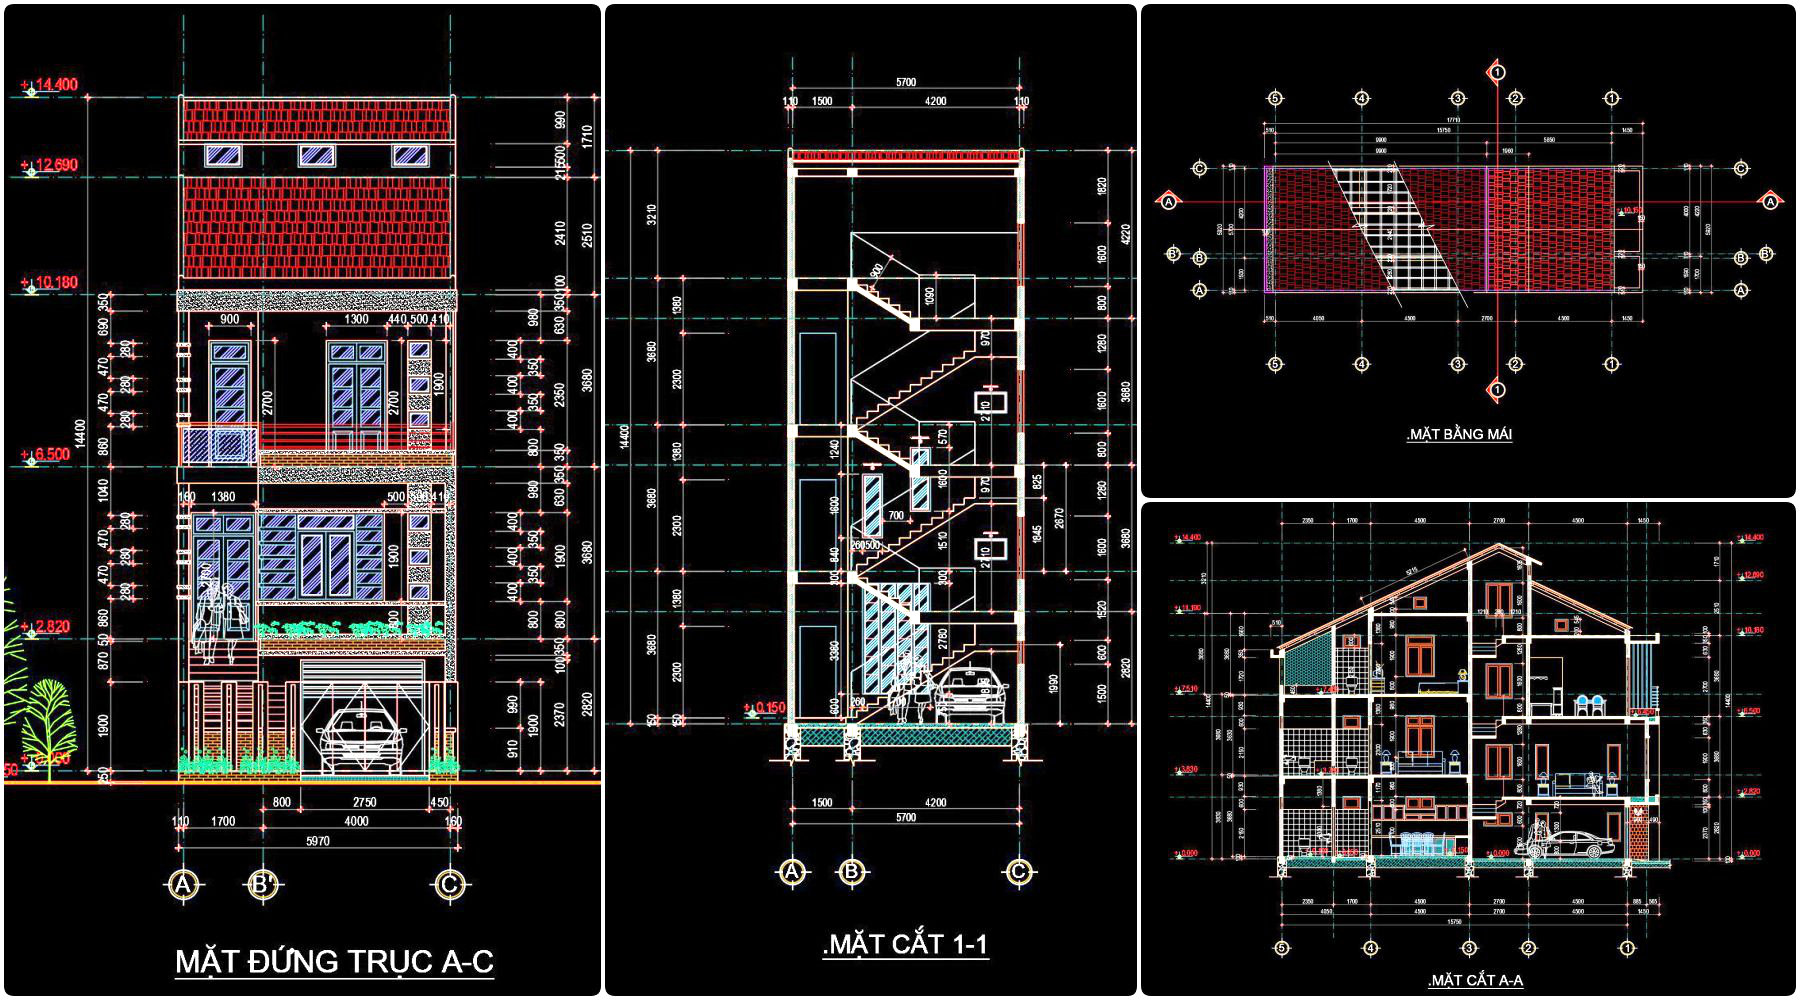
The 4-Story Modern House 5.9m × 21m CAD drawings offer an insightful glimpse into the meticulous architectural design process. These architectural floor plans, elevations, and sections are essential for translating conceptual designs into tangible realities. Designed with both functionality and aesthetic appeal in mind, these drawings facilitate seamless integration between various planning stages and construction execution.
Starting with the functional floor plan layout, each level is carefully delineated, highlighting the spatial arrangement that maximizes the narrow 5.9-meter width while utilizing the full 21-meter depth. The ground floor seamlessly integrates a garage and entrance, setting the stage for efficient traffic flow and accessibility. Ascending to the second and third floors, the emphasis shifts to residential comforts and utilitarian spaces, thoughtfully arranged to create harmony and convenience. The top floor is reserved for additional functional areas like a rooftop or terrace, offering a panoramic view and additional leisure space.
The elevations and sections provide a comprehensive view of the building’s external and internal interfacing. Elevations convey the building’s aesthetic with attention to modern design principles, including window placements and facade treatments that contribute to both the stylistic form and environmental considerations. Sections further enhance this understanding by cutting through the building, revealing nuances in floor-to-ceiling heights and spatial transitions that aid architects in optimizing structural integrity and design fluidity.
In these plans, the inclusion of construction detail drawings ensures that every element aligns perfectly with the design intent. These meticulous illustrations detail critical components such as staircases and infrastructural systems vital for advancing from blueprint to physical structure. Beyond aesthetics, grid lines, dimensions, and level markers provide exact measurements and structural guidelines, crucial for construction teams to ensure precision and fidelity to the original design.
For architects, these CAD drawings are invaluable during design development, allowing for easy adjustments and refinements. Interior designers benefit from the detailed layouts when preparing technical specifications for finishes and furnishings, ensuring cohesion with the overarching architectural theme. Construction teams utilize these drawings as definitive references, facilitating effective coordination and execution at every building stage, thus minimizing errors and enhancing cost efficiencies.
The free CAD DWG files are a treasure trove for design reference, research, or as a foundational base for developing additional technical drawings. Their high technical accuracy combined with easy modification capabilities in AutoCAD represents a robust tool for professionals seeking to streamline the integration between design vision and build reality.
I also recommend downloading other Cad Details CAD drawings for your project reference.
- File format: .DWG
- Size: 1 MB
- Source: DWGshare
- AutoCAD platform 2018 and later versions. For downloading files there is no need to go through the registration process
If you find our work useful, your support would mean a lot and help us grow even better.DONATE
Related posts
268. The CAD drawings of the floor plan, elevation, and cross-sections of the 4-story house with dimensions of 4m x 11m
430. Free CAD Download 4-Story Townhouse Floor Plans (6m x 16m)
453. Modern 3-Story House 8m × 20m – Architectural Floor Plans & Elevations
330. CAD design drawings for a 4-story townhouse with dimensions of 5m x 20m
Autocad Drawings Of 4-Story House Plans, Elevations And Sections 7x21m For Download
428. Free Download CAD Design Drawings for a 3-Story House with Dimensions 4.8m x 12.4m
781. Download AutoCAD DWG drawings of a three-story family villa
Castle AutoCAD File Free Download
304. CAD design drawings for a 3-story townhouse with dimensions of 7.7m x 12m