
531. 4-Story Townhouse 4.97m Wide – Architectural CAD Drawings DWG
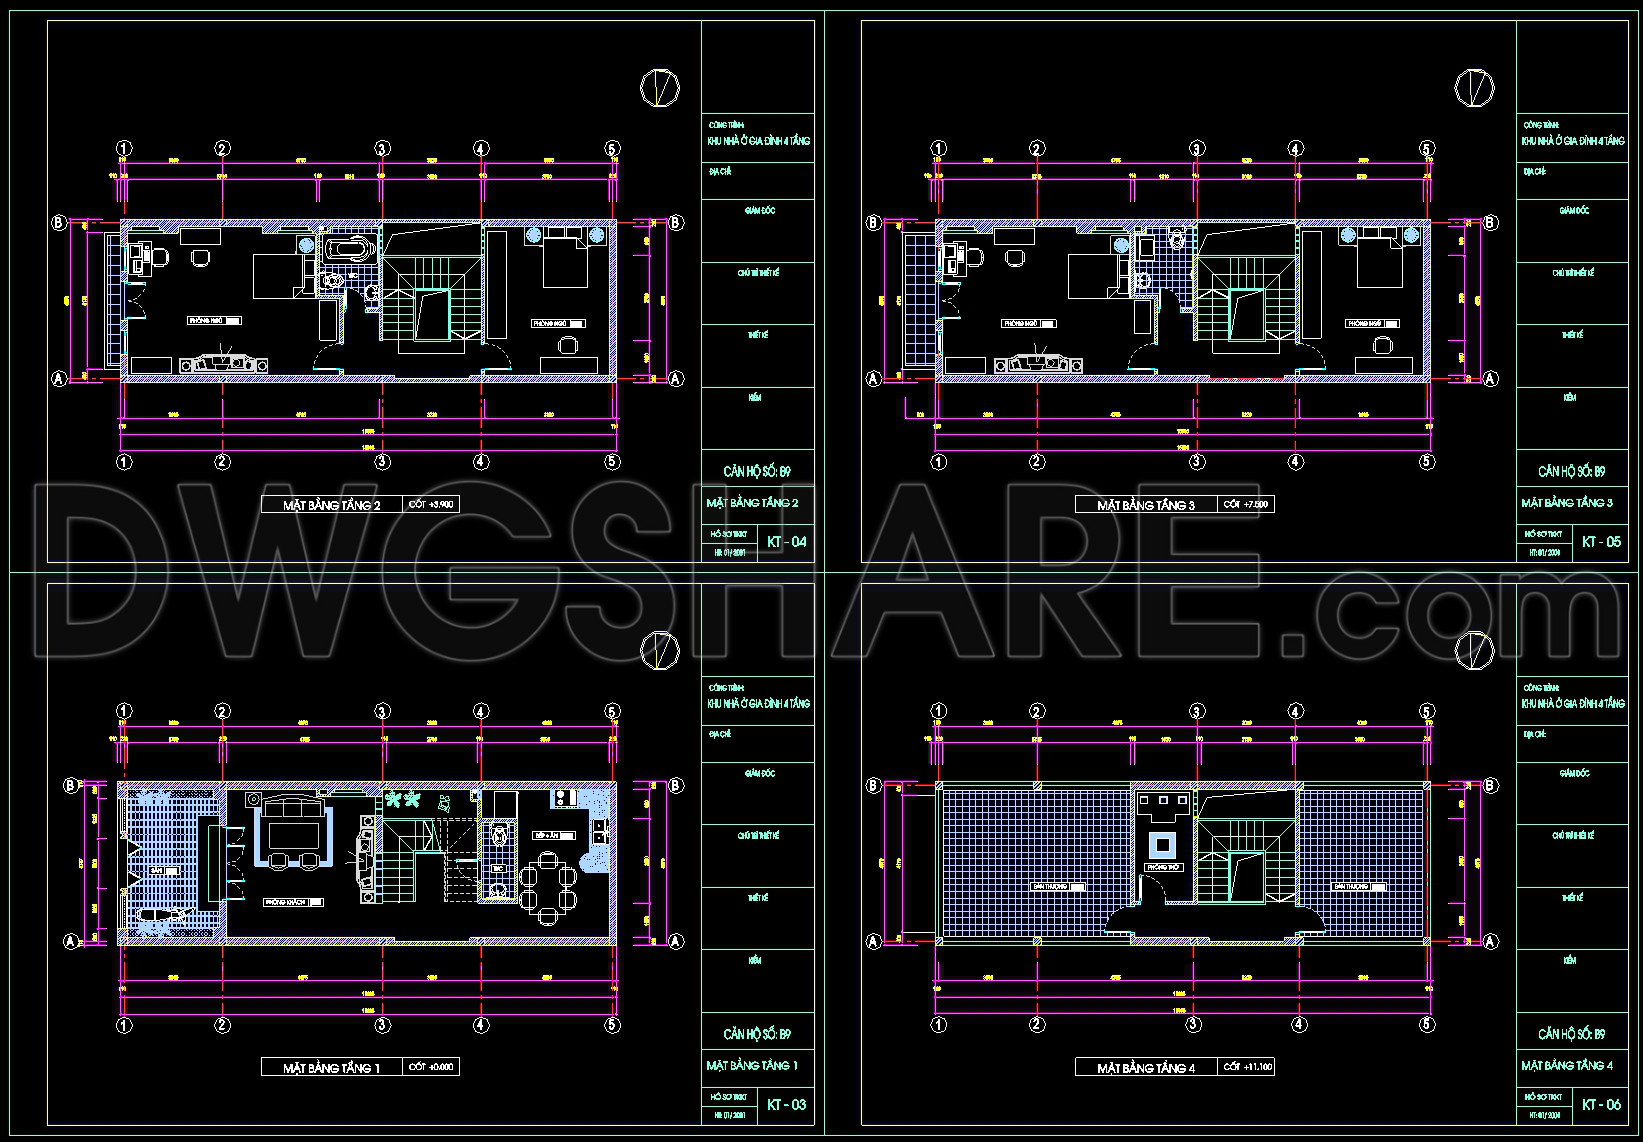
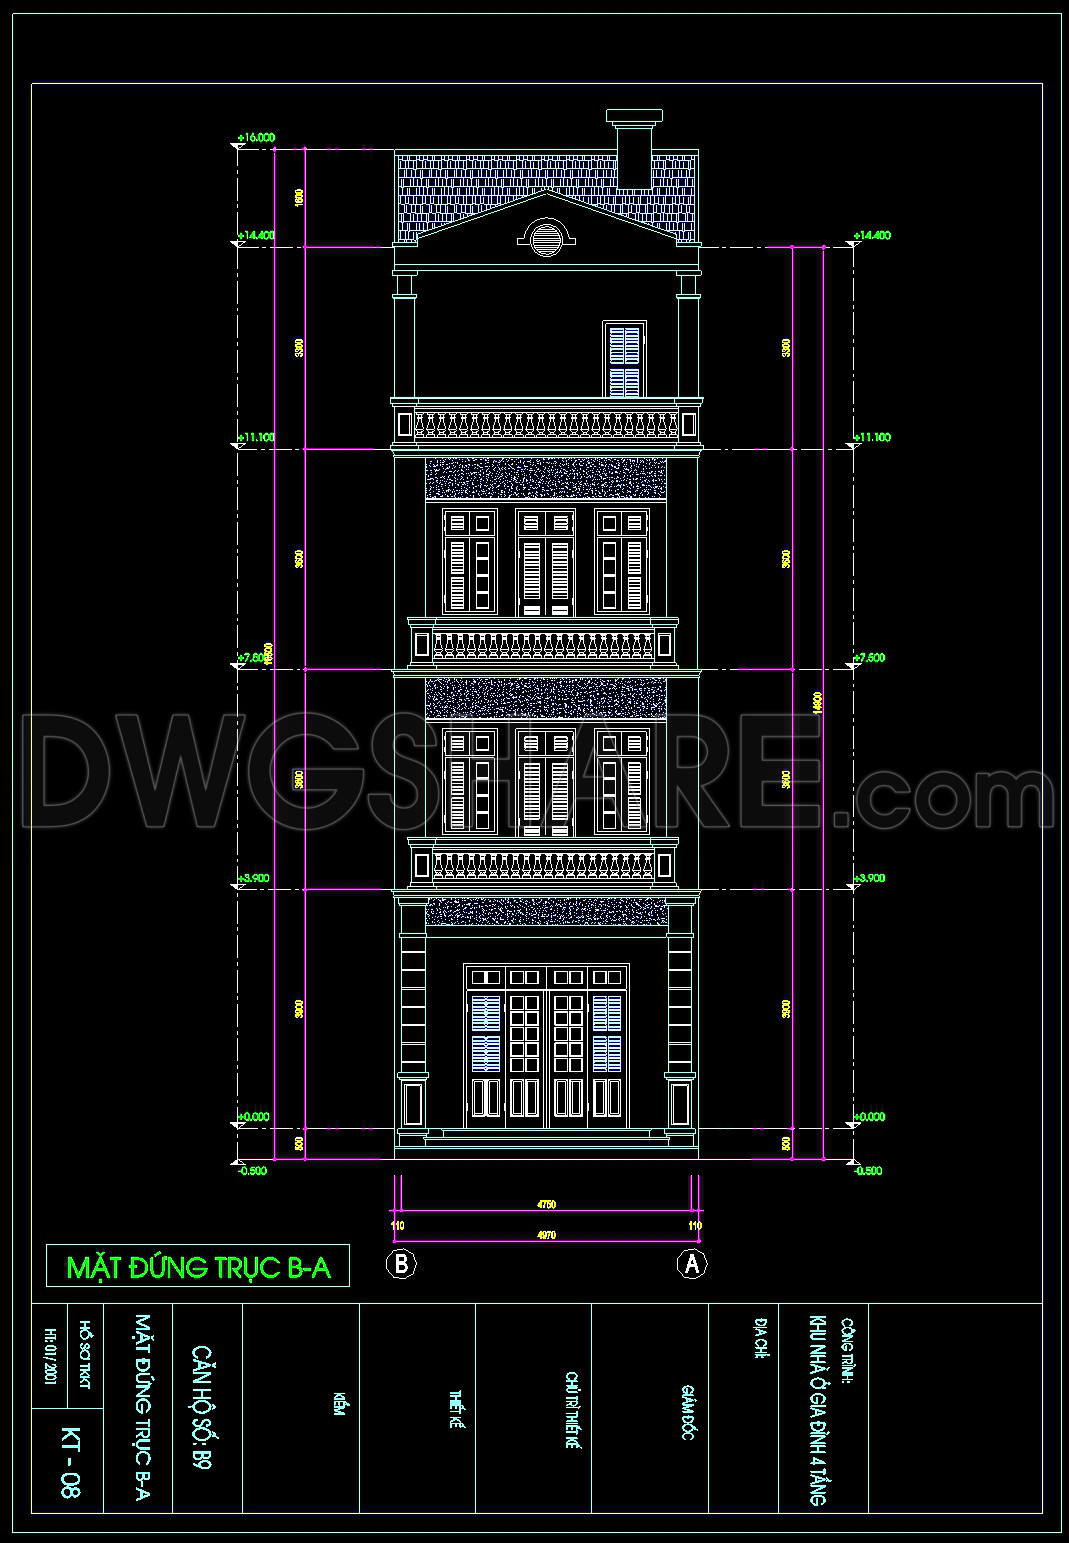
The 4-Story Townhouse 4.97m Wide showcases a comprehensive set of architectural floor plans and elevations that represent a well-conceived residential design. These CAD DWG drawings illuminate the practical aspects of townhouse architecture, emphasizing functional layout and aesthetic appeal within a narrow footprint.
Key elements of the architectural floor plans include meticulously crafted layouts that are thoughtfully divided across four levels. Each floor plan is detailed with precise grid lines and dimensions, enhancing spatial understanding and aiding effective planning and construction. The inclusion of level markers ensures accurate interpretation of the building’s sectional layers, crucial for architects during the design development phase.
The elevations provide a clear visual representation of the exterior appearance of the townhouse. Detailing each facade, the drawings articulate architectural features such as window placements, door locations, and facade treatments. These are essential not only for architects to visualize the building’s aesthetic but also for construction teams to ensure fidelity to design specifications during the build process.
Practical value in the CAD drawings lies in their high technical accuracy, a hallmark of effective design documentation. The ability to easily modify and reuse these drawings in AutoCAD facilitates smooth transitions and coordination between the design and construction teams, optimizing costs and minimizing potential errors during construction. By maintaining precision in dimensions and details, these files are invaluable as a reference for design and construction.
These DWG files are shared for free, offering an ideal resource not just for design references but also for study and research. Whether serving as a foundational template for developing technical drawings or aiding academic purposes, the files provide a robust base for architectural exploration.
For professionals in architecture and construction, these drawings are a testament to how technical accuracy and thoughtful design can harmonize to produce practical and aesthetically pleasing townhouse architecture. This can significantly streamline collaboration among architects, interior designers, and construction teams, ensuring successful project completion.
I also recommend downloading other Houses CAD drawings for your project reference.
- File format: .DWG
- Size: 355 KB
- Source: DWGshare
- AutoCAD platform 2018 and later versions. For downloading files there is no need to go through the registration process
If you find our work useful, your support would mean a lot and help us grow even better.DONATE
Related posts
323. CAD design drawings for a 3-story townhouse with dimensions of 4.9m x 14m
Single Family House Architectural Drawing
Autocad Drawing Of 4-Story House Plans, Elevations And Sections 10.5x14m For Download
491. Free CAD Drawings of a 3-Storey House (5×20m) with 2 Bedrooms
858. Download Architectural CAD Drawings of a Housing Building with Roof Pool
616. 3-Story Luxury French Neoclassical Townhouse 11 × 16.5m – Floor Plans & Elevation CAD Drawing
324. CAD design drawings for a 4-story townhouse with dimensions of 5m x 17.5m
335. CAD design drawings for a 3-story townhouse with dimensions of 5m x 32m
568. Neoclassical 2-Story Villa 20.1 × 10.6 m – Architectural Plans DWG