
842. Free Download 140m2 Multi-Storey Family House CAD Drawings
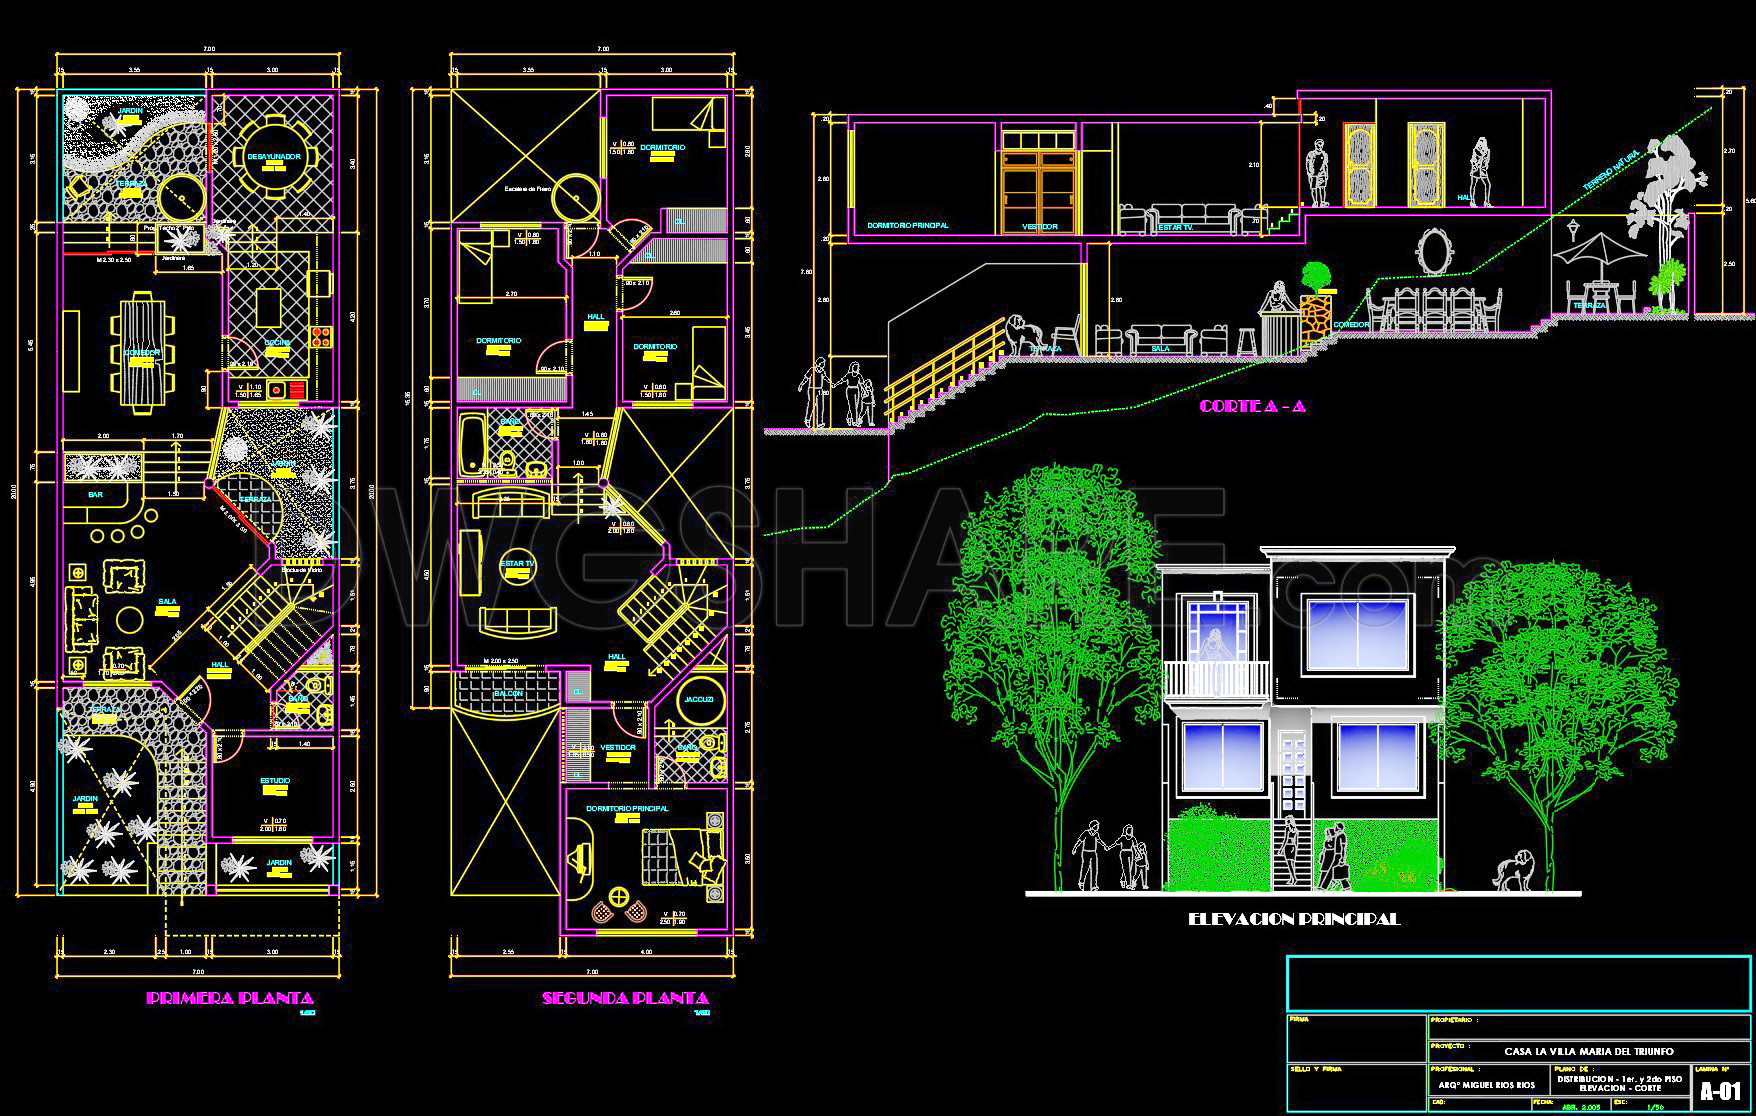
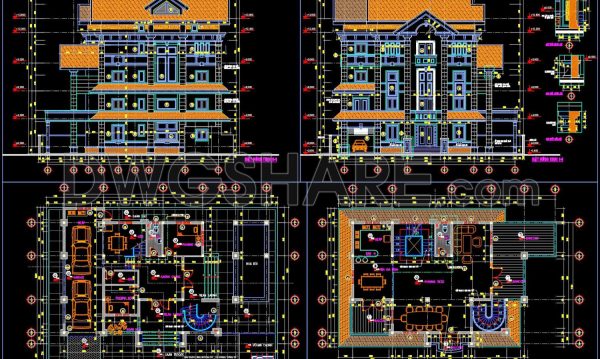
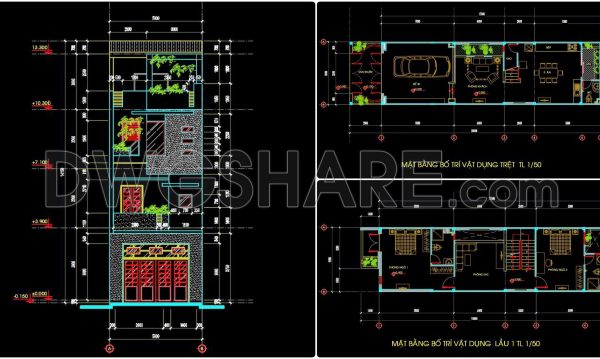
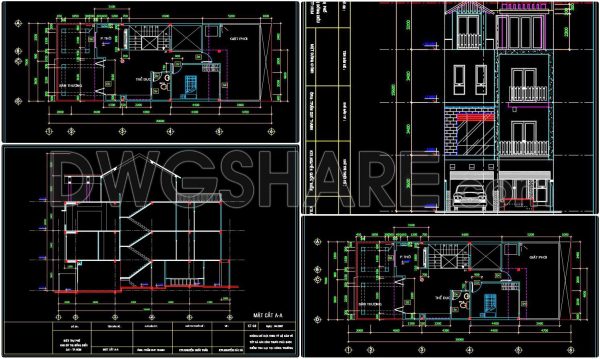
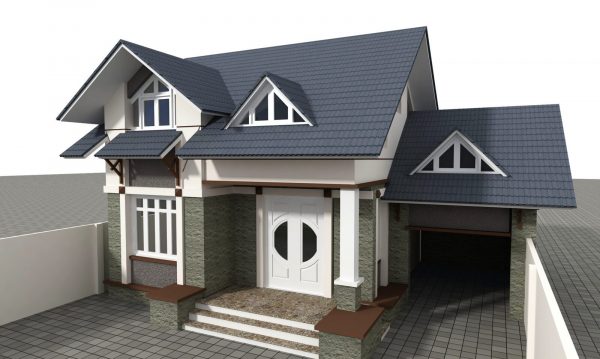
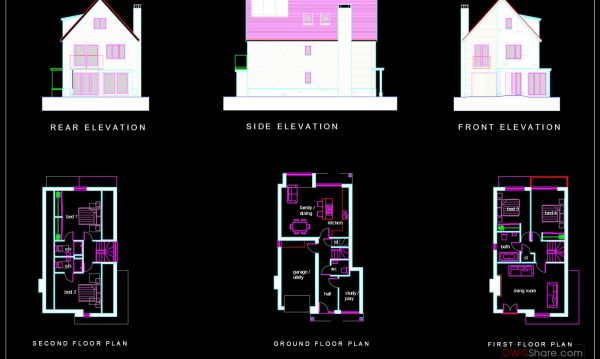
This multi-storey family house CAD drawing set offers a comprehensive view into architectural design, illustrating a well-thought-out residential project. At the core of these files are the architectural floor plans, which provide detailed layouts for each level of the house. Key components within the plans include: living areas, bedrooms, kitchen, and bathrooms, all delineated with precise dimensions and grid lines for accurate space planning.
Also included are elevations and sections, which offer invaluable insights into the vertical structure and aesthetic of the house. The elevations display external views, perfectly aligning with the architectural style, while the sections divulge interior spatial configurations, essential for understanding ceiling heights and relationships between different floors. These components ensure that architects grasp the spatial dynamics and visual appearance, aiding in high-level design development and refinement.
On the technical side, these drawings are meticulously designed for use in AutoCAD. Their high technical accuracy and detail-oriented approach make them ideal for iterative modifications, supporting architects who need adaptable and reliable base plans for design alterations. For construction teams, these drawings serve as crucial references, ensuring alignment between design intent and execution, mitigating potential errors and facilitating seamless construction workflows.
The detail-oriented nature and technical precision of this drawing set make it a valuable resource for architects, interior designers, and construction professionals. Its availability for free download opens opportunities for use in academic research, as a reliable template for training exercises, or as a foundational resource for new design projects. The clear delineation of the home’s structure allows for cost optimization and a seamless transition from initial design to final build.
With this free download, professionals in architecture and construction can enrich their library of resources, enhance project efficiency, and foster innovation in design development and construction execution.
I also recommend downloading other Store, Shop CAD drawings for your project reference.
- File format: .DWG
- Size: 2 MB
- Source: DWGshare
- AutoCAD platform 2018 and later versions. For downloading files there is no need to go through the registration process
If you find our work useful, your support would mean a lot and help us grow even better.DONATE
Me gustarian esos bloques dinamicos
Thank you! We’re delighted to welcome you to the AutoCAD DWGshare community.
DOWNLOAD HERE