
585. 2-Story Urban Villa House Plans – Floor Plans, Roof Plan & Elevations
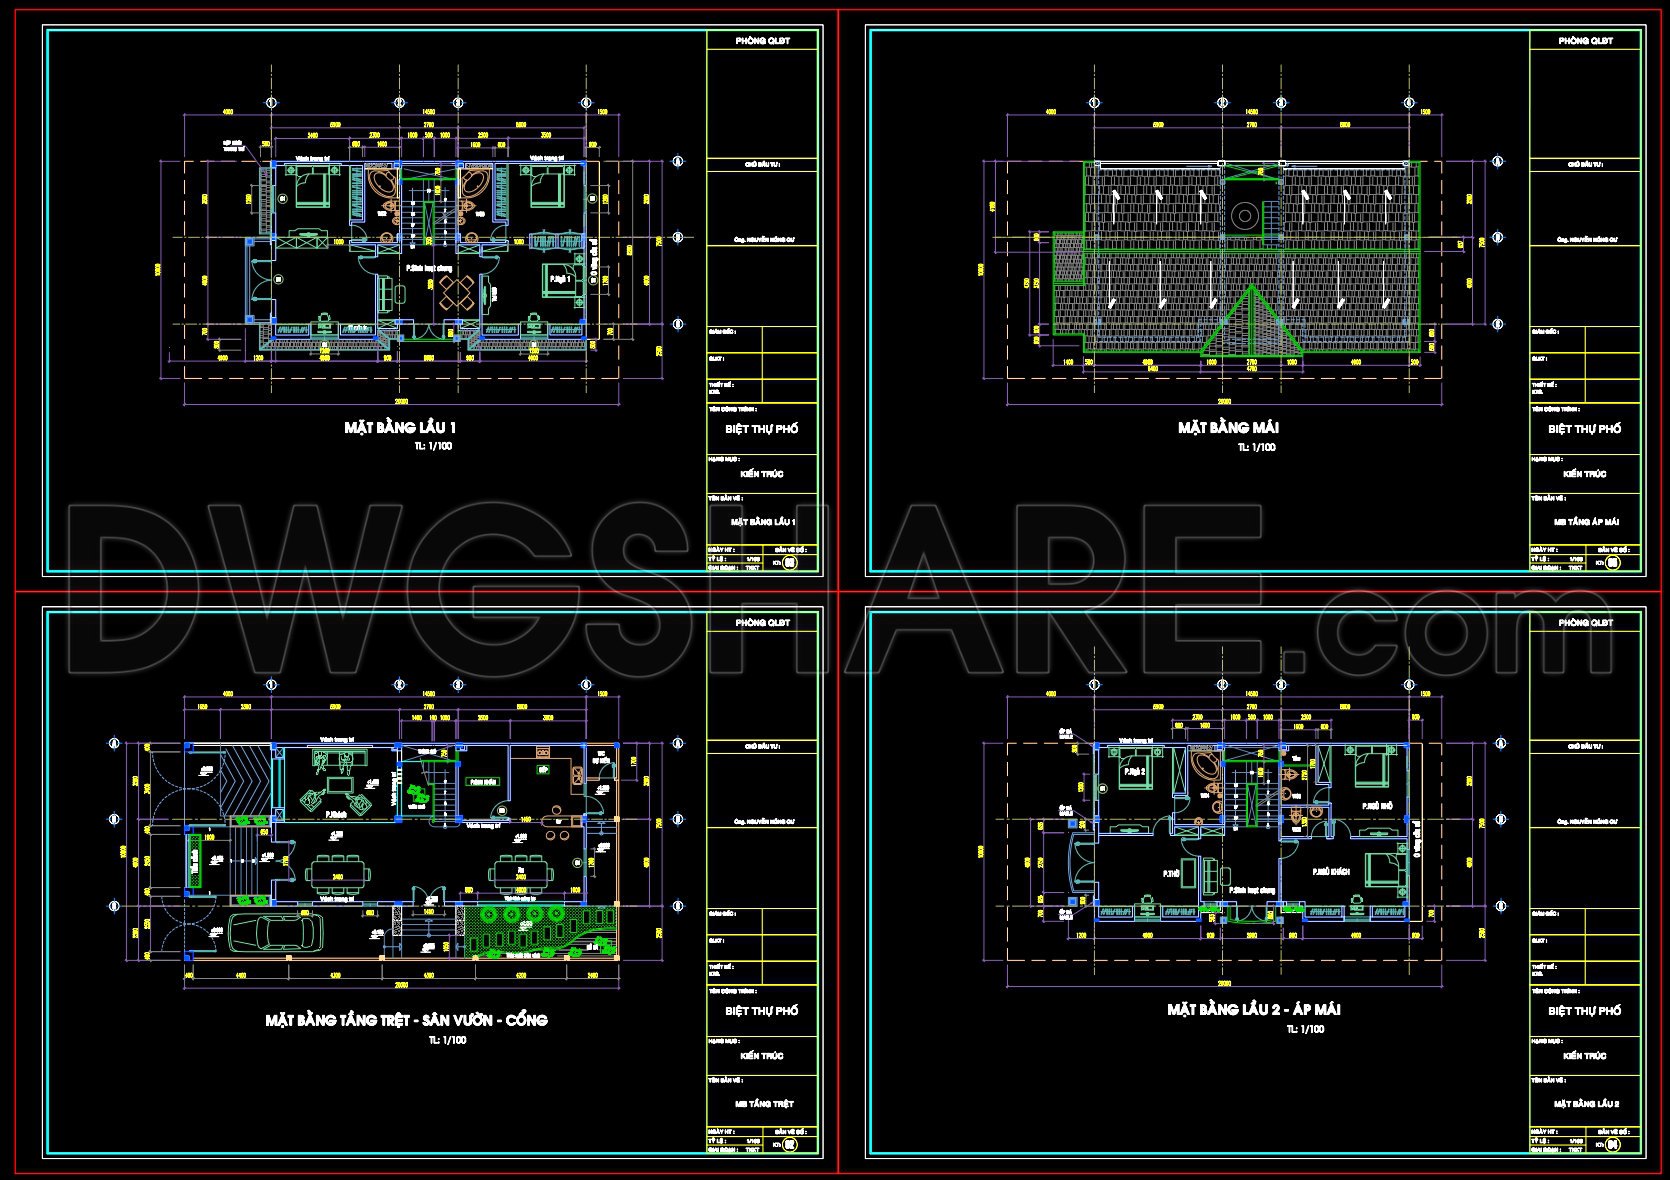
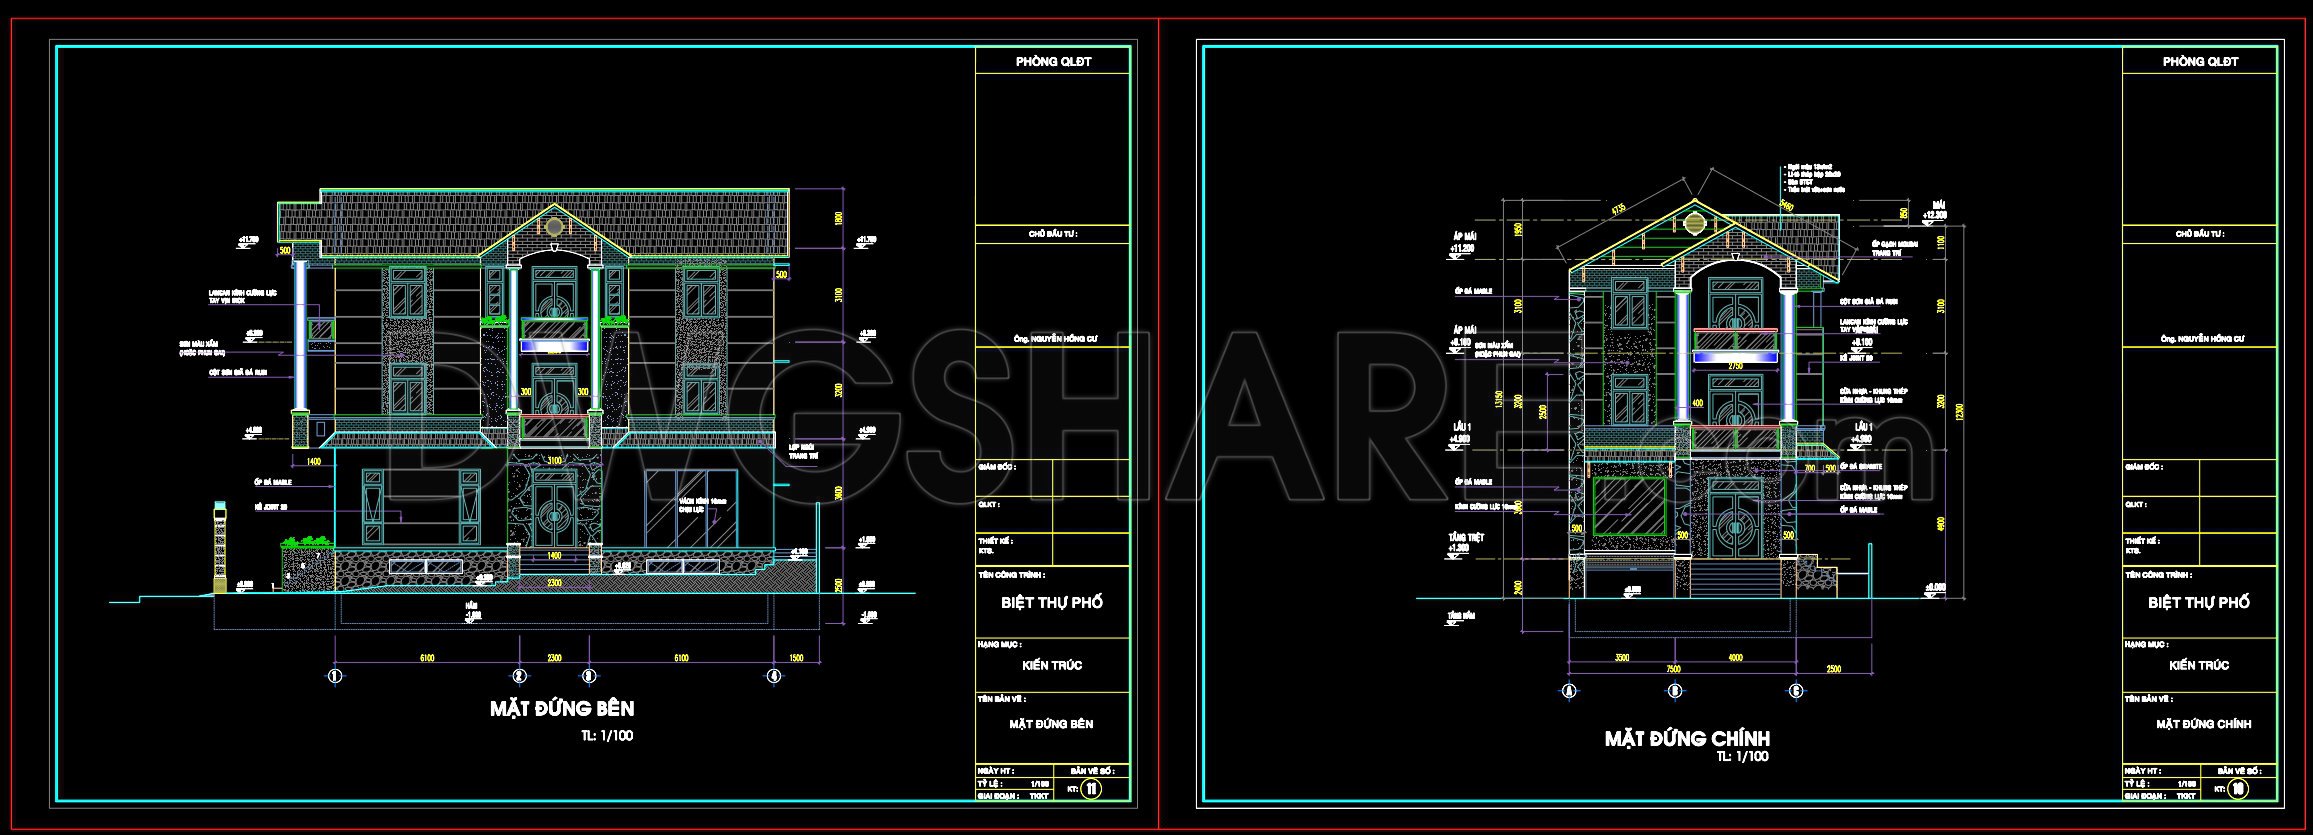
The 2-Story Urban Villa House Plans present a comprehensive architectural design that effectively merges modern living with functional design elements tailored for urban settings. These meticulously detailed CAD DWG drawings encompass a variety of essential components including robust floor plans, precise roof plans, and detailed elevations. The architectural floor plans provide a clear layout of each level, showcasing living and utility spaces designed for both efficiency and elegance.
Each floor plan is annotated with careful attention to room distribution and spatial organization. The plans highlight practical areas such as living rooms, bedrooms, and service spaces, emphasizing their connectivity and flow. Additionally, the levels are clearly marked with scales and dimensions, offering exact measurements that ensure accuracy during design development and construction.
The elevations offer a comprehensive view of the building’s facade from various angles, showcasing architectural details and aesthetic components. These drawings are instrumental in defining the structure’s external appearance, allowing architects and designers to assess and refine the building’s visual impact. The elevations also display grid lines, dimensions, and level markers which are critical for aligning construction components accurately.
The roof plan, integrated within the drawing set, provides a bird’s-eye view of the roofing structure, highlighting the slope, material, and drainage details. This plan is crucial for ensuring weatherproofing and structural integrity, and it aids construction teams when coordinating installation and alignment procedures.
These drawings are pivotal for architects during the design development phase as they offer a precise blueprint from which to develop further detailing and construction documentation. Interior designers can utilize these plans for preparing technical drawings that specify the placement and specification of interior elements, ensuring coherence with the architectural intent. Construction teams rely on these high-accuracy CAD drawings for reference and on-site alignment, thereby enhancing coordination, reducing errors, and optimizing costs.
The 2-Story Urban Villa House Plans are available as CAD DWG files shared for free, suitable for design reference, academic study, and development of technical drawing skills. These plans provide a versatile foundation that can be easily modified or reused in AutoCAD, making them an invaluable resource for professionals and students alike striving for excellence in architectural detailing and urban planning.
I also recommend downloading other House plans CAD drawings for your project reference.
- File format: .DWG
- Size: 1 MB
- Source: DWGshare
- AutoCAD platform 2018 and later versions. For downloading files there is no need to go through the registration process
If you find our work useful, your support would mean a lot and help us grow even better.DONATE
Related posts
Villa Design Project free AutoCAD drawings
477. Download CAD Design Drawings for a 3-Story House with Dimensions 4m x 17.4m
905. Download Architectural CAD Plans for a 4-Storey House (4m × 18,2)
850. Free Download CAD Drawings for a 3-Storey Residential House – Basement, Ground Floor and First Floor Plans
415. Free Download CAD Design Drawings for a 3-Story House with Dimensions 6m x 16m
277. CAD design drawings for a 3-story townhouse with dimensions of 6.9m x 17m
605. 3-Story House 18.1 × 8.5 m – Classic-Style Floor Plans & Elevations CAD Drawing
816. 2-Story House Architectural Design with Two Layout Options DWG
Classic Villa 2d, 3d Pdf Full File Free Download