
69. Hospital Interior Furniture and Equipment CAD Blocks
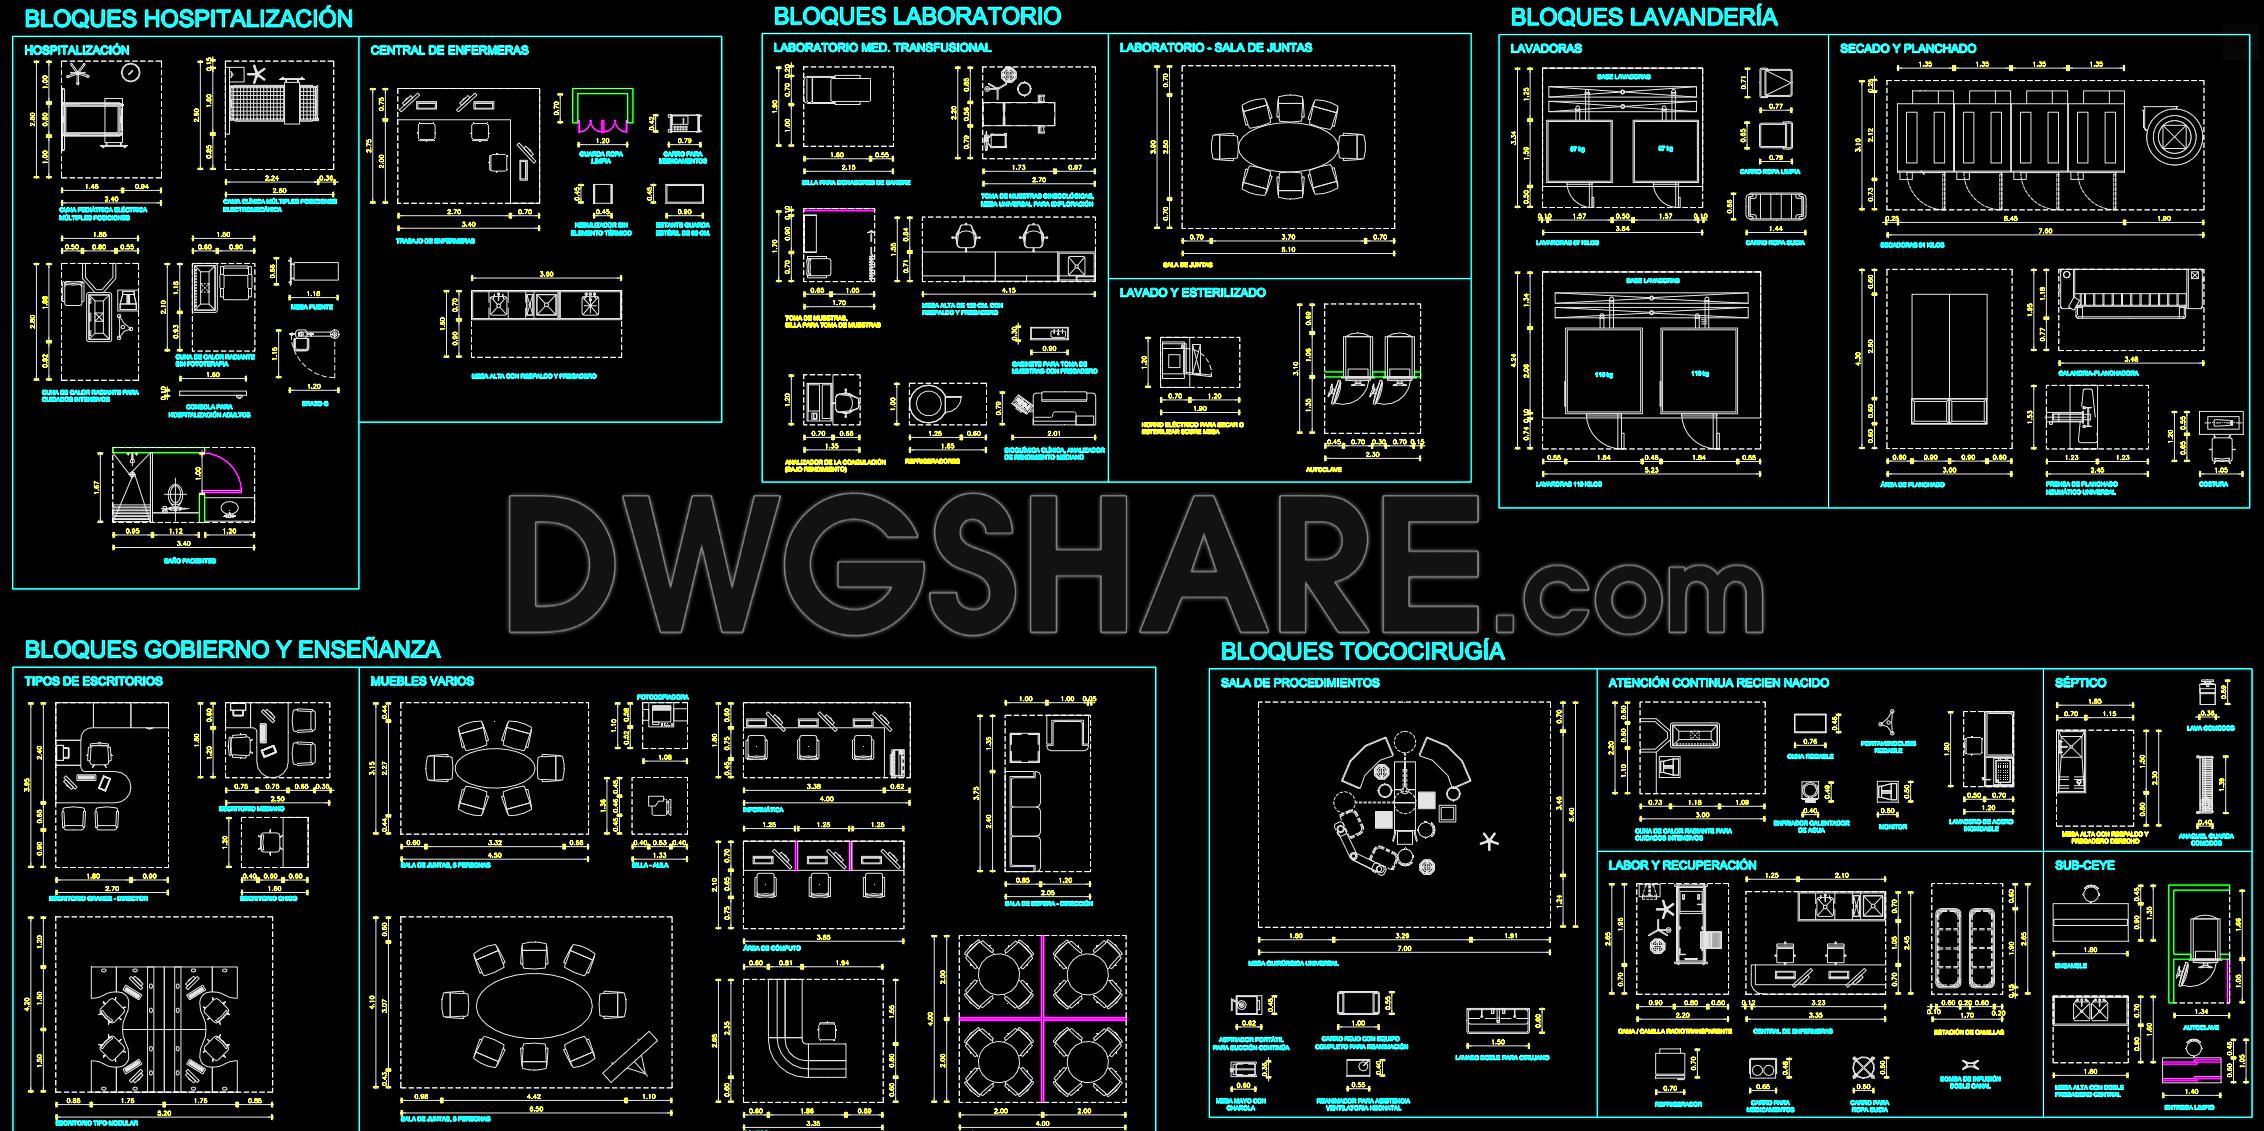
The Hospital Interior Furniture and Equipment CAD Blocks offer an essential resource for architects, interior designers, and construction professionals focusing on healthcare facilities. This comprehensive set of CAD drawings is meticulously crafted to depict a variety of functional and design elements necessary for the efficient planning and construction of hospital interiors. The resources provided here are divided into multiple categories, each catering to specific departments within a healthcare setting.
Beginning with the hospitalization blocks, these CAD drawings include essential components like patient beds, bedside tables, and medical equipment arrangements. They are indispensable in creating an efficient and patient-friendly environment, ensuring that design adheres to healthcare standards. The precision in these drawings aids architectural teams in optimizing space, ensuring that every square foot is utilized effectively according to the hospital’s operational needs.
Next, the nurse’s station blocks offer layout solutions that emphasize functionality and communication enhancement. These drawings typically include workstations, seating arrangements, and storage areas, ensuring that nurses and medical staff can perform their duties efficiently. The detailed design documents allow interior designers to develop ergonomic spaces, reducing staff fatigue and improving patient care interface.
Moving to the laboratory and surgical blocks, these drawings focus on spaces requiring high precision and specific technical specifications. Essential components such as laboratory benches, equipment placement, and surgical tables are clearly delineated. Utilizing these CAD blocks ensures that designs meet stringent safety and regulatory standards, key during design approvals and construction phases.
The laundry and sterilization blocks detail the layout of washing units, dryers, and sterilization equipment. For architects and construction managers, these are critical for planning sections of the hospital that maintain hygiene standards, fulfilling crucial roles in infection control within healthcare facilities.
Lastly, the CAD set also contains administrative and conference room blocks, providing drafting solutions for office spaces and meeting areas. These enhance the hospital’s operational efficiency, offering insights into spatial arrangements that balance aesthetics with utility.
For professionals, these CAD blocks not only ensure high technical accuracy but also ease of modification and reuse in AutoCAD. They enable improved coordination between design and construction, optimizing costs and reducing errors. The free availability of these CAD files makes them ideal for design reference, study, and as a foundational base for further technical developments.
I also recommend downloading other Block Library CAD drawings for your project reference.
- File format: .DWG
- Size: 1 MB
- Source: DWGshare
- AutoCAD platform 2018 and later versions. For downloading files there is no need to go through the registration process
If you find our work useful, your support would mean a lot and help us grow even better.DONATE
Related posts
72. Download Hospital Room Layout CAD Drawings Collection (DWG)
Hospital Building Project AutoCAD File DWG
Laboratory Building Block Design Plan AutoCAD File DWG
Multi Speciality Hospital Plans and Details AutoCAD File DWG
42. Free Download – CAD Floor Plan of a Medical Diagnostic Center
53. Download general hospital operating room CAD drawing
34. Free CAD Private Obstetric Clinic Floor Plan
45. Free Download Oncology Hospital Architectural AutoCAD DWG Drawings
30. Free Download of General Health Center CAD Drawing