
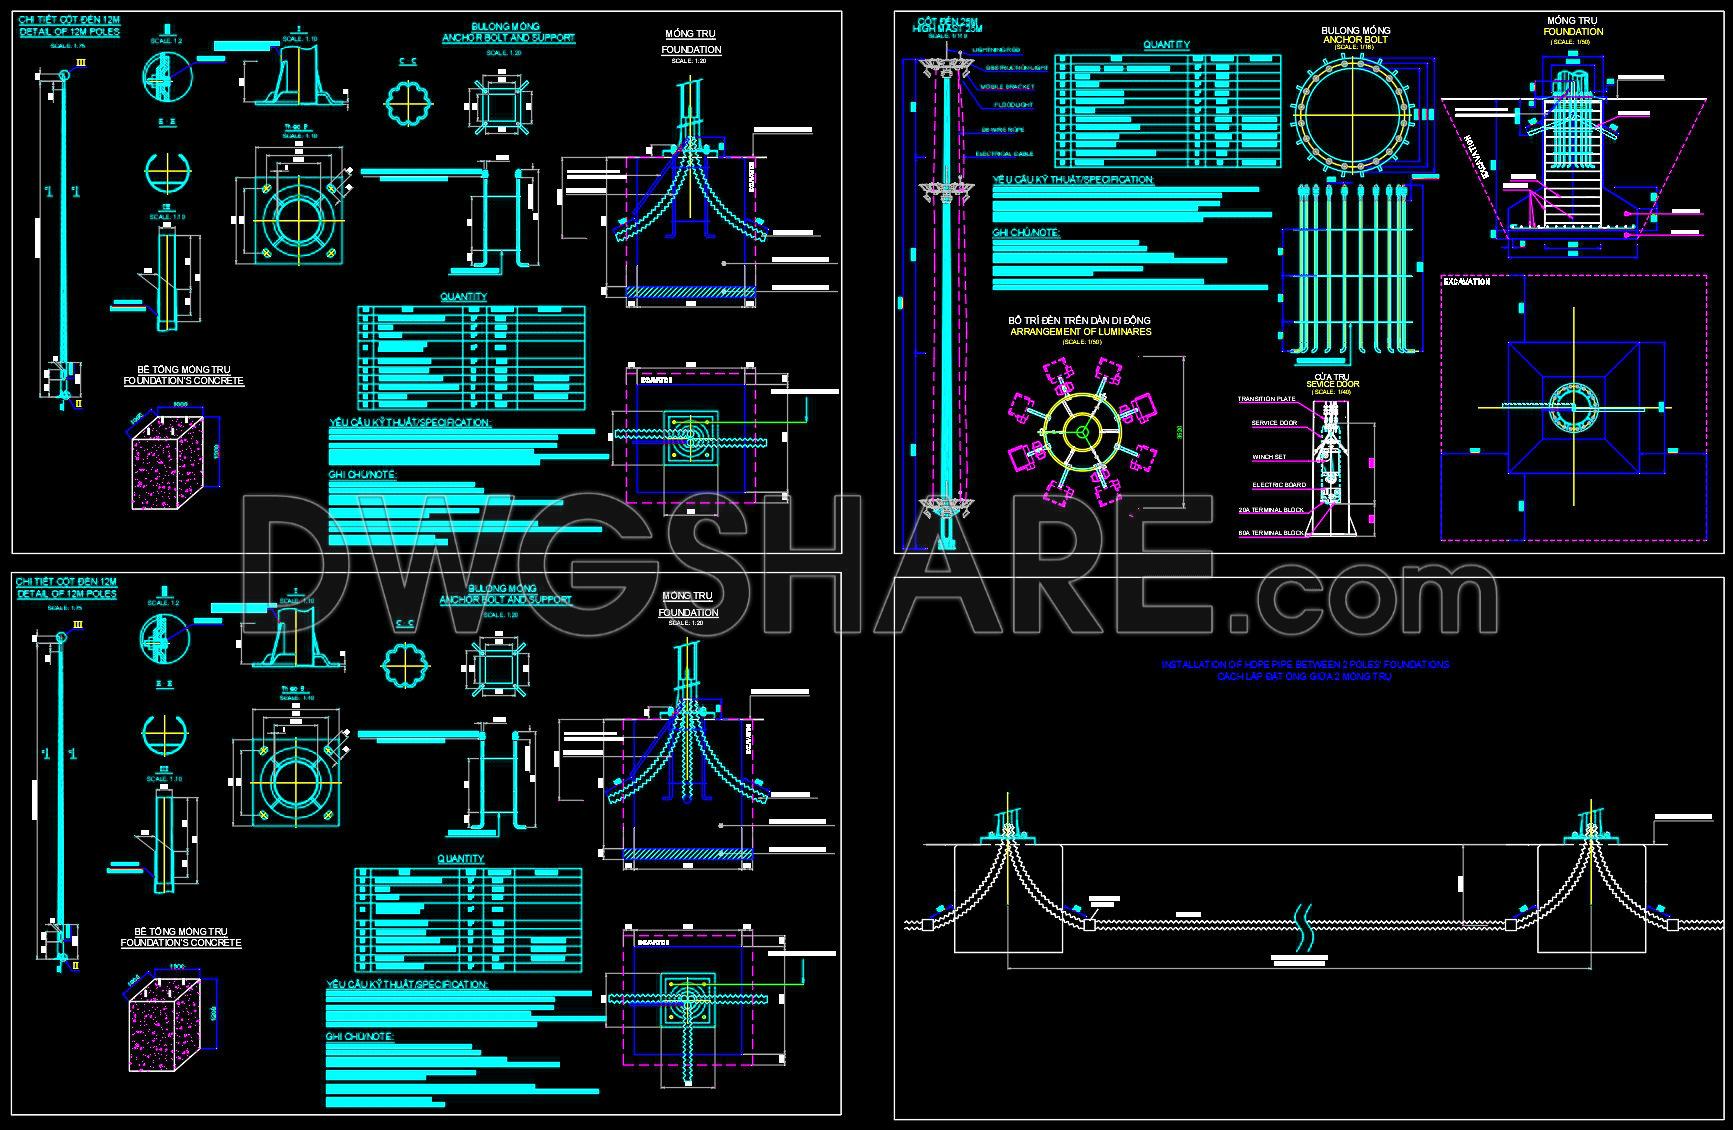
685. Lighting Pole Foundation Detail Drawing AutoCAD DWG – Free Download
The Lighting Pole Foundation Detail Drawing in this AutoCAD DWG file is an essential resource for professionals in architecture and construction. It is a meticulously crafted structural drawing that illustrates critical aspects of lighting pole installations, specifically focusing on the foundation details. This drawing is vital for ensuring that lighting poles are securely anchored, offering insights into construction techniques that optimize stability and safety.
Key components visible in the drawing include:
- Detailed foundation design
- Anchor bolt layout
- Structural reinforcement details
- Cross-sectional views of the foundation
- Dimensional specifications and levels
The lighting pole foundation details are pivotal for architects and engineers during the design development phase. They provide a comprehensive blueprint of the foundation’s design, dimensioning, and reinforcement strategies. These drawings ensure precise planning and execution, minimizing errors and enhancing the integrity of construction projects.
Interior designers, though primarily focused on the aesthetics and functionality of space, benefit from understanding these structural drawings when preparing integrated technical details. It allows for coordination with structural elements, especially when lighting is a significant interior aspect.
For construction teams, these drawings act as a reference and coordination tool on-site. The detailed specifications guide the setup of formwork and placement of reinforcement bars, ensuring that the construction adheres to design intentions and safety standards.
The value of these CAD drawings lies in their high technical accuracy, which facilitates easy modification and reuse in AutoCAD environments. This adaptability is crucial for professionals needing to adjust designs to fit specific project requirements. Additionally, such precise documentation promotes improved coordination between design and construction teams, effectively reducing errors and optimizing costs.
These AutoCAD DWG files are shared as a free download, making them perfect for design reference, study, research, or developing further technical drawings. This accessibility provides a valuable educational tool for students and professionals alike, enhancing their understanding of real-world structural design and construction practices.
I also recommend downloading other Construction methods CAD drawings for your project reference.
- File format: .DWG
- Size: 3 MB
- Source: DWGshare
- AutoCAD platform 2018 and later versions. For downloading files there is no need to go through the registration process
If you find our work useful, your support would mean a lot and help us grow even better.DONATE
Related posts
7.Steel Fabrication Autocad Drawing Free Download
155.Structural Drawings Of 3-Story House A Complete Project 5.7×13.2m For Download
22. Free Download of CAD Drawings for Balcony Waterproofing Solutions for Townhouse
195. CAD drawing Of Stilling Bassin Layout and cross sections Free download
48.Overhead Crane Structural Details CAD
641. Detailed Technical Drawing of Septic Tank and Anaerobic Filter System
109.Autocad Drawing Of Retaining Wall Of Spillway Side Detail For Download
442. Download Free Detailed CAD Drawings of Steel Structure Floor Plans for a 22-Story Building
223. Structural Drawings Of 3-Story House A Complete Project 6m x 14m For Download