
835. Download Cad Design Drawings For A 3-story House With Dimensions 6m x 20m
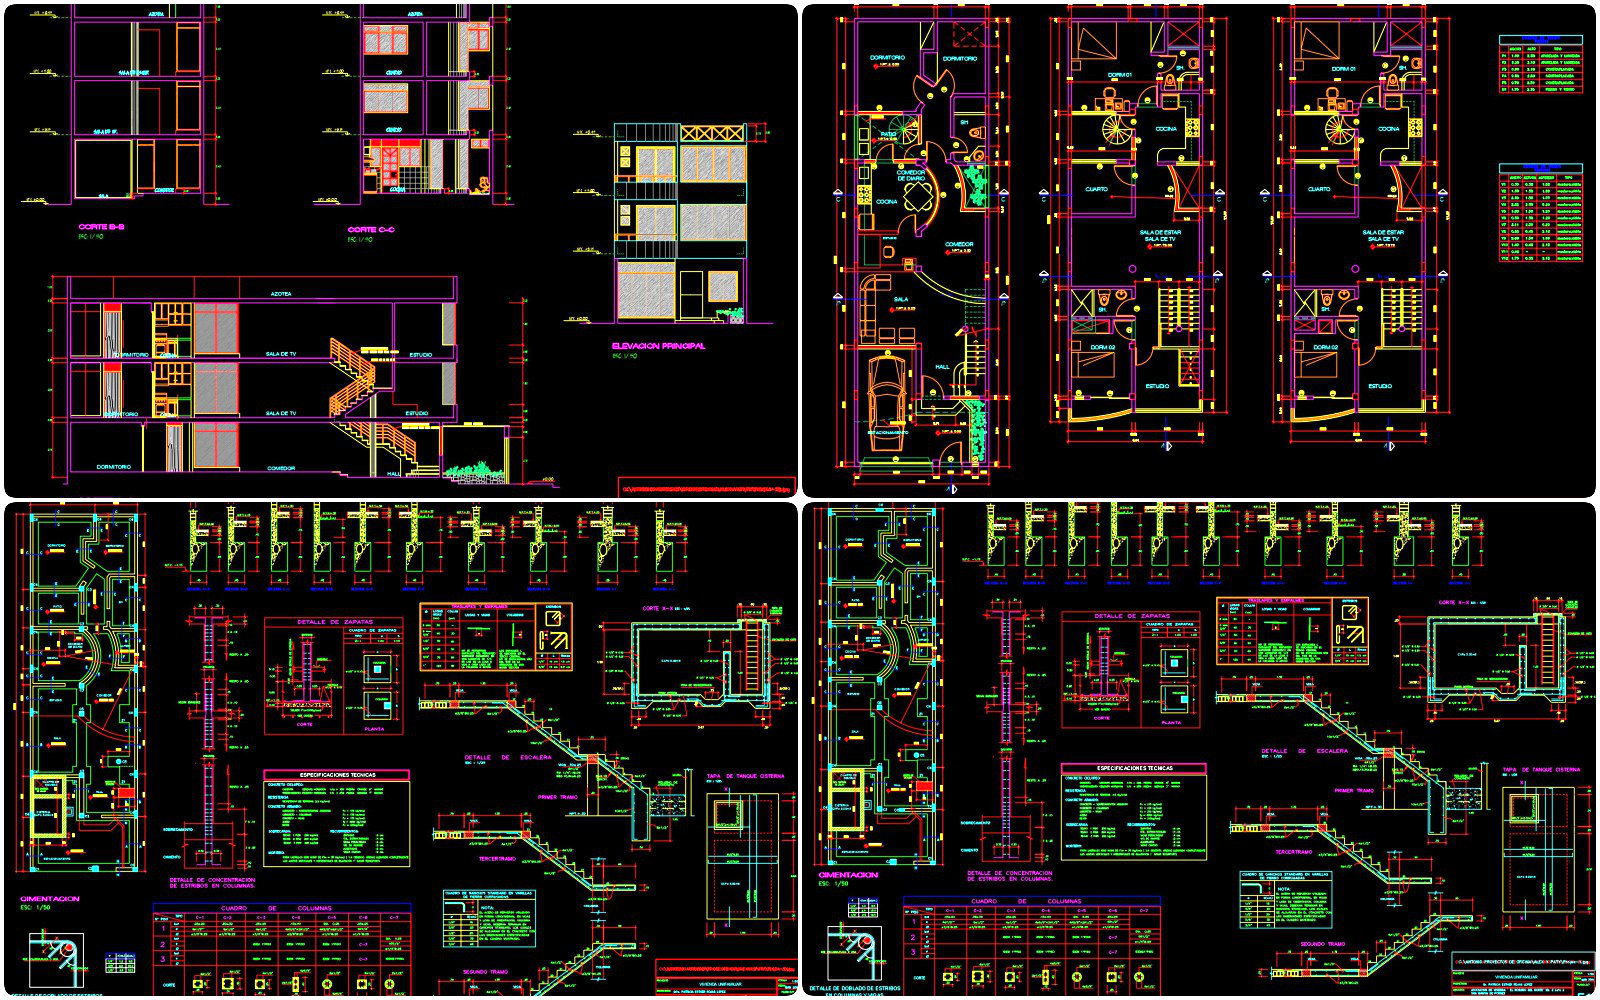
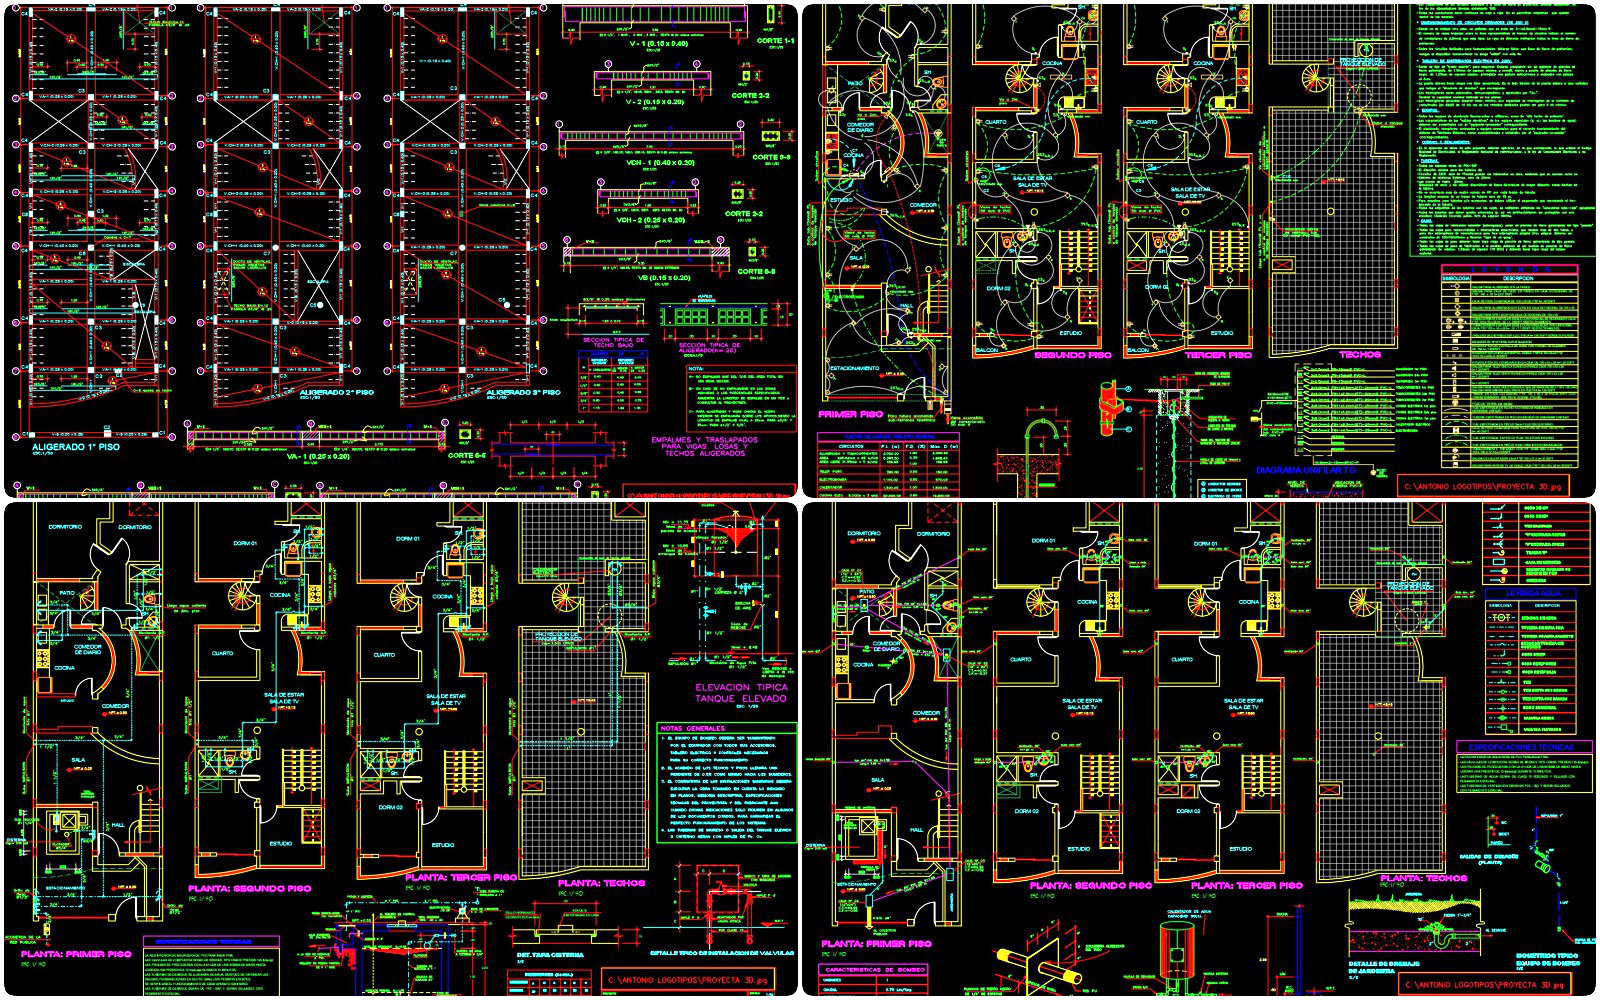
The CAD design featured in these files is a comprehensive set of drawings for a 3-story house with dimensions 6m x 20m. This versatile collection includes a rich variety of architectural documentation pivotal for any design and construction project.
The architectural floor plans illustrate the functional layout of the three-story structure, offering a clear representation of room organization and spatial distribution. Each floor’s blueprint showcases essential elements like living areas, bedrooms, bathrooms, and service zones, marked with precise dimensions and grid lines essential for understanding spatial arrangements.
Included elevations and sections provide critical insights into the house’s vertical design and external aesthetic. These drawings depict façade details and structural heights, giving architects and builders a comprehensive view of the house’s appearance and its alignment to the surroundings.
Construction detail drawings enhance understanding through intricate depictions of doors, windows, and stairs, guiding precise implementation on-site. The detail drawings allow a granular look into construction components, reducing potential errors and ensuring design integrity.
Moreover, furniture layout drawings present a practical view of interior arrangements, assisting interior designers in planning space utilization effectively. Such layouts account for ergonomic spacing and functionality, promoting comfortable living conditions.
Technical specifications, such as grid lines, dimensions, and level markers, are meticulously detailed, providing an actionable blueprint for construction teams. These markers are crucial for ensuring alignment and accuracy during the build phase, facilitating site management and coordination.
The practical value of these drawings is undeniable. Architects rely on this documentation during design development to refine concepts and ensure feasibility. Interior designers benefit from the layouts for planning technical details and optimizing space use. Construction teams use the detailed plans as a primary reference, enhancing coordination and streamlining the construction process, ultimately leading to reduced errors and cost efficiencies.
These CAD DWG files offer significant advantages, including high technical accuracy and ease of modification within AutoCAD. Such flexibility allows for quick adaptations and reuse in future projects, promoting cost-effective design iterations.
These files are shared for free, making them suitable for individuals seeking design reference, engaged in study and research, or looking to develop technical drawings based on an existing framework. They are an indispensable resource for professionals aiming to optimize design and construction processes.
I also recommend downloading other Houses CAD drawings for your project reference.
- File format: .DWG
- Size: 2 MB
- Source: DWGshare
- AutoCAD platform 2018 and later versions. For downloading files there is no need to go through the registration process
If you find our work useful, your support would mean a lot and help us grow even better.DONATE
Related posts
355. CAD design drawings for a 6-story townhouse with dimensions of 4m x 7m
311. Free 6.1x9m Townhouse CAD Drawings – Full Floor Plans & Layouts
284. CAD design drawings for a 3-story townhouse with dimensions of 7m x 16.8m
301. CAD design drawings for a 4-story townhouse with dimensions of 4m x 13.5m
538. European Classical Villa 3-Story 12 × 16 m – Architectural Plans DWG
853. Download CAD Drawings for a Two-Storey Residential House Design
514. 3-Story Townhouse 4m x 15.5m Floor Plan & Elevation CAD Drawing DWG
539. Modern Gable Roof House 13.6 × 9.1 m – 2-Story Architectural Plans DWG
800. Free Download 600m2 Villa Ground Floor Layout CAD Drawing