
51. Download Architectural CAD Drawings of a Hemodialysis Clinic
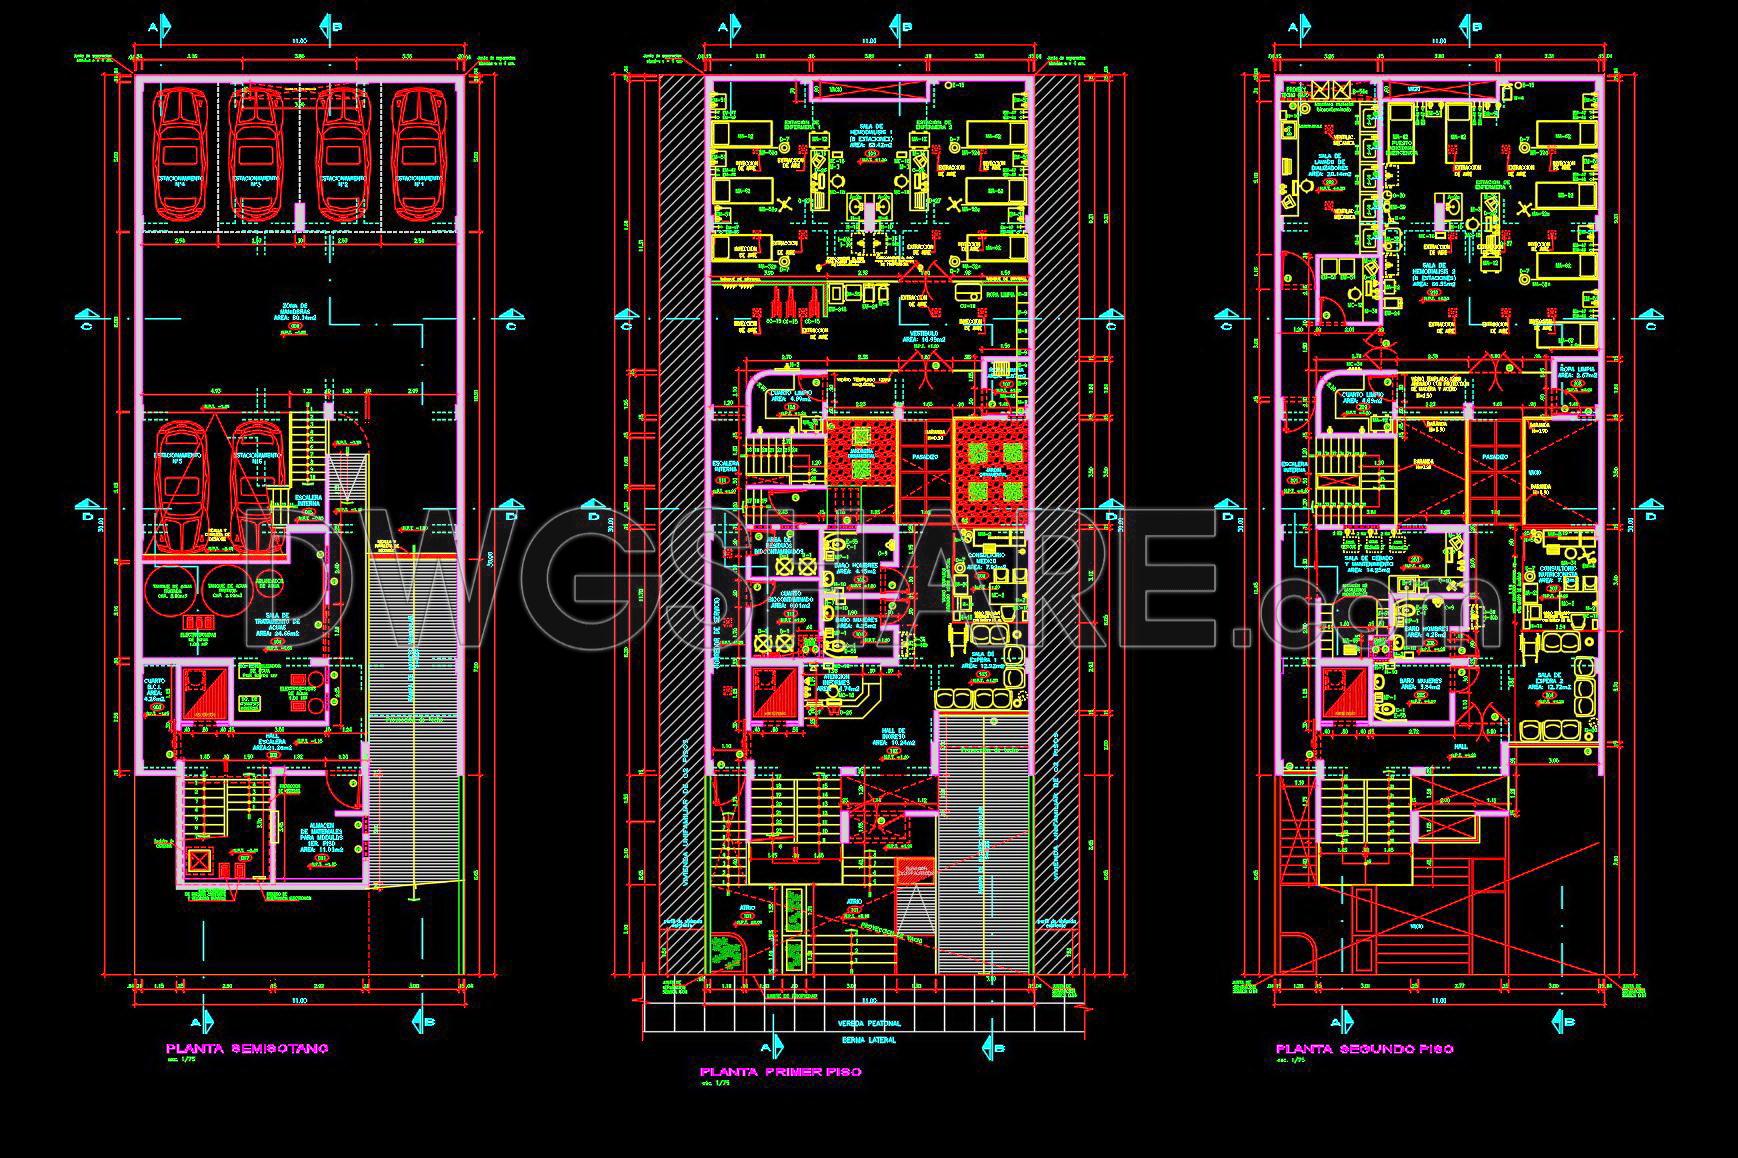

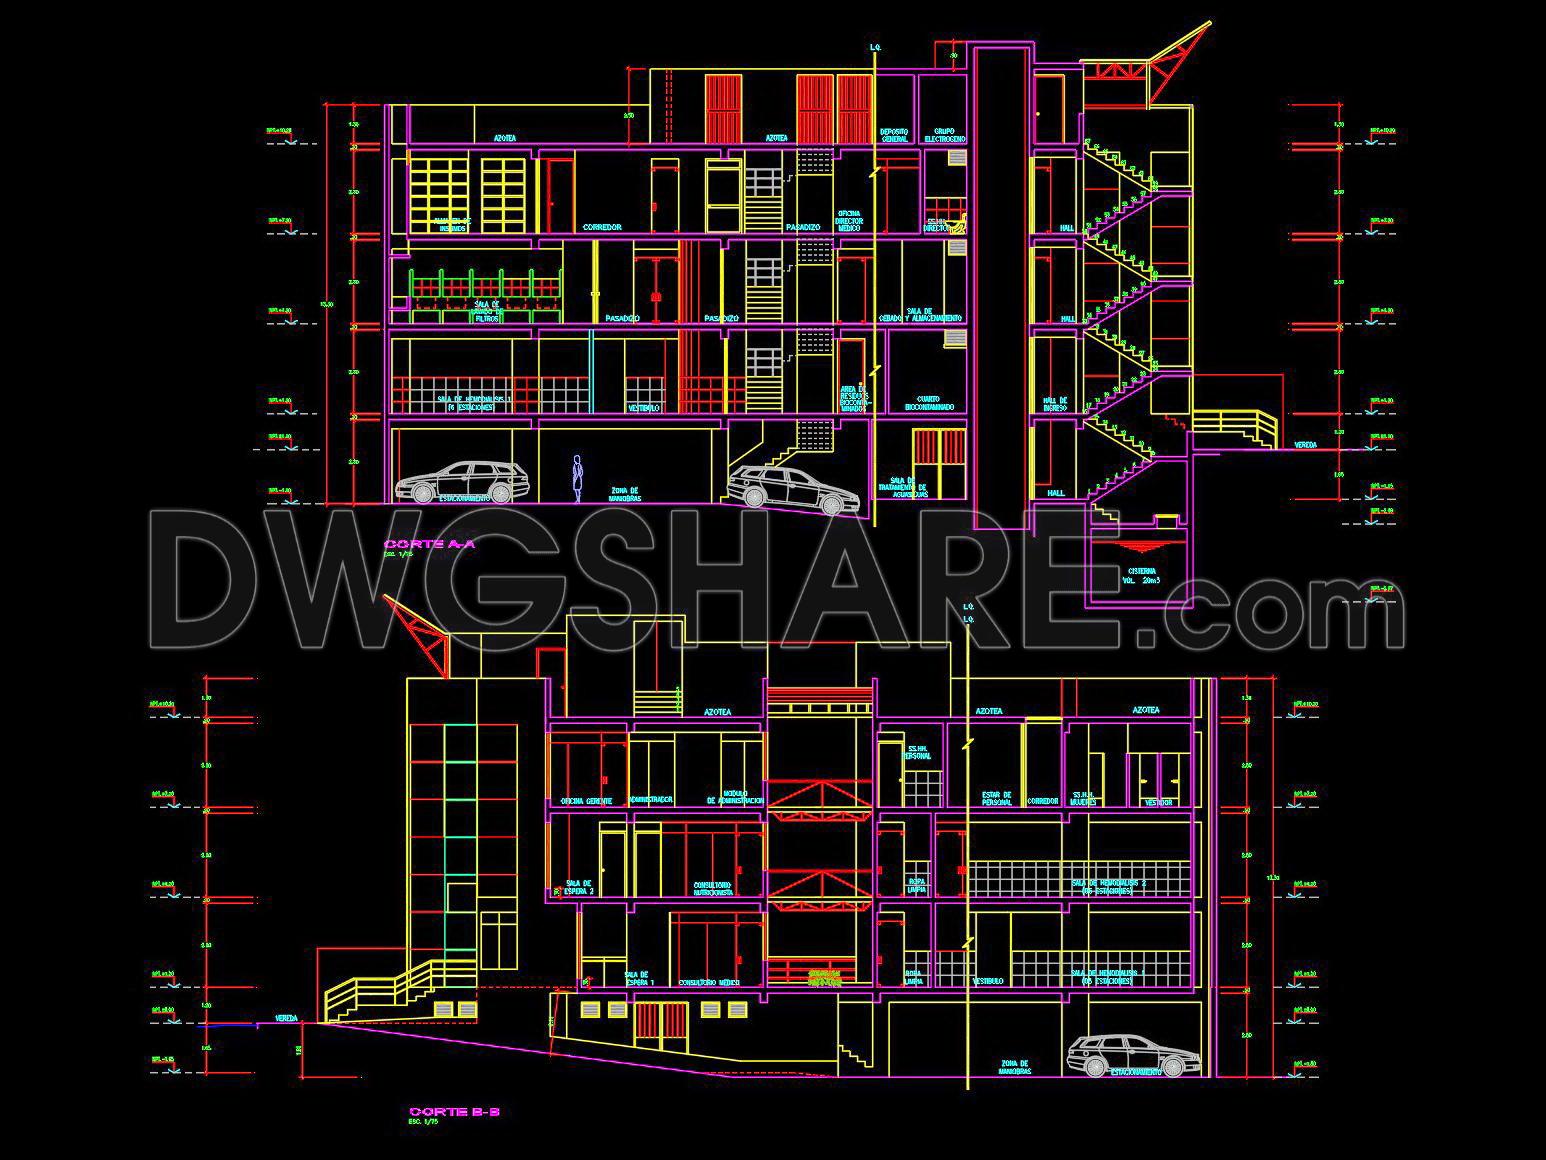
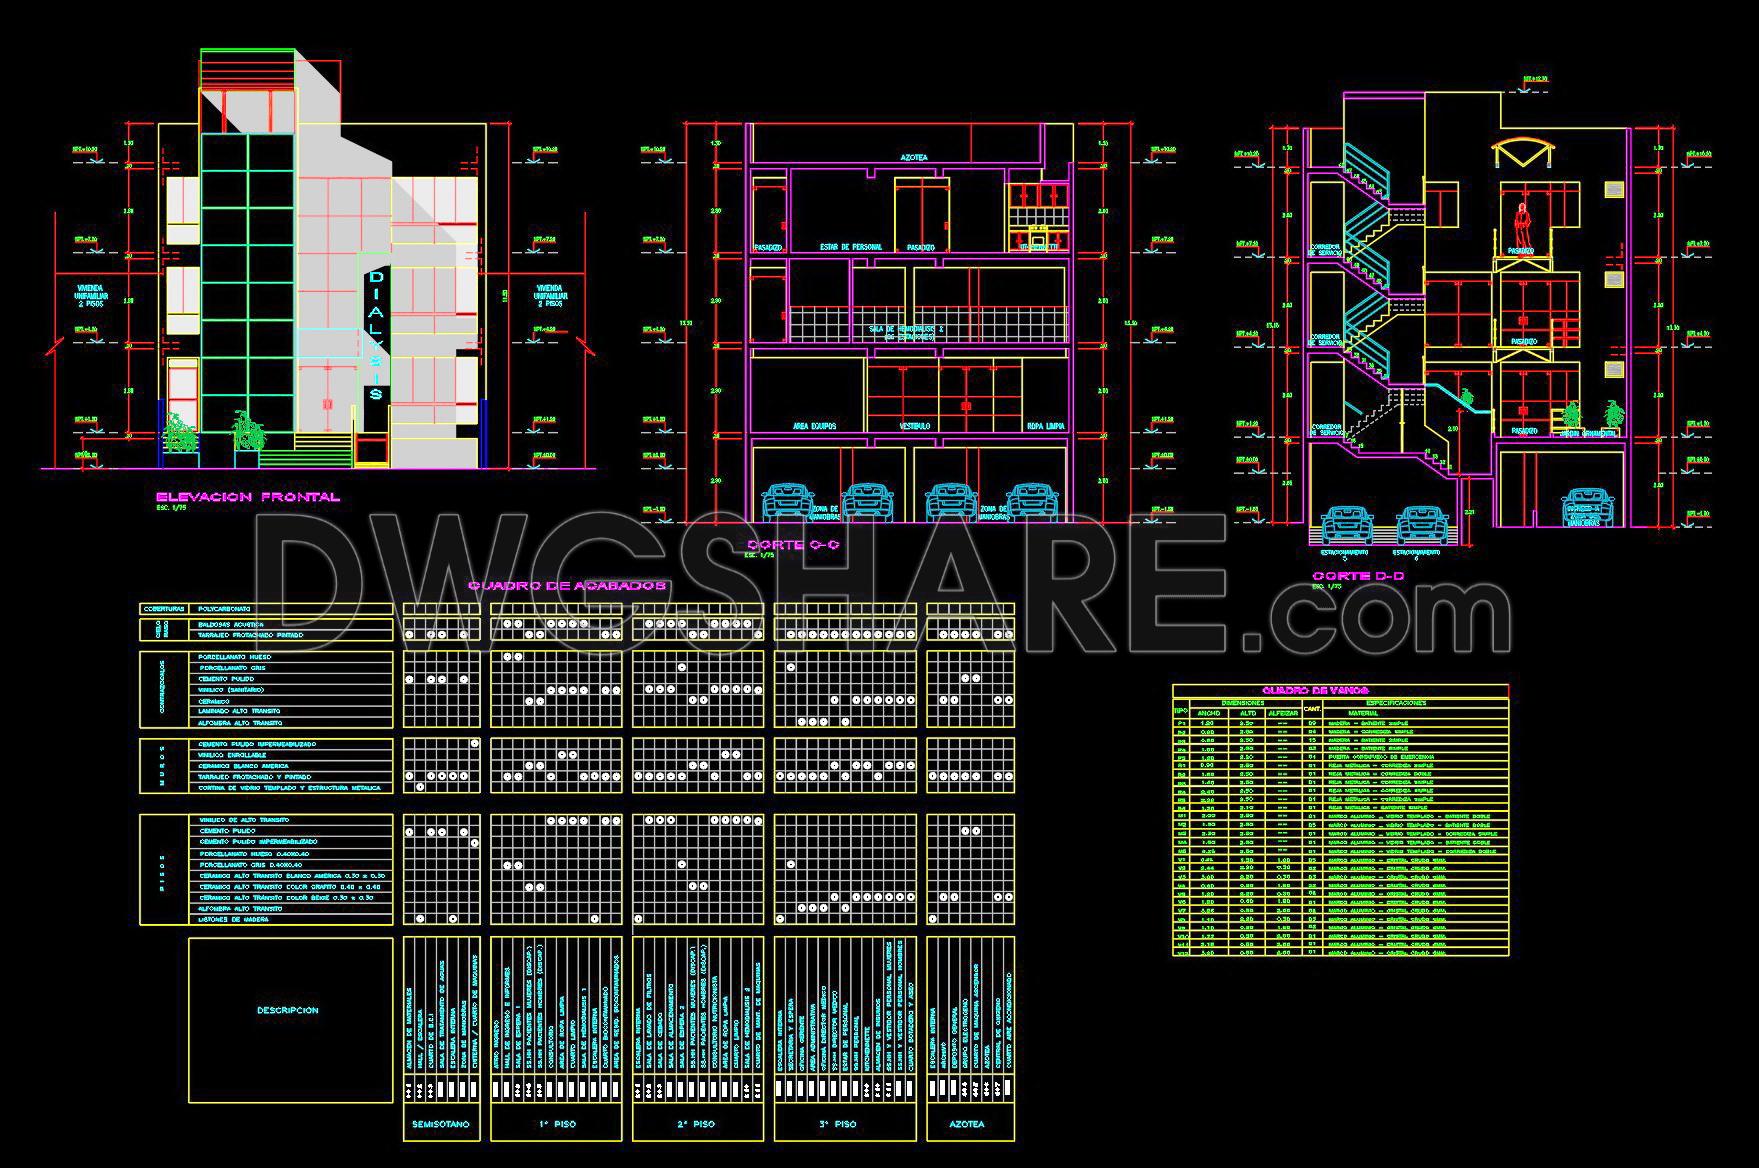
Explore the comprehensive architectural CAD drawings of a hemodialysis clinic available for download. These detailed DWG files illustrate multiple perspectives of the clinic design, meticulously crafted to enhance understanding and precision in projects. The drawings cover various architectural elements, including:
- Front elevation and sectional views
- Multi-level floor plans
- Detailed interior layouts
These drawings are invaluable in architecture and construction, offering benefits such as easy modification, accurate measurements, and seamless collaboration. Utilizing these CAD drawings ensures cost efficiency and precision in project execution. The layouts offer substantial detail to guide the construction and design process effectively. Dimensions and material specifics further augment the planning and execution phases, making them an essential resource for professionals.
Available for free download, these DWG files promote accessibility and sharing among architects and designers. Integrating these drawings into your workflow aids in achieving optimized designs and flawless execution. Download now to enhance your architectural and interior design projects.
I also recommend downloading other Cad Details CAD drawings for your project reference.
- File format: .DWG
- Size: 1 MB
- Source: DWGshare
- AutoCAD platform 2018 and later versions. For downloading files there is no need to go through the registration process
If you find our work useful, your support would mean a lot and help us grow even better.DONATE
Related posts
71. Complete General Hospital Architectural CAD Drawing Set – Floor Plans & Roof Plan (DWG)
49. Download Architectural Drawings for an 8-Story Medical Clinic in AutoCAD DWG
25. Cad Drawings Of Emergency Hospital For Download
39. Free CAD: Health Center & Emergency Room Layouts
Hospital Electrical Autocad Project Free Download
Hospital Landscaping Layout Plan AutoCAD File DWG
Hospital Building Free Drawing
Hospital Reinforcement Layout Plan AutoCAD File DWG
233. CAD drawings of medical equipment, hospital equipment