
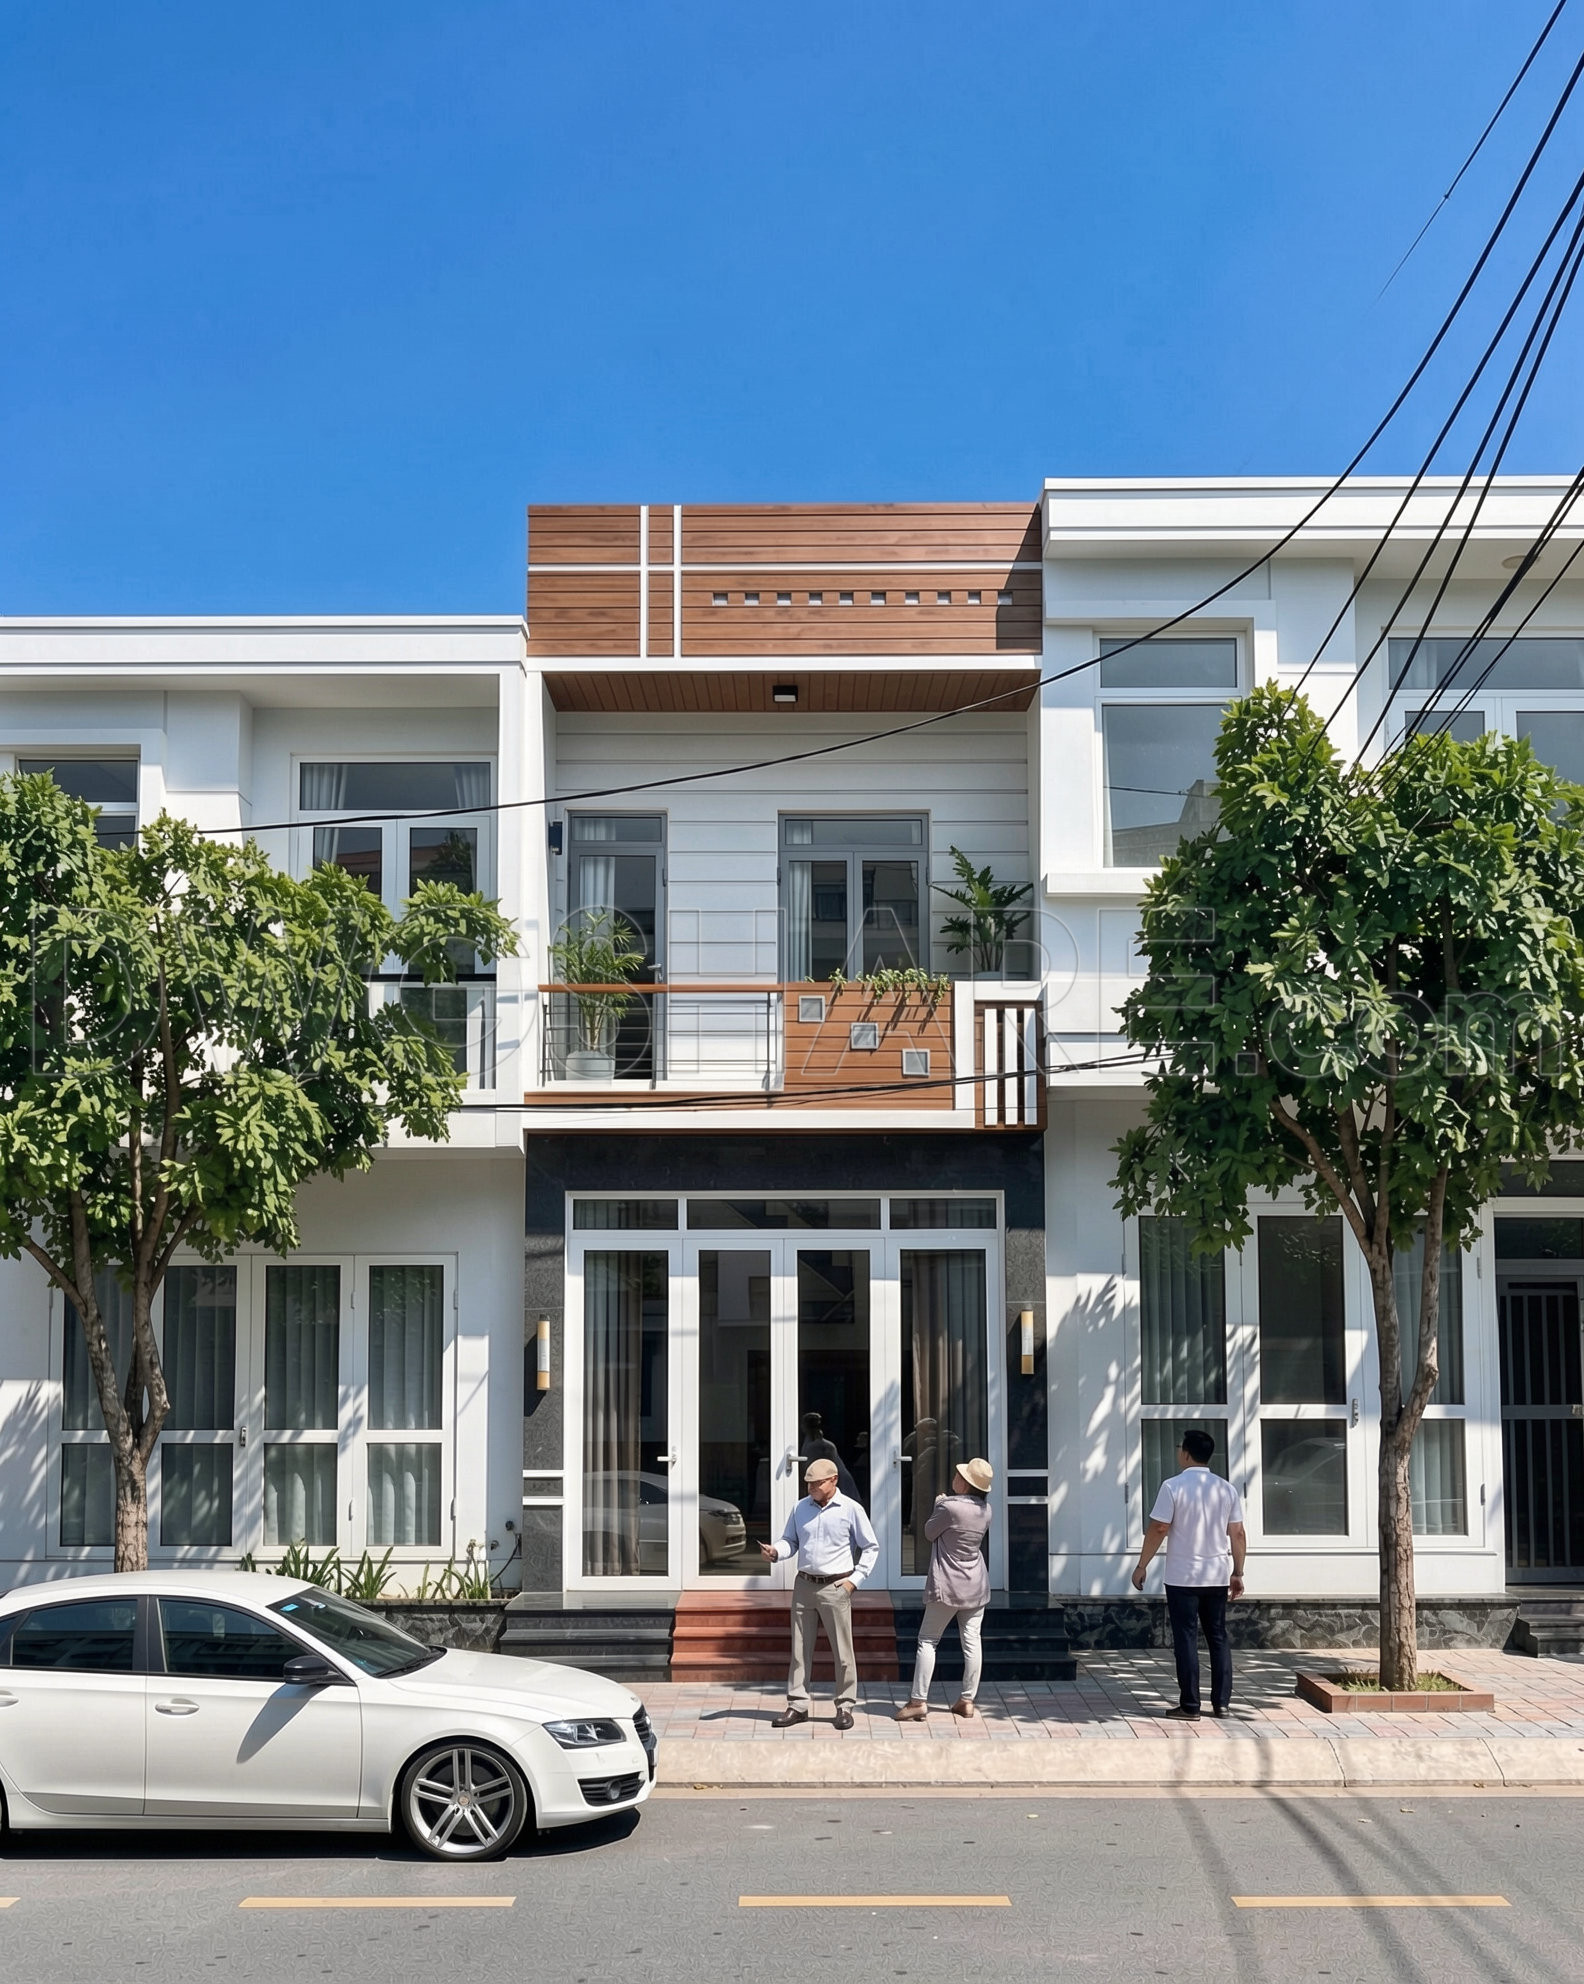
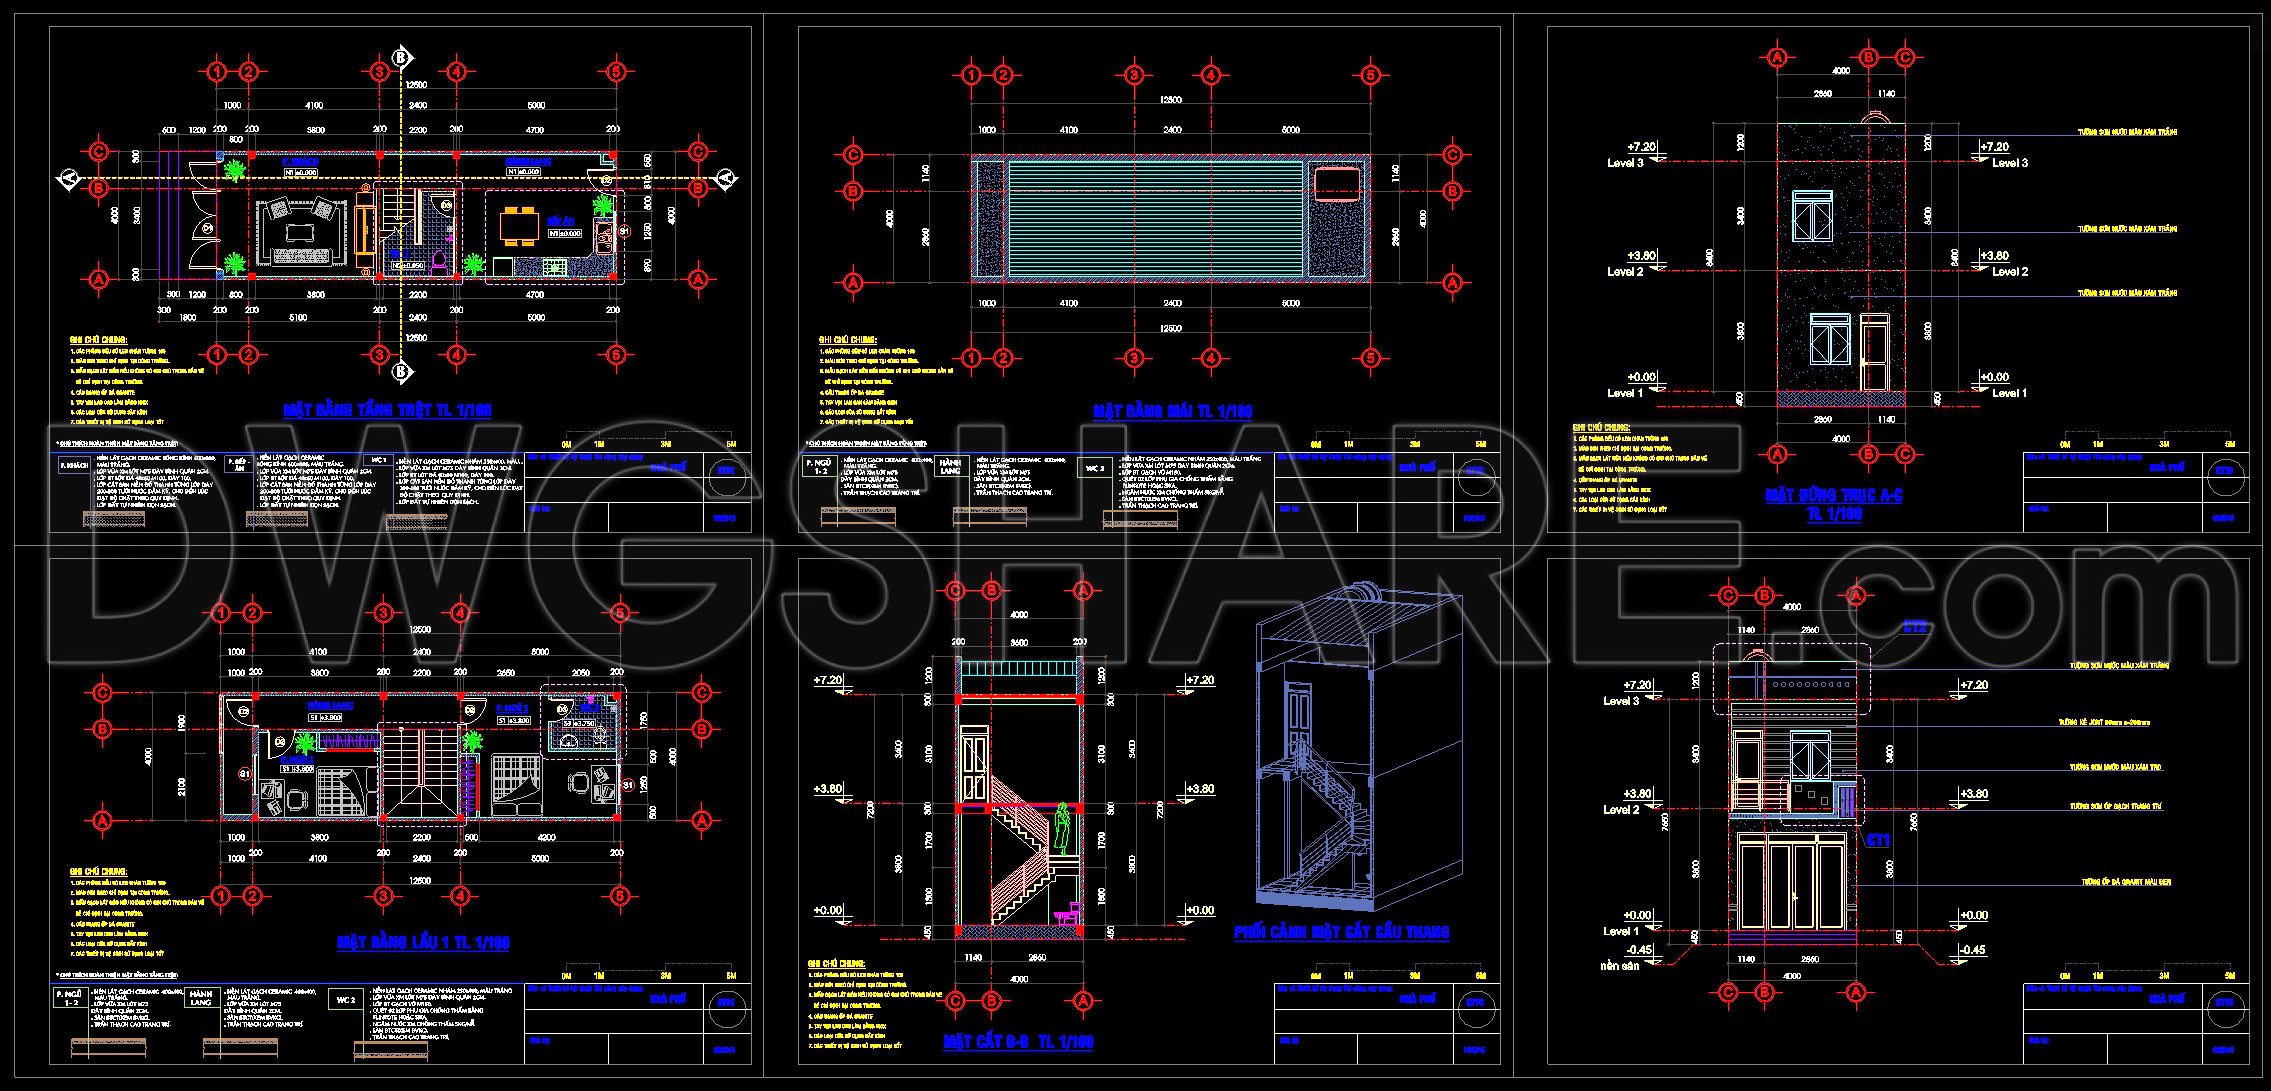
512. 12.5m x 5m Modern 3-Story House Design – Complete Floor Plans, Sections & DWG Drawings
Explore the intricate world of a Modern 3-Story House Design through the comprehensive CAD DWG drawings provided. These detailed architectural floor plans provide a complete understanding of the structure’s innovative design. Beginning with a well-organized and functional floor plan layout, the drawings showcase the strategic distribution of spaces across three levels, emphasizing both form and function. The layout elucidates how the building accommodates various lifestyle requirements, providing a seamless flow from one area to the next.
The elevations and sections included in these drawings are pivotal for understanding the building’s external appearance and internal structure. Elevations present a visual of the exterior design elements, such as window placements and facade treatments, which are crucial for creating a cohesive aesthetic. Sections, on the other hand, delve into the vertical dimensions of the house, offering insight into height measurements and the relationships between floors.
Attention is also given to construction and furniture detail drawings, which provide essential specifications required for accurate implementation. These drawings include intricate details of structural components and furniture placements that guide interior layouts. The presence of precise grid lines, dimensions, and level markers assists architects and engineers in maintaining accuracy throughout the design phase, ensuring all elements align perfectly.
These drawings are invaluable for architects during the design development stage as they enable them to visualize spatial configurations and refine design strategies. Interior designers use them to prepare technical details that ensure functional and aesthetically pleasing spaces. Construction teams rely on the high technical accuracy of these drawings for effective reference and coordination on site, ultimately reducing errors and optimizing costs.
The practical value of these CAD drawings is evident through their high level of technical detail and ease of modification in AutoCAD. Such precision enhances coordination between design and construction teams, making these drawings an indispensable resource. Offered as free CAD DWG files, they serve as an excellent base for design reference, study, and research, or as a starting point for further technical drawing development.
I also recommend downloading other Houses CAD drawings for your project reference.
- File format: .DWG
- Size: 2 MB
- Source: DWGshare
- AutoCAD platform 2018 and later versions. For downloading files there is no need to go through the registration process
If you find our work useful, your support would mean a lot and help us grow even better.DONATE
Related posts
865. Download Concept Design Drawings for a 4-Bedroom Single-Family House (9m x 13,7m)
538. European Classical Villa 3-Story 12 × 16 m – Architectural Plans DWG
333. CAD design drawings for a 3-story townhouse with dimensions of 6m x 16m
802. Concept Floor Plan Drawing for a 2-Storey House (390m2) – CAD Concept Layout
442. Download Cad Design Drawings For A 4-story House With Dimensions 3,7m x 12,7m
407. Download CAD Design Drawings for a 3-Story House with Dimensions 4m x 17.2m
Modern Villa 500 sqm AutoCAD File Free Download
355. CAD design drawings for a 6-story townhouse with dimensions of 4m x 7m
351. CAD design drawings for a 4-story townhouse with dimensions of 3.7m x 15m