
521. 11.7m x 6m 5-Story House Floor Plans & Elevations CAD DWG
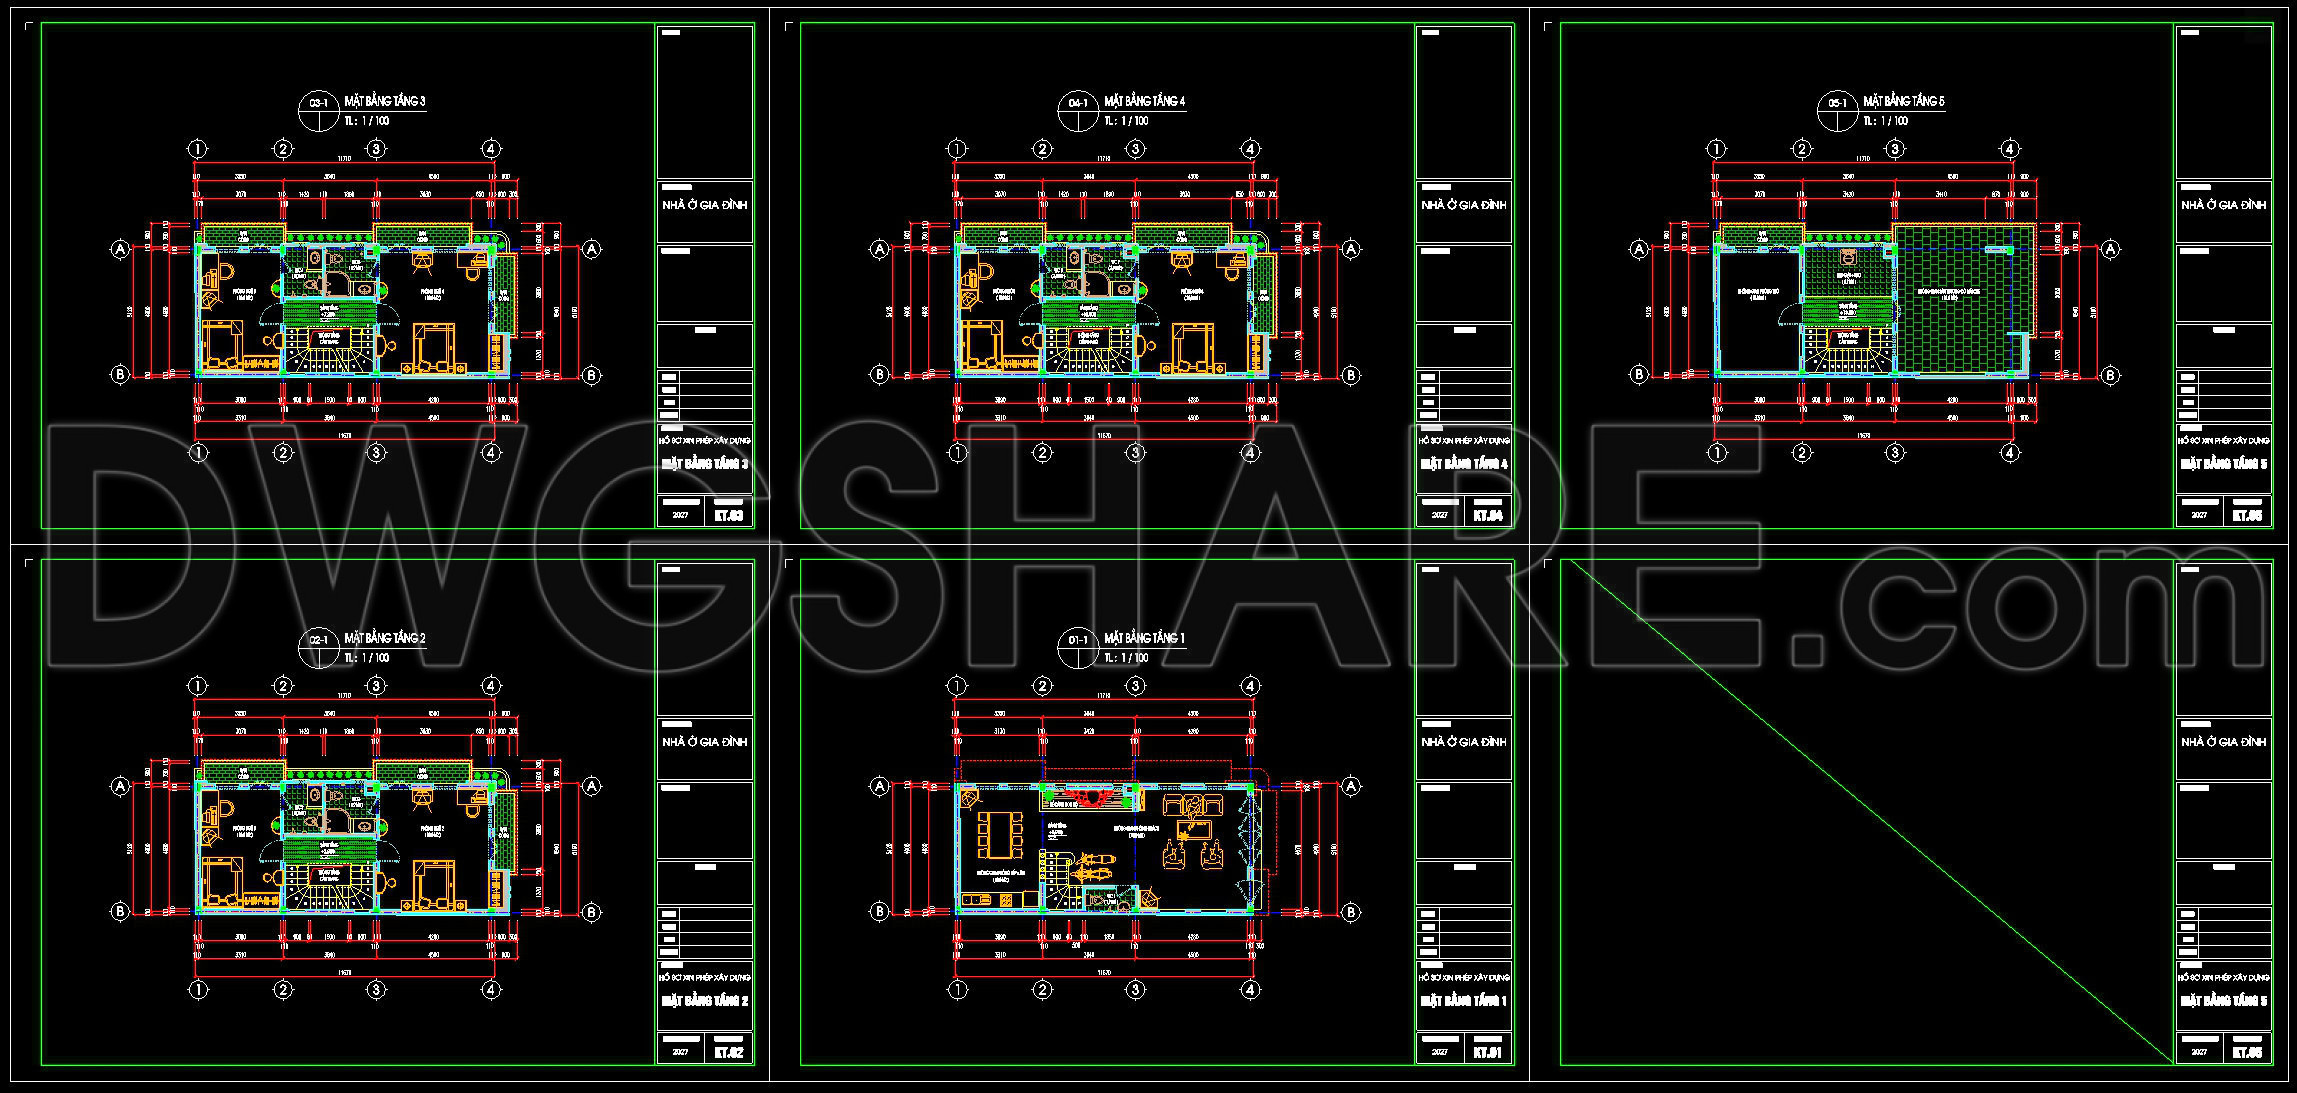
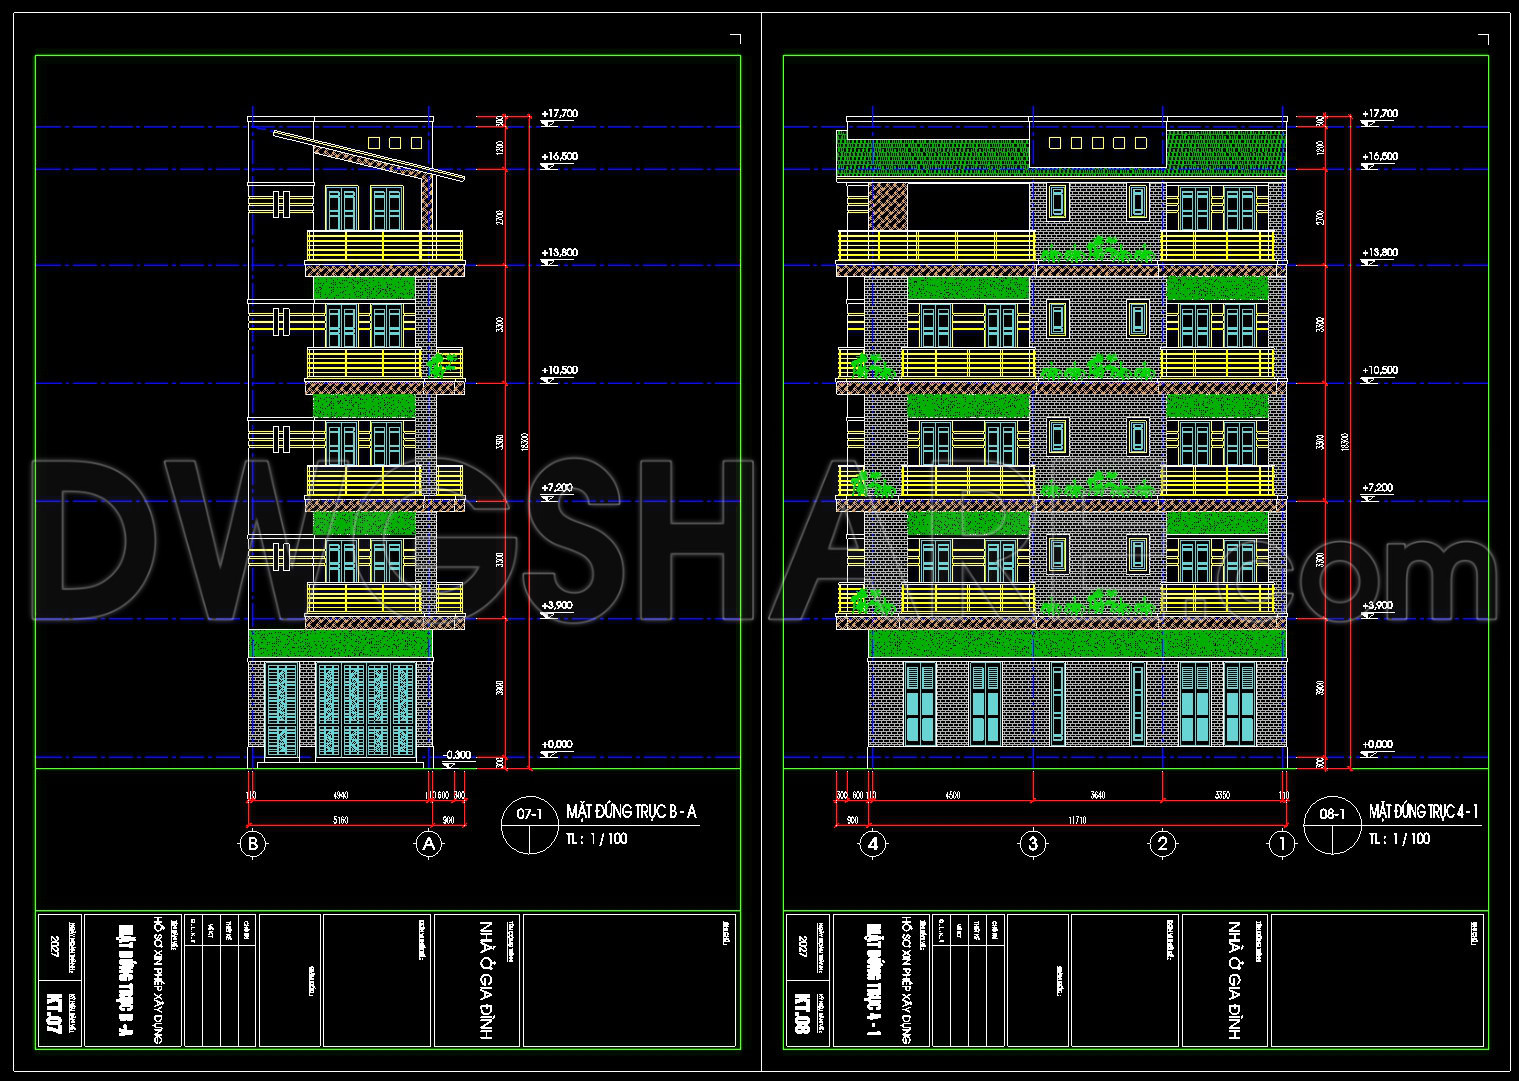
Explore detailed 5-story house floor plans and elevations with the CAD DWG files focused on an impressive residential structure measuring 11.7m by 6m. As an architectural designer, you will appreciate the comprehensive nature of these drawings, which meet the needs of both aesthetic appeal and functional efficiency.
The architectural floor plans within this set are meticulously designed to offer a well-organized and customizable layout. Key components visible in these CAD drawings include functional floor plan layouts, detailed elevations, and precise sections. These elements are delineated with clear grid lines and dimension markers, ensuring an easy-to-follow structure that enhances both the design and construction phases.
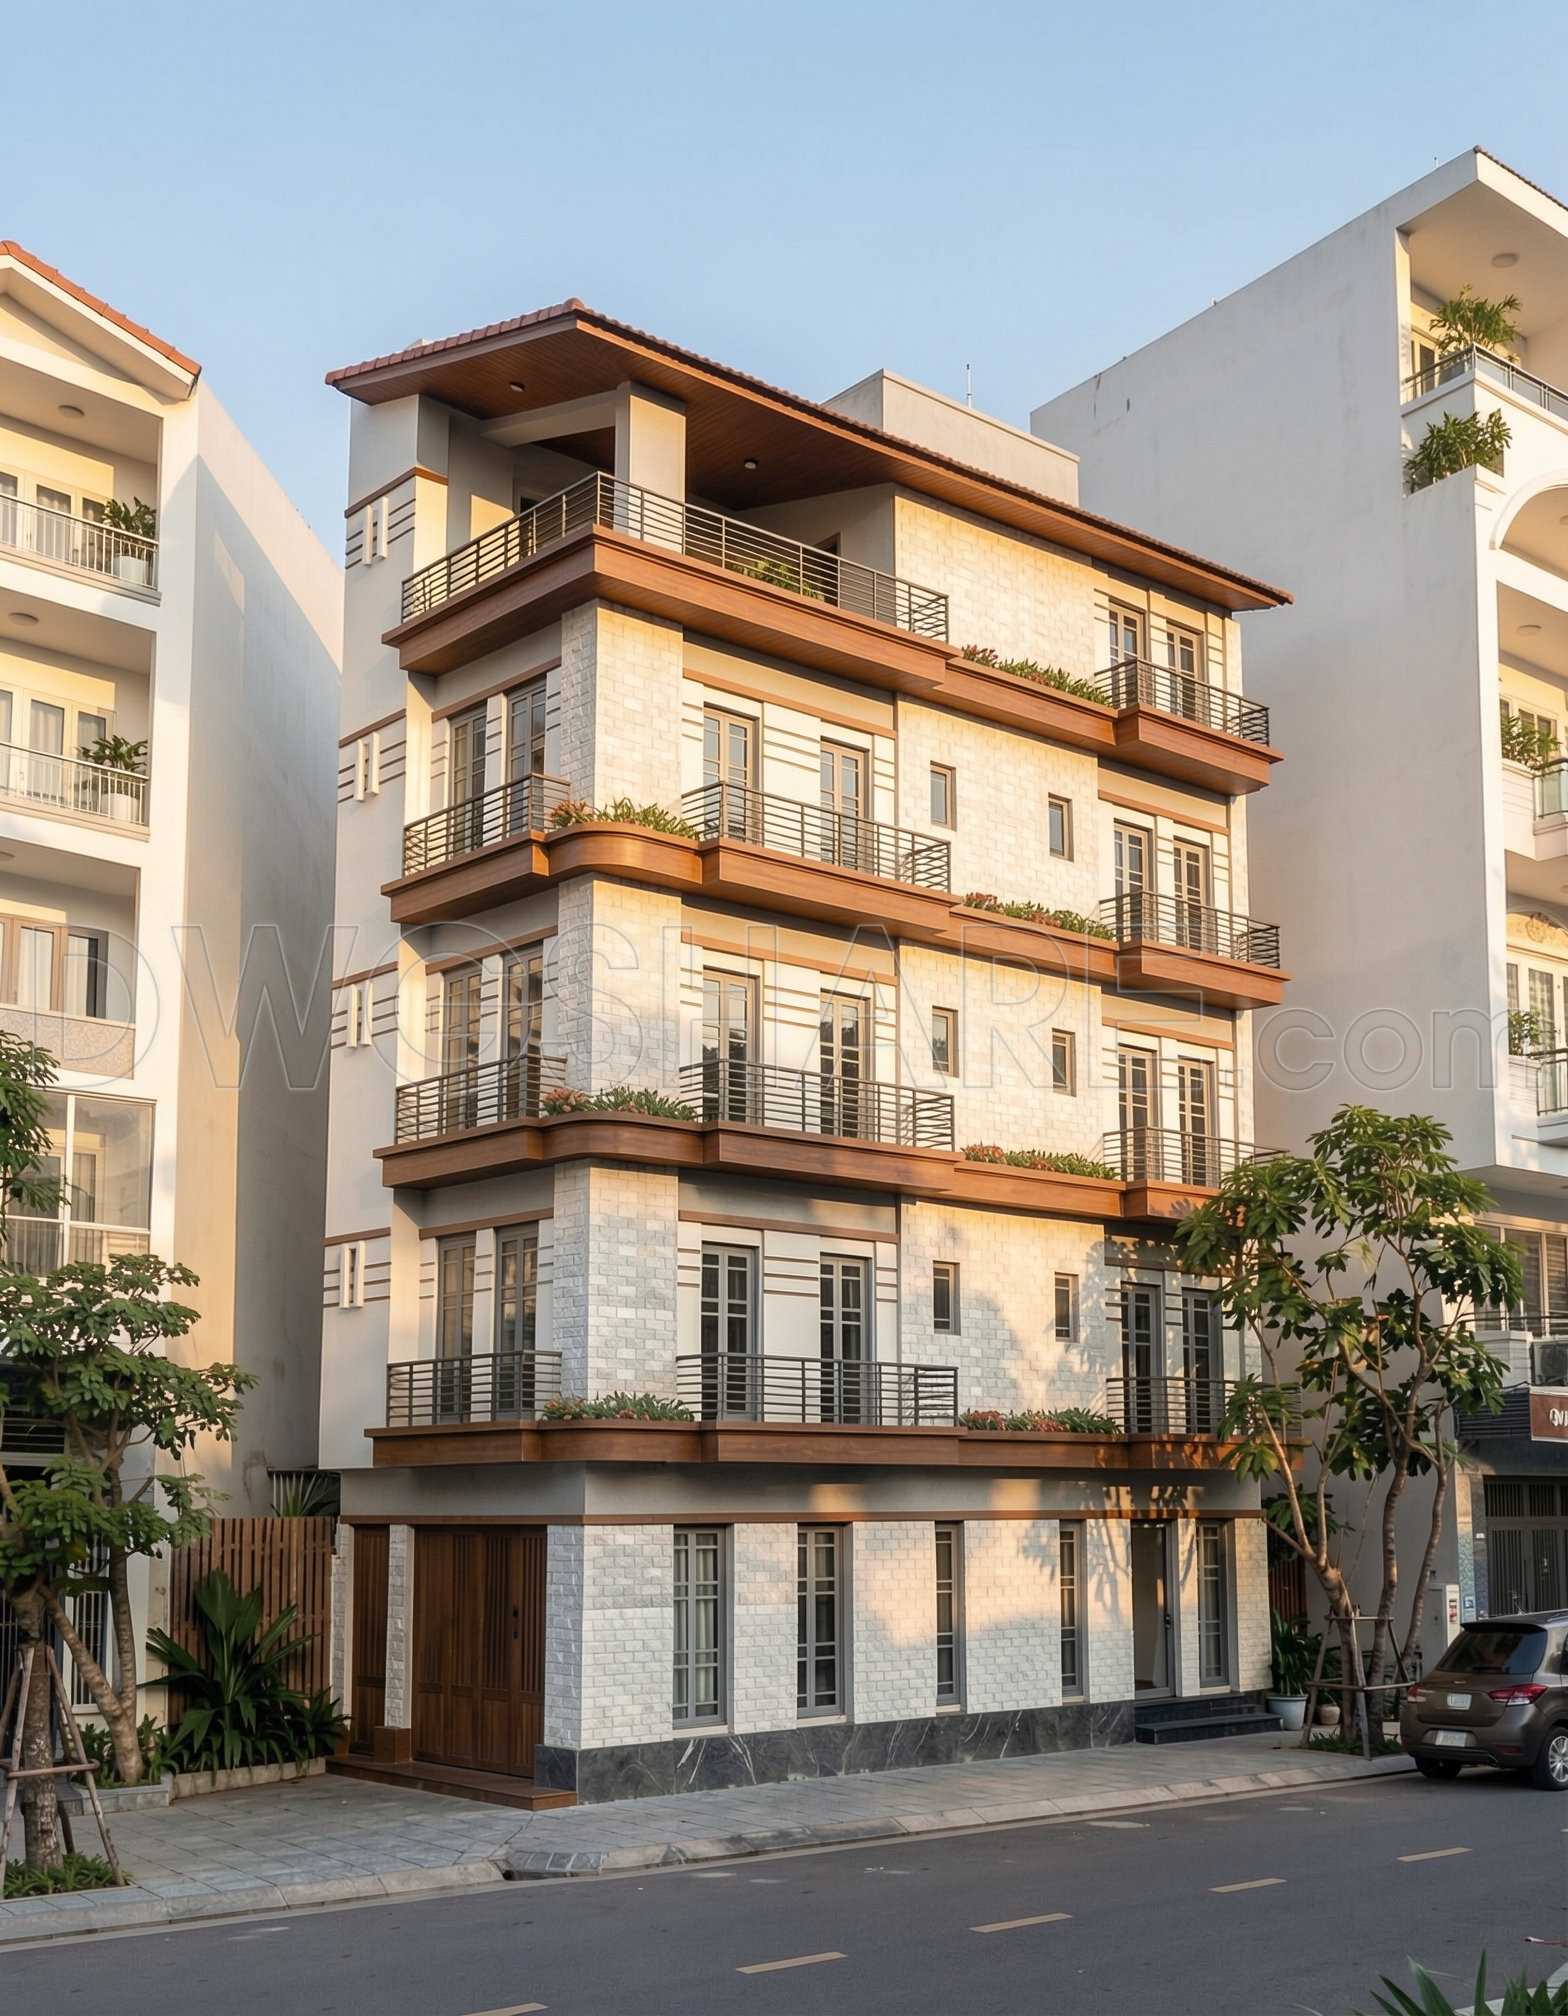
These elevations and sections serve a crucial role in visualizing the exterior aesthetic, showing the interplay of materials and design elements across the five-story facade. They help architects envision the final output and work to perfect the balance between modernity and practicality. Furthermore, these illustrations guide construction teams in aligning structural components accurately, reducing potential errors and facilitating smooth project execution.
For architects and interior designers, these CAD drawings provide a valuable platform for design development. They present technical accuracy that allows for easy modifications within AutoCAD, ensuring that any design tweaks can be efficiently executed. This adaptability is beneficial for customizing layouts per client requests or project specifications without starting from scratch, thus optimizing both time and resources.
Construction teams benefit from these detailed drawings through improved coordination. The precision and clarity provided by these CAD files minimize misunderstandings and miscalculations. This results in reduced construction errors, ultimately saving costs and enhancing project timelines.
Offering these CAD DWG files for free extends incredible practical value. They are ideal for design references, allowing professionals to study and expand their technical knowledge. In addition, these files serve as an excellent base for developing further technical drawing documentation, adapting easily to varying project requirements.
With design integrity maintained throughout the files, the 5-story house floor plans and elevations are instrumental in turning visionary concepts into tangible realities. Engaging with these resources ensures that both architects and construction teams can achieve remarkable outcomes, marked by efficiency and creativity.
I also recommend downloading other House plans CAD drawings for your project reference.
- File format: .DWG
- Size: 1 MB
- Source: DWGshare
- AutoCAD platform 2018 and later versions. For downloading files there is no need to go through the registration process
If you find our work useful, your support would mean a lot and help us grow even better.DONATE
Related posts
828. 2-Story Japanese Roof Garden Villa Architectural Design DWG
285. CAD design drawings for a 3-story townhouse with dimensions of 5m x 20m
Villa With Swimming Pool Elevations and Sections Details AutoCAD File Free Download
569. Classical 2-Story Villa 24.1 × 27 m – Architectural Plans DWG
Residential Villa Layout Plan AutoCAD File DWG
590. 3-Story House 12.6 × 7.4 m – Floor Plans, Roof Plan & Elevations DWG
3 Levels Villa 9x16m AutoCAD File Free Download
2 Levels House 7x12m AutoCAD File Free Download
246. The detailed CAD drawings of floor plans for a 4-story house with an area of 4.5m x 11.6m