
838. Download the Architectural Layout Drawing of a Two-Story Villa (8x11m)
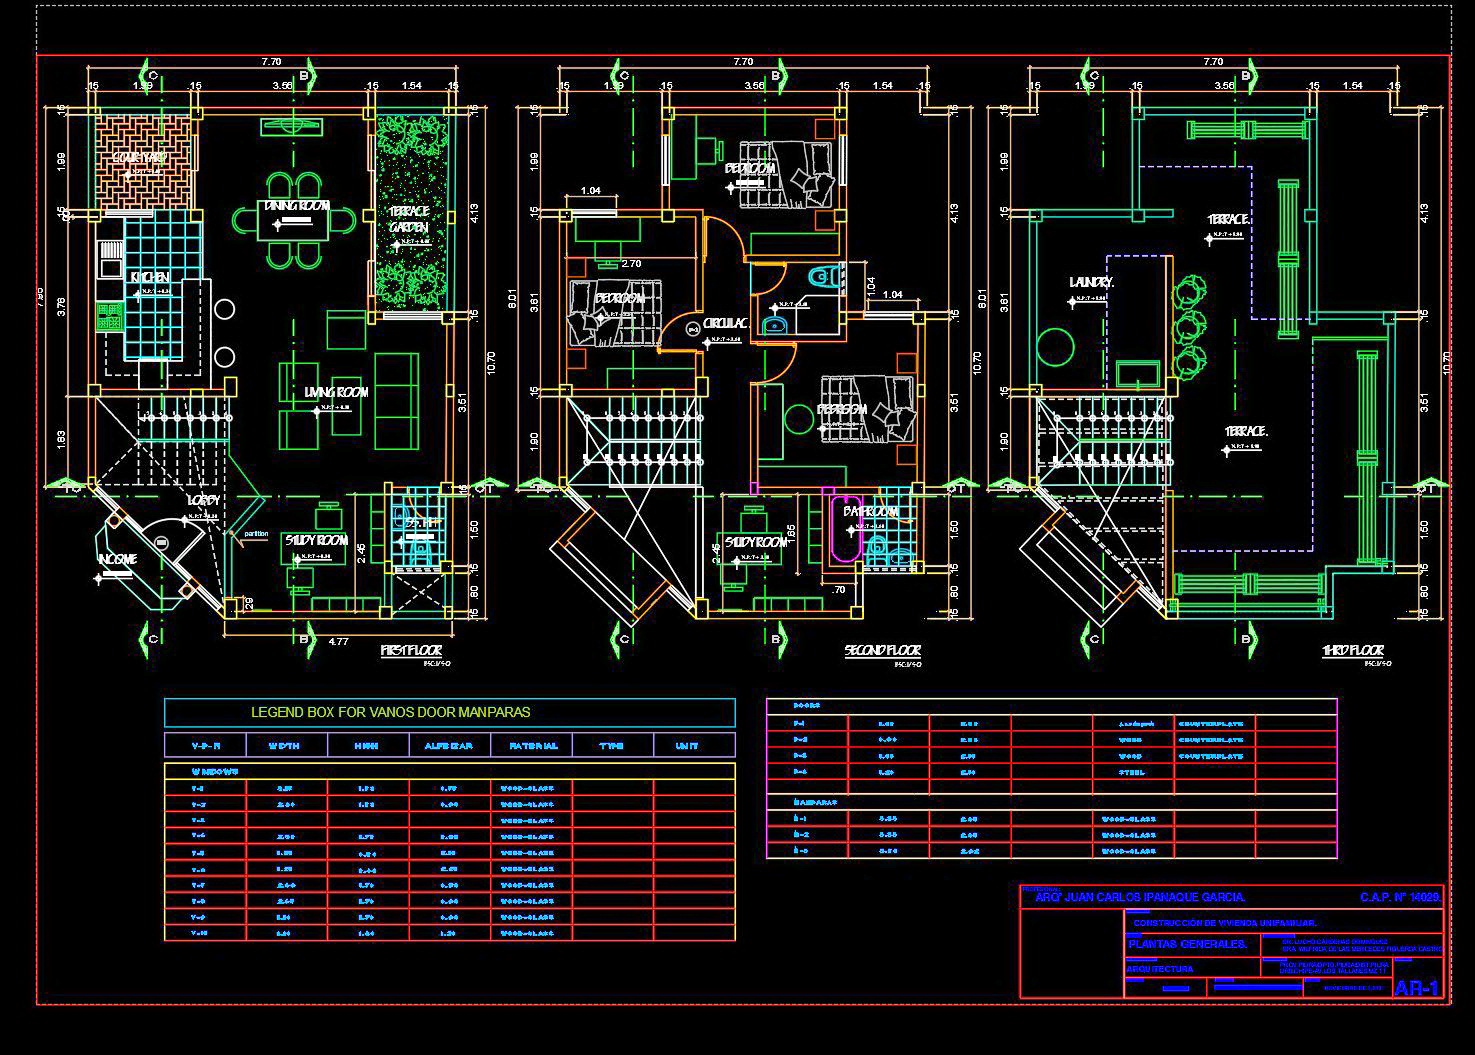
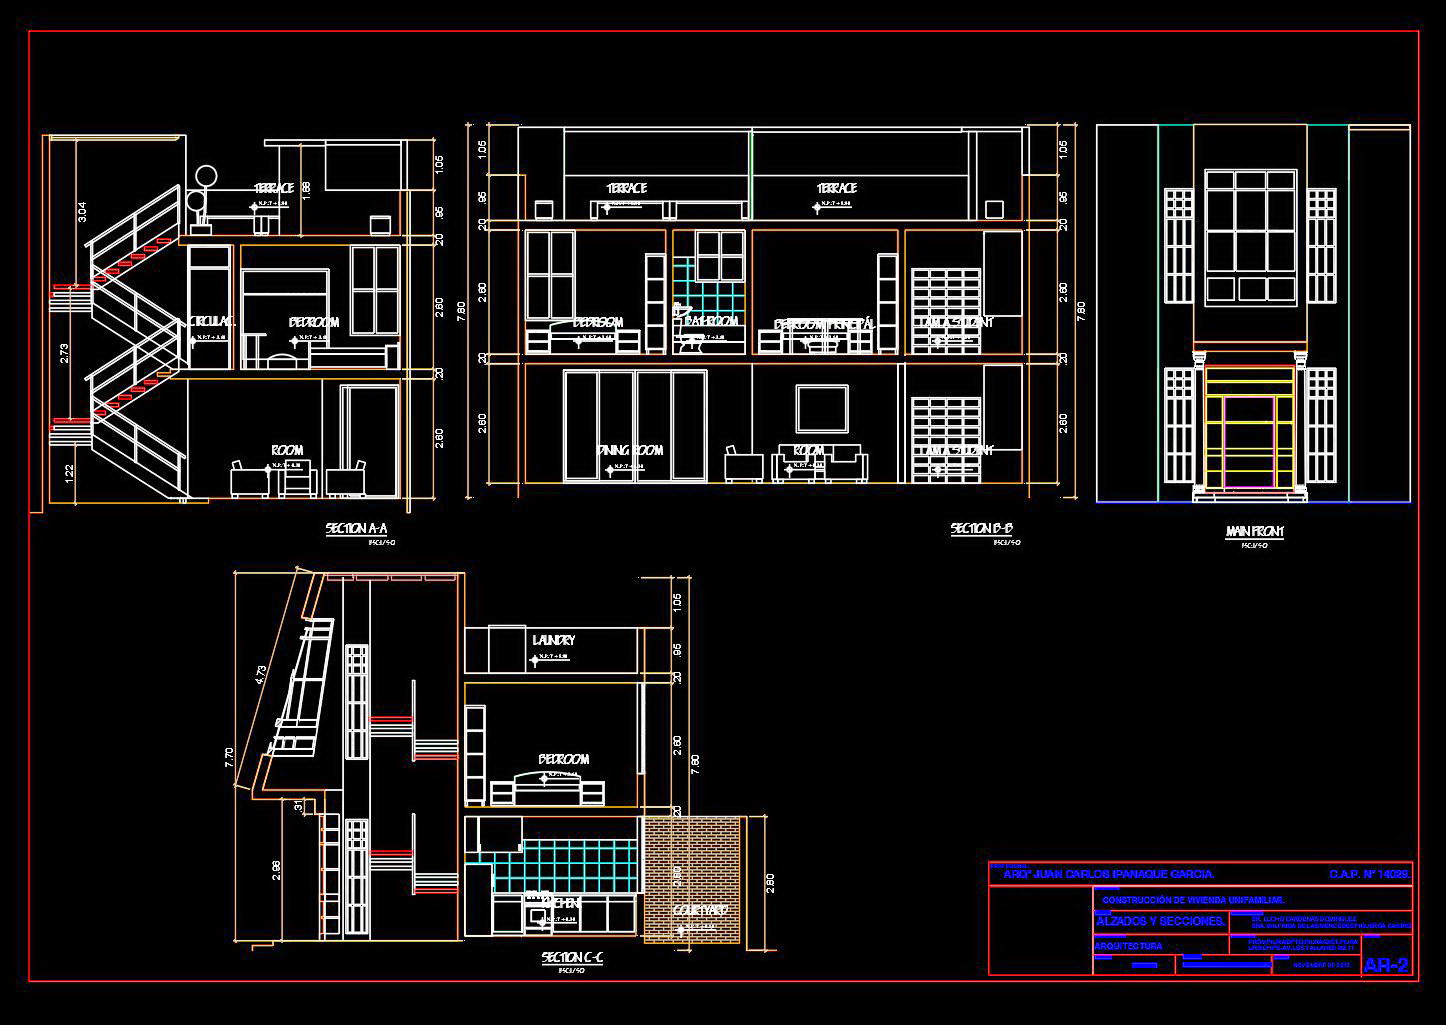
Explore the intricacies of an architectural layout drawing of a two-story villa, an elegant residential design measuring 8×11 meters. This meticulously detailed CAD DWG file forms an essential blueprint for architects, designers, and builders alike. With high technical accuracy, it offers a reliable foundation for both creative design development and practical construction application.
At the heart of this architectural design are the functional floor plan layout and elevations and sections, which provide a comprehensive view of the villa’s spatial arrangement and structural components. The floor plans detail the distribution of living areas, showcasing well-defined spaces including a living room, dining area, kitchen, and multiple bedrooms. Strategic placement of staircases enhances flow between the two stories, ensuring a seamless transition and optimizing connectivity.
Elevations and sections are crucial, offering an exterior and interior vertical view that highlights the façade and internal volumes. These drawings are indispensable during the design phase, providing clarity on the spatial relations and material application, aiding architects and construction teams in visualizing the final output. Additionally, these sections indicate critical structural elements like beams and columns, ensuring robust and adaptive construction strategies.
Complementing these are the construction detail drawings. They delve into finer points like wall construction, door and window specifications, and stair details, guiding builders in achieving precision during execution. Accompanying these are the grid lines, dimensions, and level markers, fundamental for maintaining alignment and scale accuracy throughout the project.
These CAD drawings are invaluable to interior designers who utilize them to envision layouts and select complementary furnishings and finishes, ensuring aesthetic harmony and functional utility. Meanwhile, construction teams rely on these plans for precise execution and on-site decision-making, enhancing coordination and reducing potential errors.
The practical value of this architectural layout drawing is magnified by its easy modification features within AutoCAD, making adaptation to specific project needs straightforward. This adaptability results in optimized design efficiency and cost management, promoting sustainable building practices.
Available for free, these CAD drawings serve as a versatile resource for design reference, study, or as a base for further technical drawing development. Their accessibility supports not only professional practice but also educational endeavors, offering a realistic framework for budding architects and designers to engage with tangible architectural challenges.
I also recommend downloading other Houses CAD drawings for your project reference.
- File format: .DWG
- Size: 403 KB
- Source: DWGshare
- AutoCAD platform 2018 and later versions. For downloading files there is no need to go through the registration process
If you find our work useful, your support would mean a lot and help us grow even better.DONATE
Related posts
616. 3-Story Luxury French Neoclassical Townhouse 11 × 16.5m – Floor Plans & Elevation CAD Drawing
House Floor Plan and Elevations Details AutoCAD File Free Download
504. Download the 3-story townhouse architectural concept plans (5m x 20m)
538. European Classical Villa 3-Story 12 × 16 m – Architectural Plans DWG
3 Levels House 9.8x17m AutoCAD File Free Download
145.M&E drawings Of 3-Story House A Complete Project 16.7×12.3m For Download
Villa Details Project Dwg Free Download
2-Story Classic Villa Plans, Faces Details AutoCAD File 10×19.8m
341. CAD design drawings for a 4-story townhouse with dimensions of 4m x 13.2m