

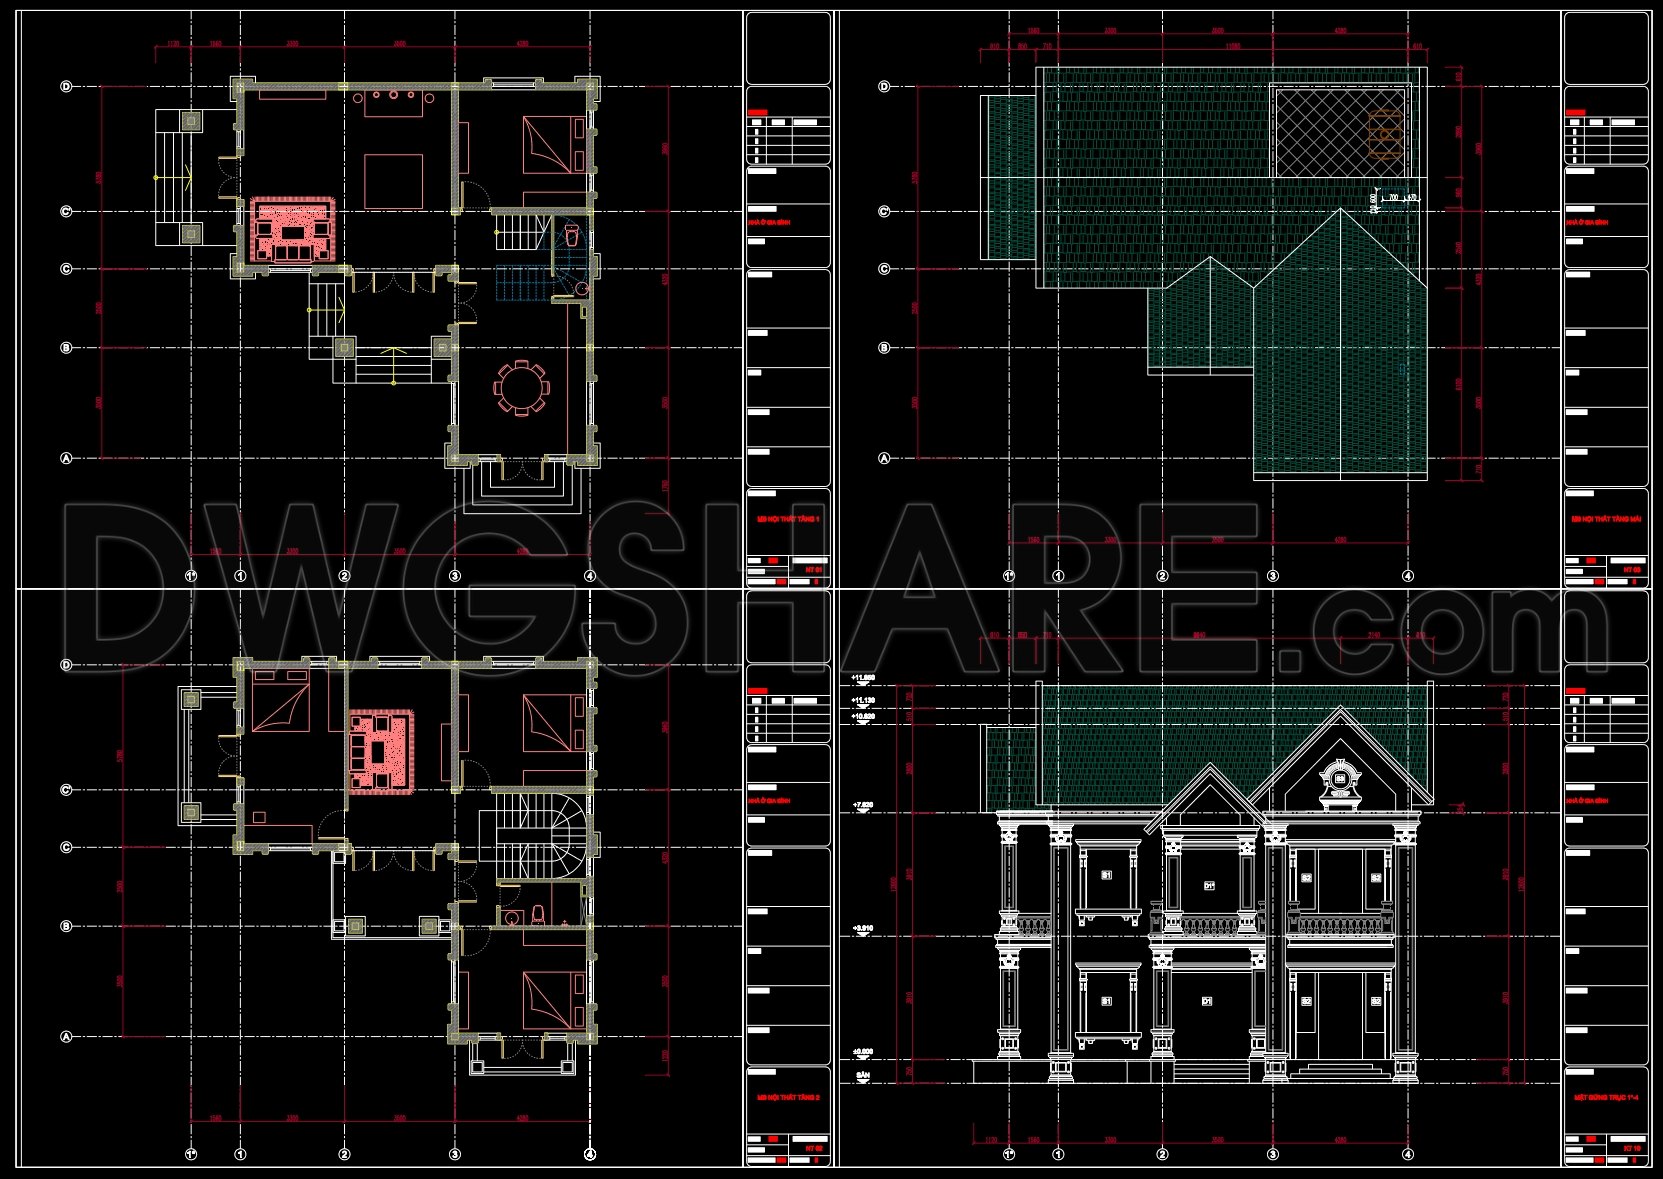
606. 3-Story Neoclassical House – Floor Plans & Elevation CAD Drawing
The 3-Story Neoclassical House drawings are a comprehensive collection of floor plans and elevation CAD drawings, offering an insightful look into the architectural detailing of a grand residential design. As an experienced architect analyzing these files, it’s clear that the meticulous documentation encapsulates the essence of neoclassical architecture with precision and clarity.
Beginning with the functional floor plan layout, the CAD files provide detailed plans for each of the three levels of the structure. The layout is expertly crafted to balance both form and function, showcasing open living spaces, strategically placed staircases, and well-proportioned rooms. Key elements visible in these plans include the thoughtful division of living areas, bedrooms, and auxiliary spaces such as bathrooms and utility rooms, all designed to enhance the flow and usability of the home.
Complementing the floor plans are the elevations and sections which depict the house’s external aesthetics and internal structure. The neoclassical style, characterized by symmetrically arranged columns and elegant entablatures, is evident in these drawings. The elevation drawings capture vital details such as window placements, roof lines, and entryway designs, essential for understanding the visual impact of the house. The sections, on the other hand, reveal the internal relationships between floors and provide insights into the vertical circulation paths and ceiling heights.
The technical rigor of these drawings is evident through the inclusion of grid lines, dimensions, and level markers. These elements are crucial for ensuring accuracy in construction, allowing architects to develop precise design modifications and enabling construction teams to execute the build with confidence. By maintaining high technical accuracy, such CAD drawings significantly improve coordination between design and construction phases, reducing errors and optimizing costs.
For architects and interior designers, these drawings serve as a reliable reference point during the design development phase. They facilitate the preparation of detailed specifications and assist in visualizing spatial arrangements and material selections. Construction teams use these drawings as a guide for on-site execution, ensuring that the architectural vision is faithfully translated into reality.
Additionally, the practicality of these CAD files lies in their ability to be easily modified and reused in AutoCAD. This flexibility supports continuous design iteration and adaptation, catering to diverse client needs and evolving project requirements.
Available for free, these CAD DWG files are invaluable for design reference, study, and research. They provide a robust foundation for developing technical drawings, making them an essential resource for professionals and students alike.
I also recommend downloading other Neoclassical Style CAD drawings for your project reference.
- File format: .DWG
- Size: 294 KB
- Source: DWGshare
- AutoCAD platform 2018 and later versions. For downloading files there is no need to go through the registration process
If you find our work useful, your support would mean a lot and help us grow even better.DONATE
Related posts
Drawing Of 7-Story House A Complete Project 8.9m x 10.1m For Download
274. CAD drawings of floor tiling and ceiling paneling for a 3-story townhouse
362. Download CAD design drawings for a 3-story French classical villa with dimensions of 12.3m x 16.7m
Villa Layout Plan and Elevation Project AutoCAD File Free Download
558. Neoclassical 3-Story Villa 13.4m – Architectural Plans DWG
M&E drawings Of 2-Story House A Complete Project 10.5x12m For Download
405. Download CAD Design Drawings for a 2-Story House with Dimensions 14.4m x 16.9m
21. Free Download 5th Floor Layout CAD Drawing – Multi-Function Performance Hall Building
Autocad Drawing Of 3-Story Modern Villa 11.6m x16m For Download