
539. Modern Gable Roof House 13.6 × 9.1 m – 2-Story Architectural Plans DWG
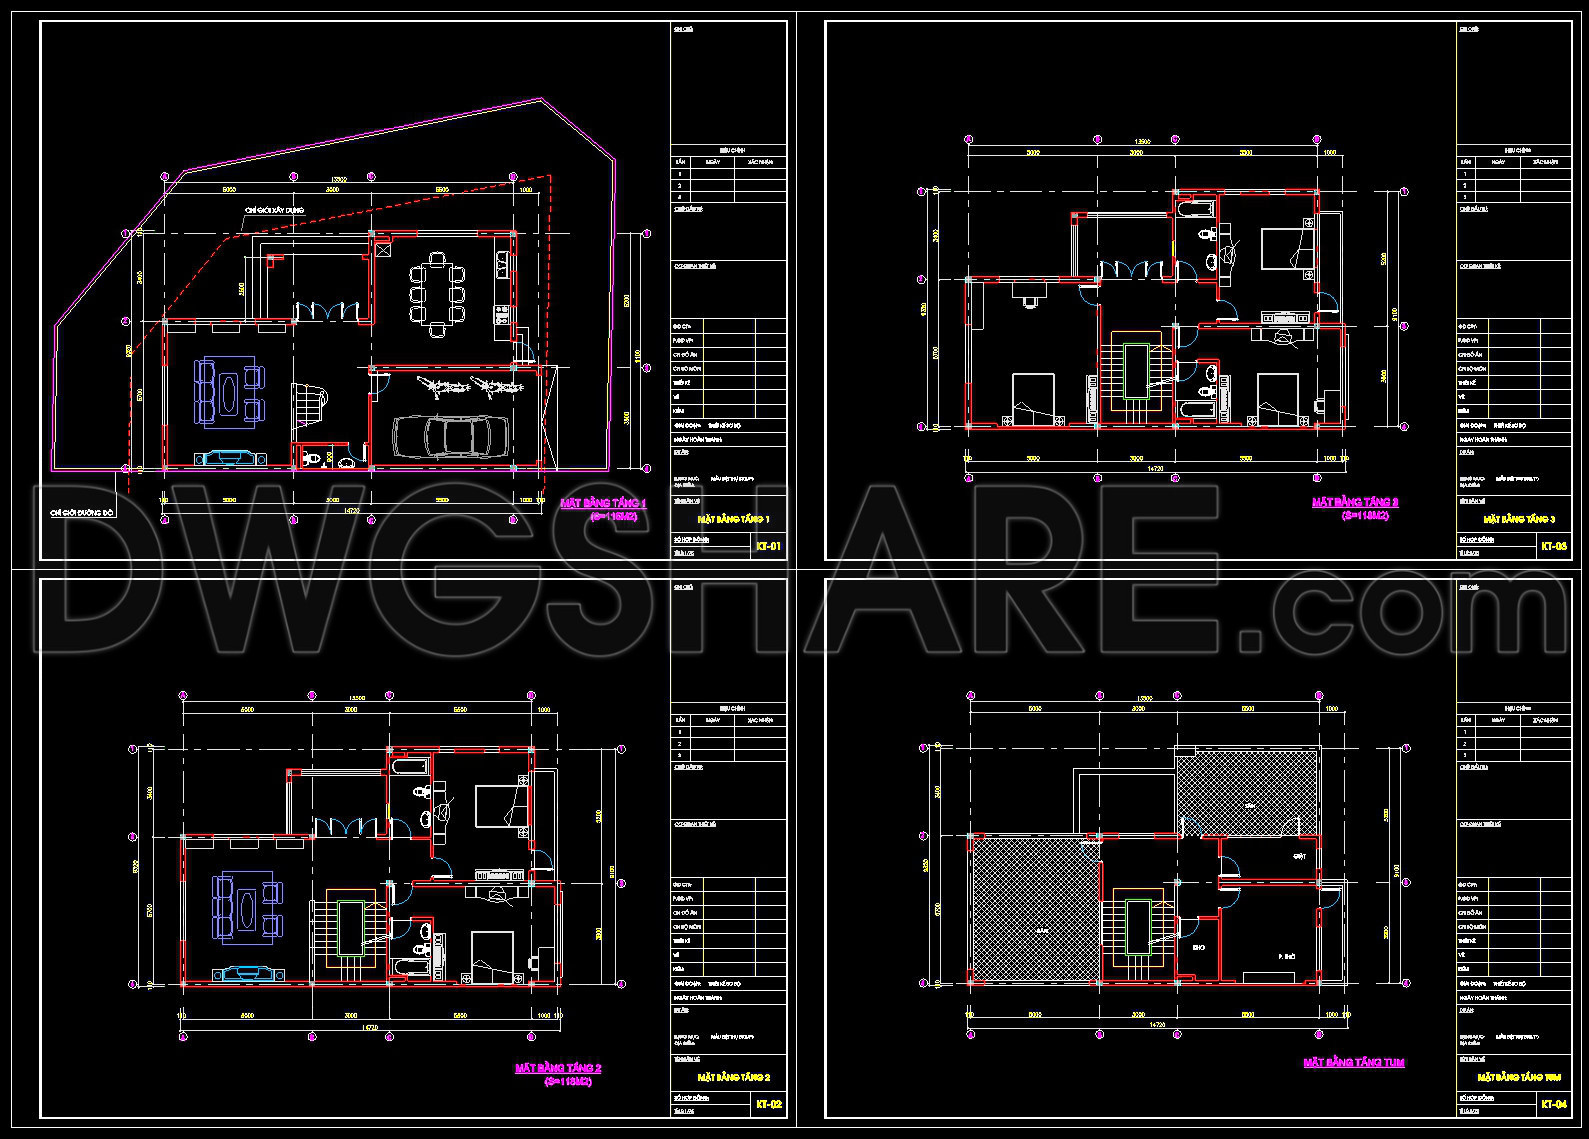
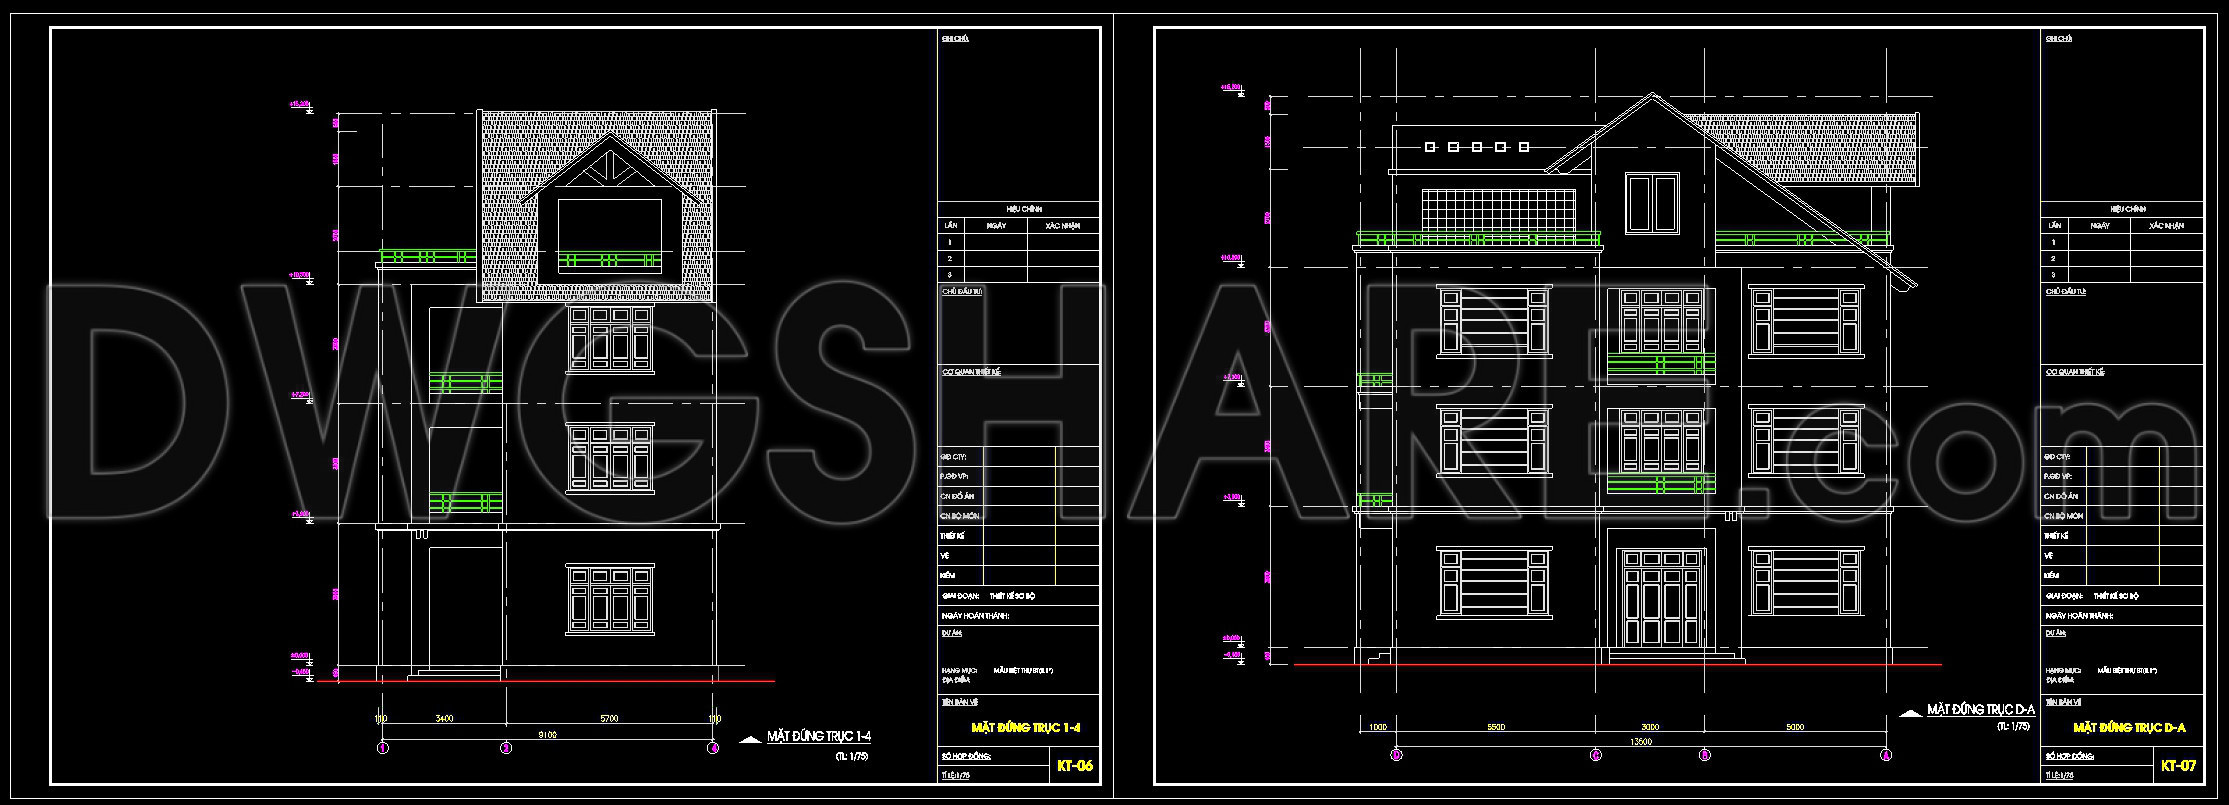
The Modern Gable Roof House architectural plans are an essential resource for professionals looking to explore contemporary residential design. Spanning a footprint of 13.6 × 9.1 meters, these 2-story architectural plans provide a comprehensive blueprint for a stylish and functional dwelling. These CAD DWG files offer a high degree of technical accuracy and flexibility, making them an invaluable tool for architects, interior designers, and construction teams.
At the core of these plans are the architectural floor plans, which meticulously detail the layout of both the first and second floors. Functional floor plan layout is clearly defined, ensuring an optimal flow throughout the house. Architects will find these plans particularly useful during the design development phase, as they beautifully balance open spaces with private areas. For interior designers, the layout offers a solid foundation to prepare technical details and select appropriate furnishings.
The elevations and sections included in the plans are meticulously drawn to provide a better understanding of the building’s exterior and structural components. These drawings incorporate grid lines, dimensions, and level markers, which are crucial for maintaining scale and proportion. Construction teams rely on these elevations for precise on-site implementation, ensuring that the finished structure aligns with the design intent presented in the drawings.
Additionally, the construction detail drawings ensure that complex architectural elements are translated effectively from paper to reality. With every component labeled and measured, these details reduce the likelihood of errors during construction and help optimize material use and cost.
One of the standout features of these CAD DWG files is their adaptability. Easy modification and reuse in AutoCAD enable efficient adjustments, reflecting design changes without starting from scratch. This feature not only enhances coordination between design and construction but also significantly reduces errors, thereby optimizing project costs.
The CAD DWG files are offered for free, making them an excellent choice for anyone looking to use these plans as a design reference, study, or base for technical development. The drawings’ precision and clarity are ideal for both educational and professional purposes, providing a solid framework for understanding modern architectural principles and practices.
In summary, the Modern Gable Roof House plans serve as a quintessential guide for modern home design. The insights they offer into layout and structure facilitate enhanced creativity and precision. Regardless of whether you’re an architect refining a design concept or a construction professional seeking clear guidance, these plans are a valuable asset.
I also recommend downloading other Cad Details CAD drawings for your project reference.
- File format: .DWG
- Size: 349 KB
- Source: DWGshare
- AutoCAD platform 2018 and later versions. For downloading files there is no need to go through the registration process
If you find our work useful, your support would mean a lot and help us grow even better.DONATE
Related posts
Press Building Panel Detail Free DWG
544. 4-Story House 8 × 15 m – Architectural Plans DWG
567. Modern 2-Story House with Gable Roof – Architectural Plans DWG
2 Stories a Complete Project AutoCAD File 16.7x19m
7-Story House a Complete Project AutoCAD File 6x10m
249. The CAD drawings of the floor plan, elevation, and cross-sections of the 3-story house with dimensions of 3.8m x 13.2m
584. 3-Story Villa House Plans – Floor Plans, Elevations & Roof Plan
Ware House Plans Elevations and 3D AutoCAD File Free Download
Autocad Drawings Of 4-Story Modern House 4m x16m For Download