
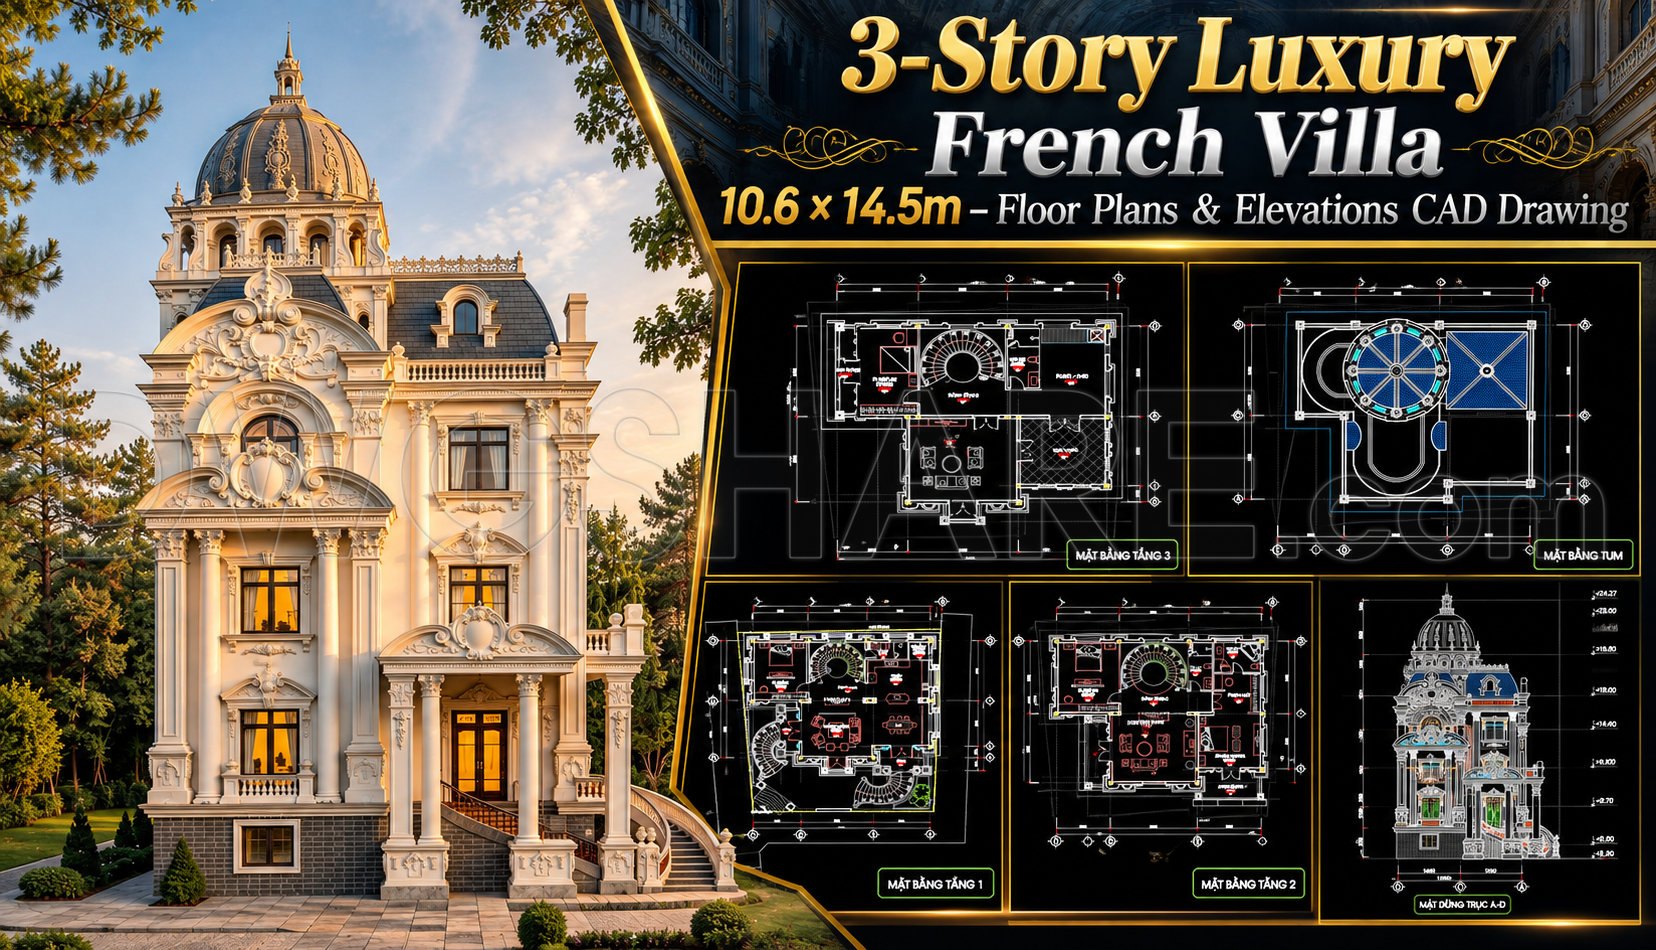
615. 3-Story Luxury French Villa 10.6 × 14.5m – Floor Plans & Elevations CAD Drawing
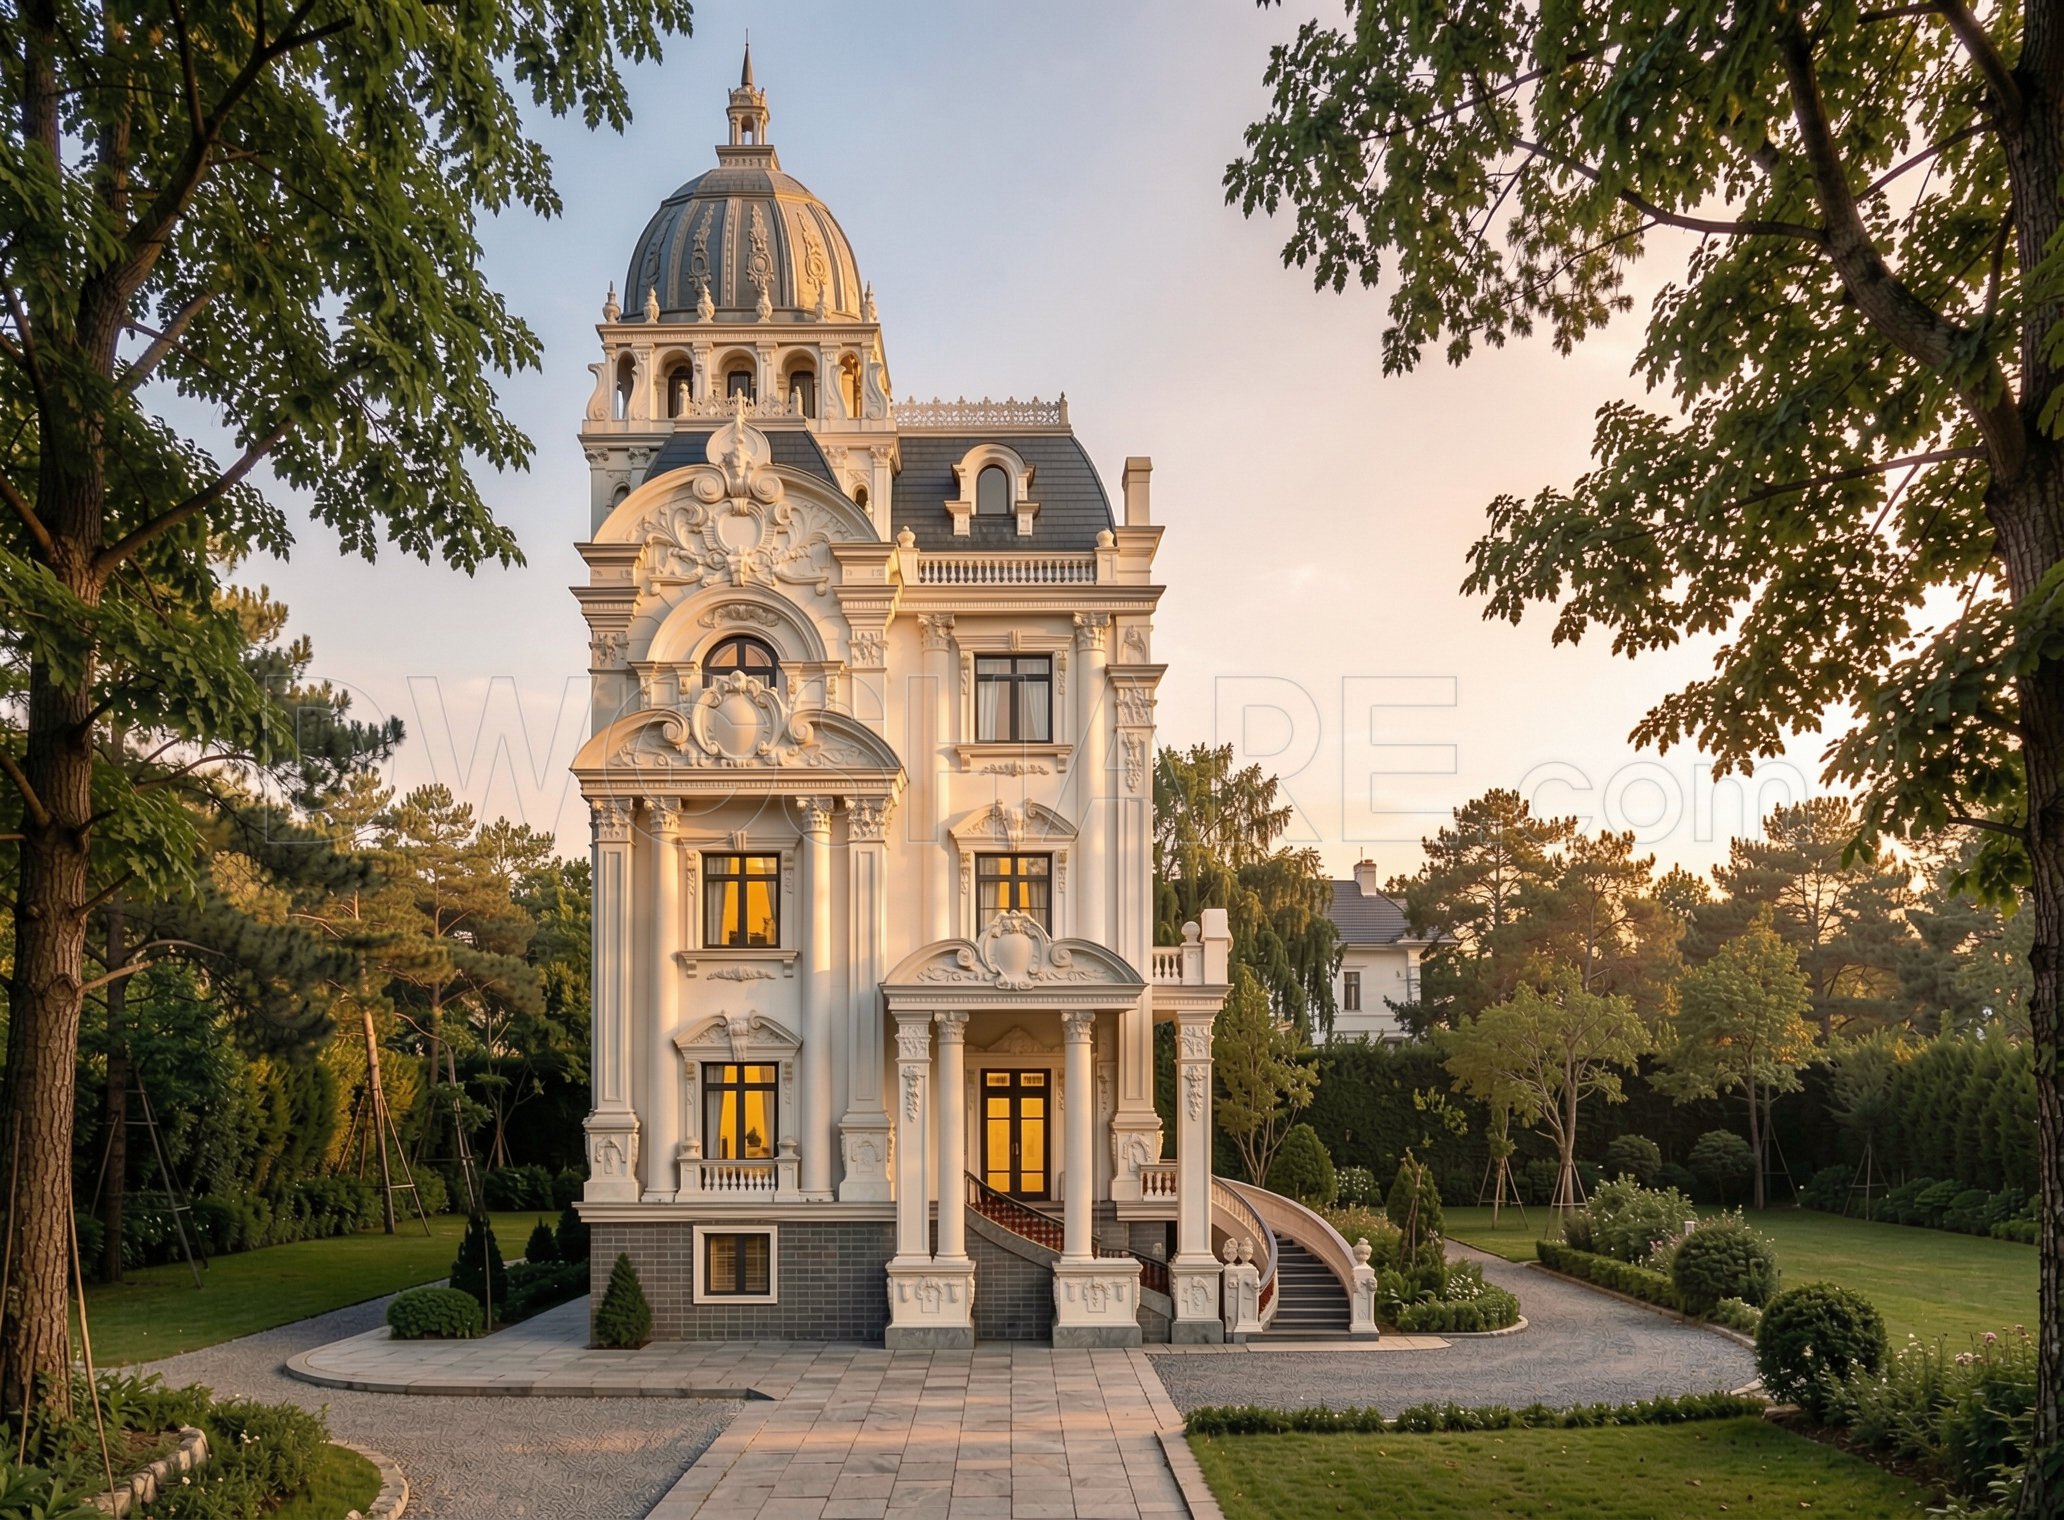
In the realm of architectural excellence, the 3-Story Luxury French Villa 10.6 × 14.5m unveils itself through comprehensive floor plans and elevations CAD drawings, showcasing its meticulous design and sophisticated style. As a seasoned architect would perceive, these drawings are a testament to the precise craftsmanship, embodying both technical accuracy and aesthetic finesse.
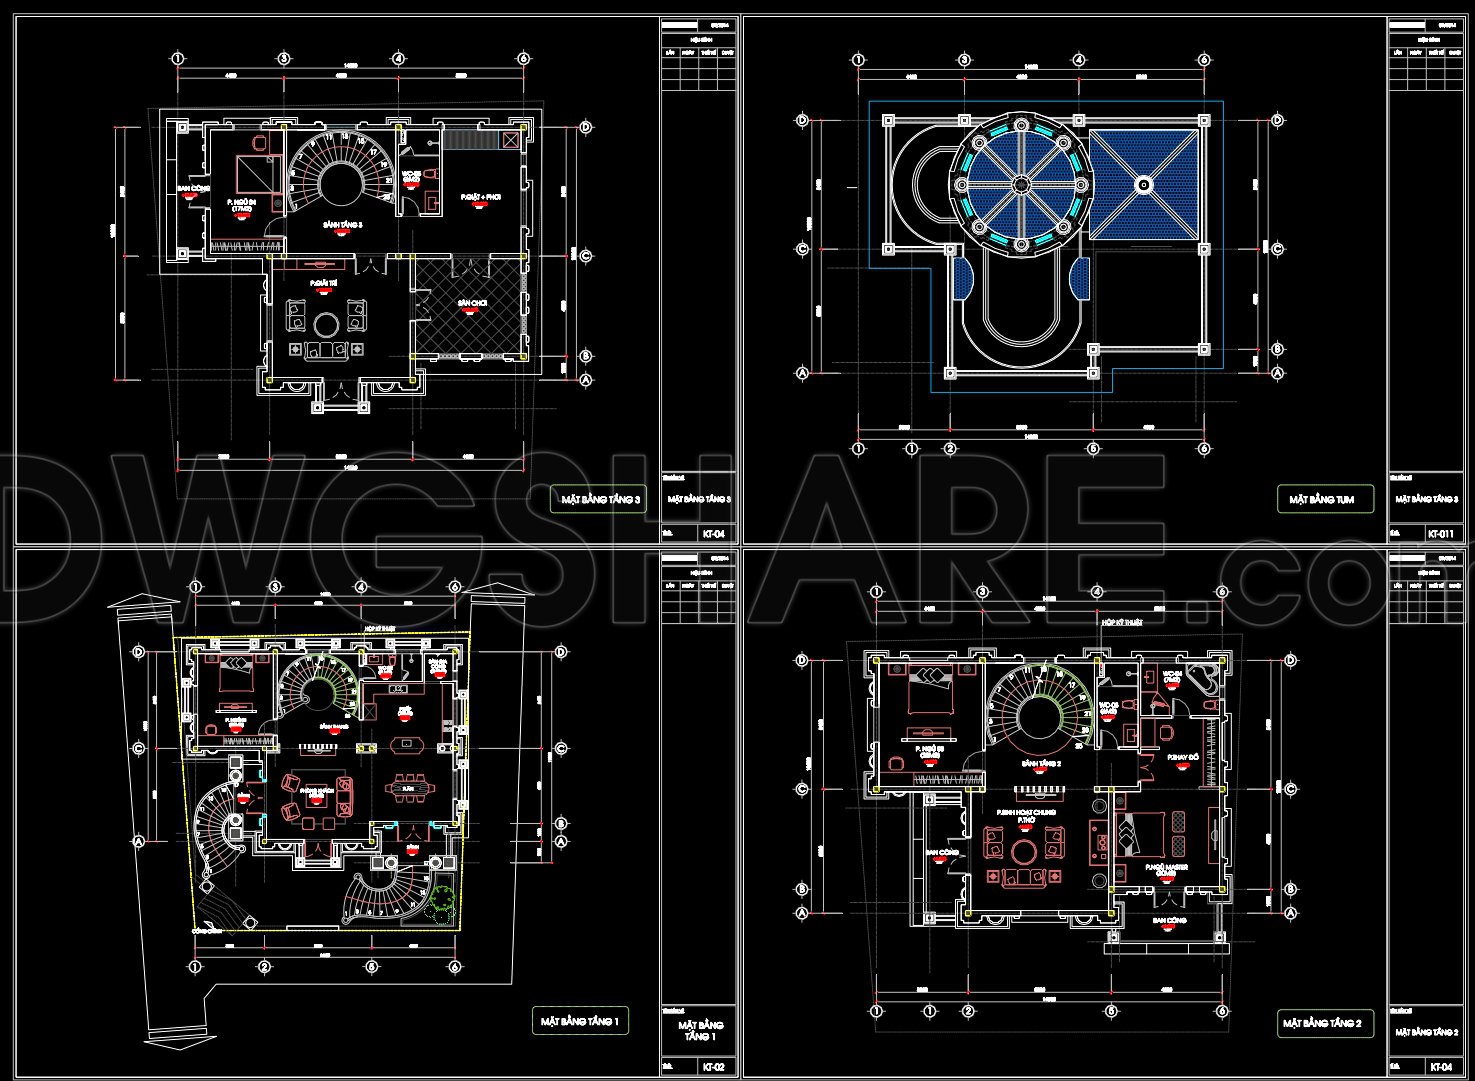
The set begins with the functional floor plan layout, which provides a detailed overview of spatial organization across all three stories. This component reveals essential elements such as room dimensions, layout strategies, and furniture placements, facilitating a seamless flow between living spaces. Architects rely on these plans during the design development phase to ensure harmony between functionality and luxury.
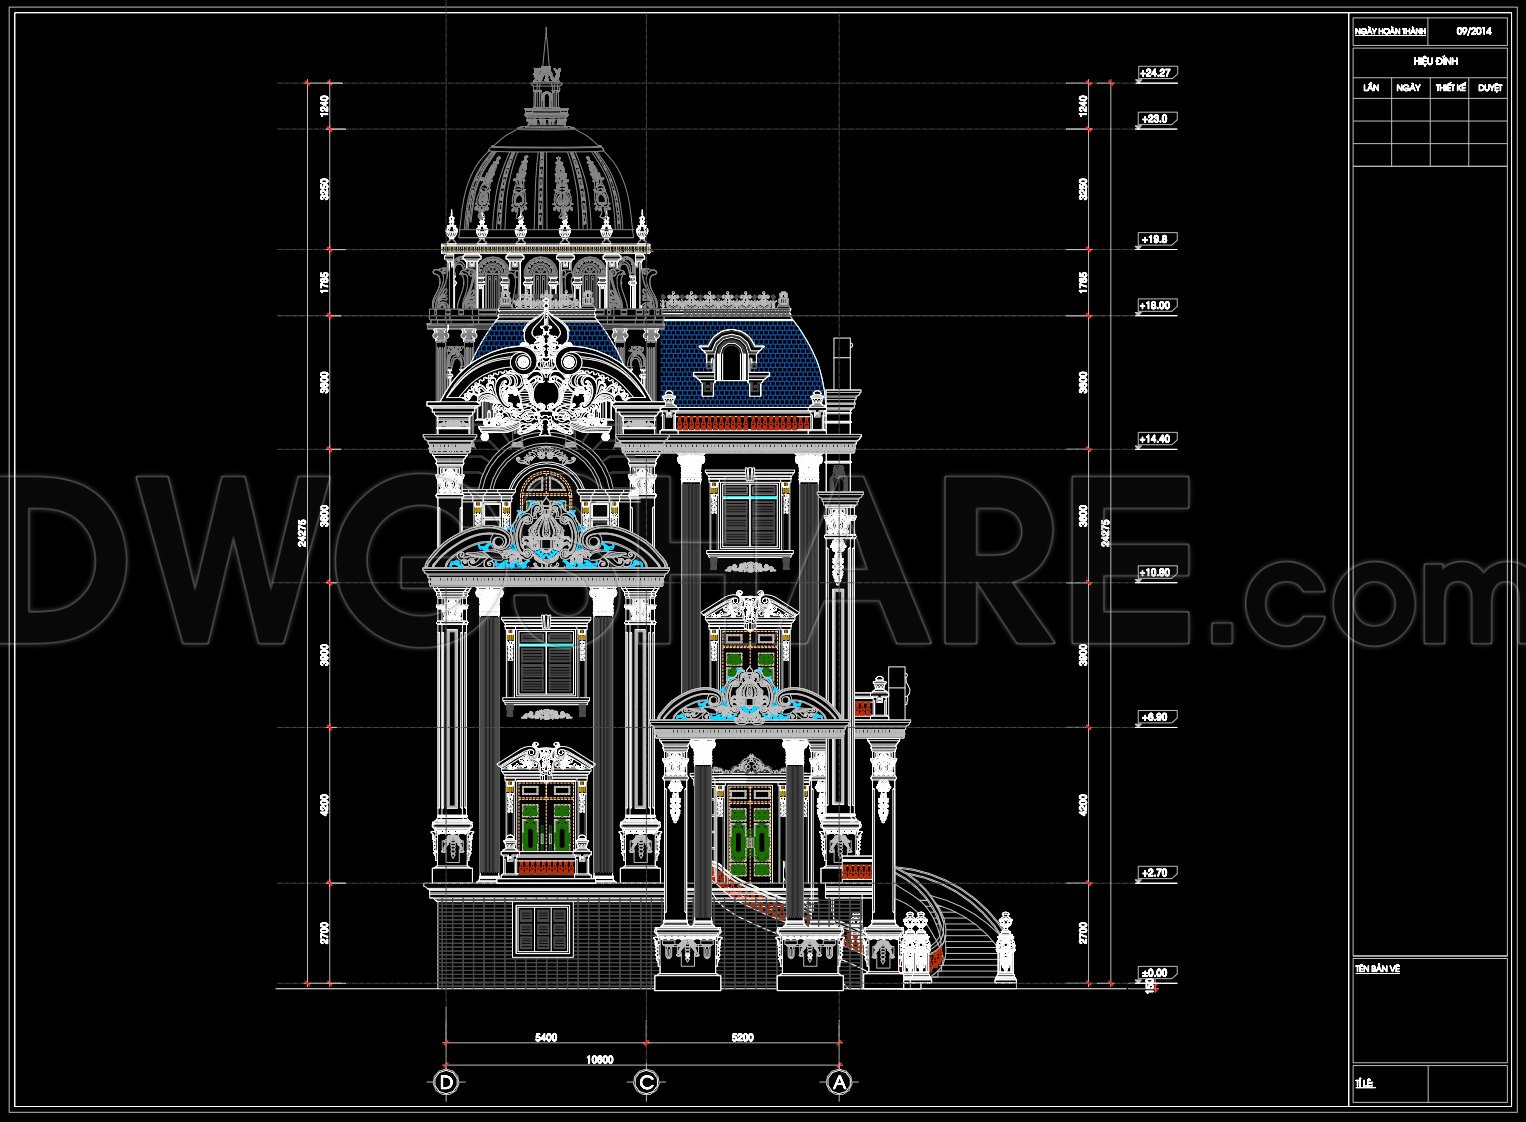
Next, the set includes elevations and sections that articulate the villa’s majestic exterior and structural proportions. These drawings capture intricate details of architectural features, such as ornate moldings and grand window designs, which resonate with classic French villa aesthetics. In professional practice, these elevations are crucial for aligning construction strategies, while sections offer insights into vertical spatial relationships, ensuring structural integrity and design coherence.
Construction detail drawings are also part of this well-rounded CAD collection, emphasizing crucial building elements and connections. These details are indispensable for construction teams, providing clarity on materials, assembly methods, and ensuring error-free execution on-site. Associated grid lines, dimensions, and level markers further enhance the technical depth, offering a precise roadmap for builders and engineers.
What makes this CAD file particularly valuable is its practicality in real-world application. The high technical accuracy not only reduces the likelihood of construction errors but also optimizes costs by streamlining the project timeline. The drawings are easily modifiable and reusable in AutoCAD, making them an efficient tool for both renovation projects and new constructions.
Moreover, the 3-Story Luxury French Villa 10.6 × 14.5m CAD files are available to download for free. This generous offering allows architects, designers, and students to utilize these drawings as a reference or foundation for developing their technical drafting skills. By studying detailed CAD schematics, users can deepen their understanding of luxury villa design and enhance their expertise in architectural drawing.
Whether for design reference, academic research, or as a technical base, this CAD collection is a treasure trove of information that encourages a deeper exploration of high-end residential architecture. It stands as an embodiment of luxury living, carefully captured and meticulously detailed for the benefit of the architectural community.
I also recommend downloading other Cad Details CAD drawings for your project reference.
- File format: .DWG
- Size: 6 MB
- Source: DWGshare
- AutoCAD platform 2018 and later versions. For downloading files there is no need to go through the registration process
If you find our work useful, your support would mean a lot and help us grow even better.DONATE
Related posts
51. Free Download Detailed Modern Bed CAD Drawing
166.Autocad drawings of the detailed vertical face of a balcony available for download
185.Detailed Drawings Of Lobby Shopping Center In Autocad File
180. Free Download of Detailed Technical CAD Drawings for Track Light Installation
133.Classical Architectural details Blocks free download
310. Detailed architectural CAD drawings of the balcony, railing, and skylight roof of the townhouse
539. Free Download of Detailed CAD Drawing for Wall-Mounted Bookshelf Installation
157.Detailed Drawings Of Lobby shopping center In Autocad File
268. CAD detailed drawings of vertical facade wall sections for townhouses