
69. Download Top-Down Basement Construction Method Drawings
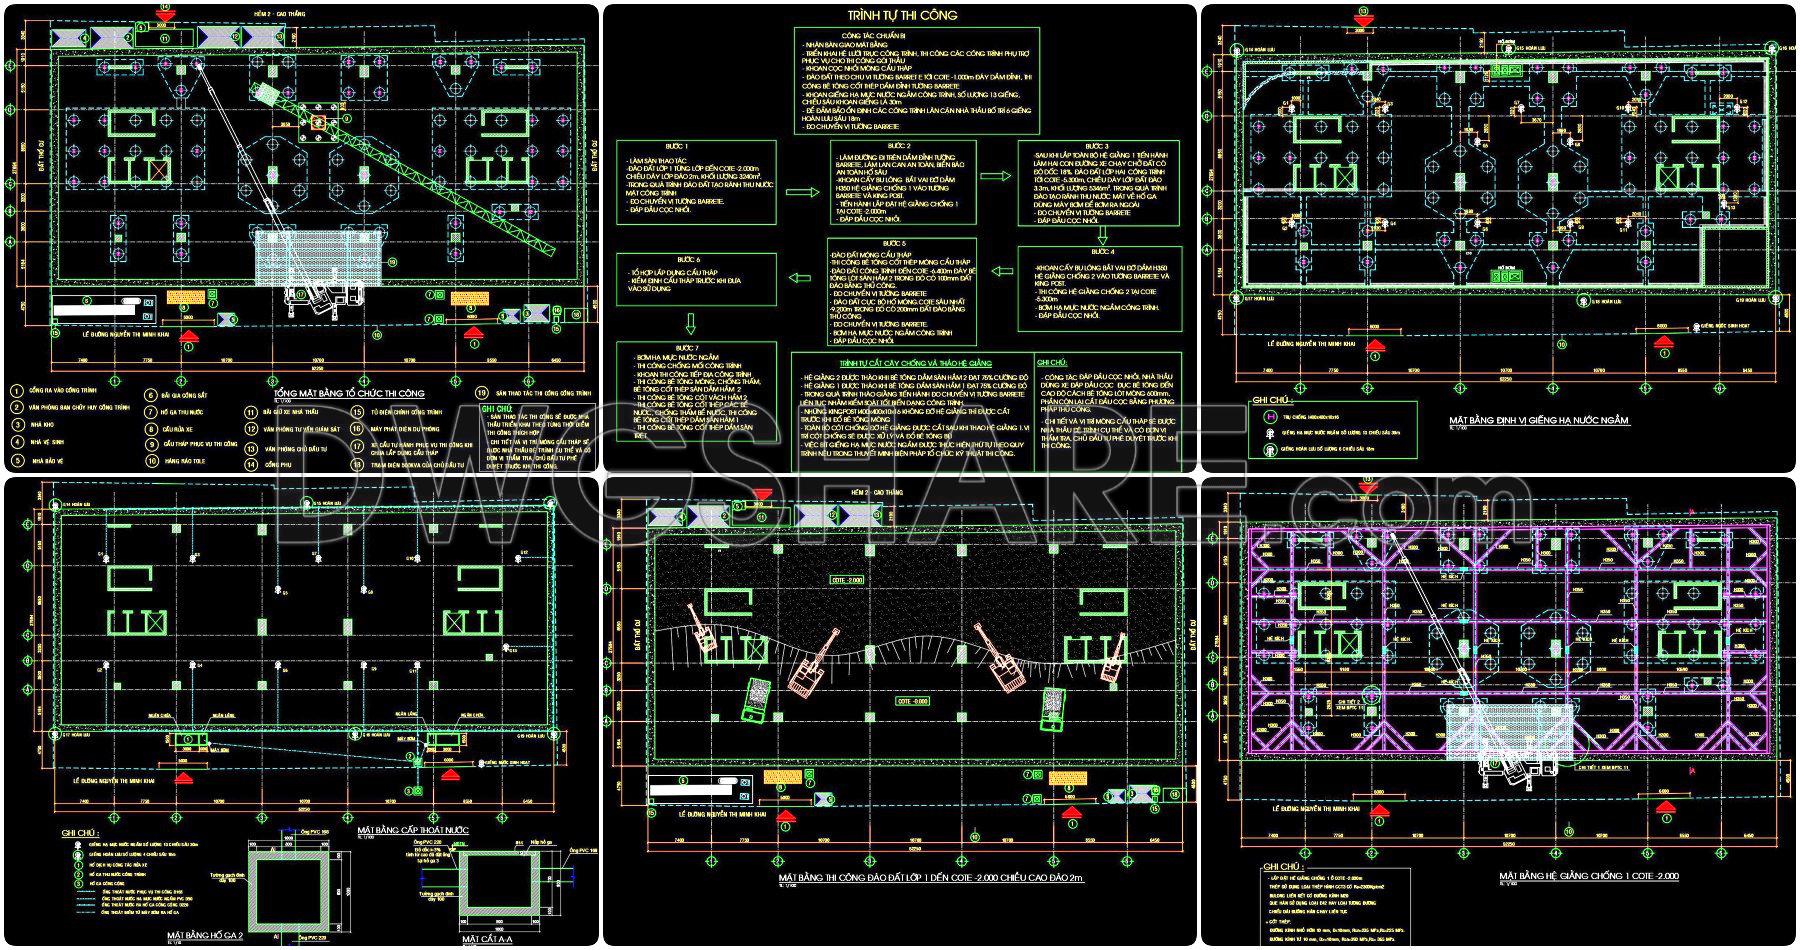
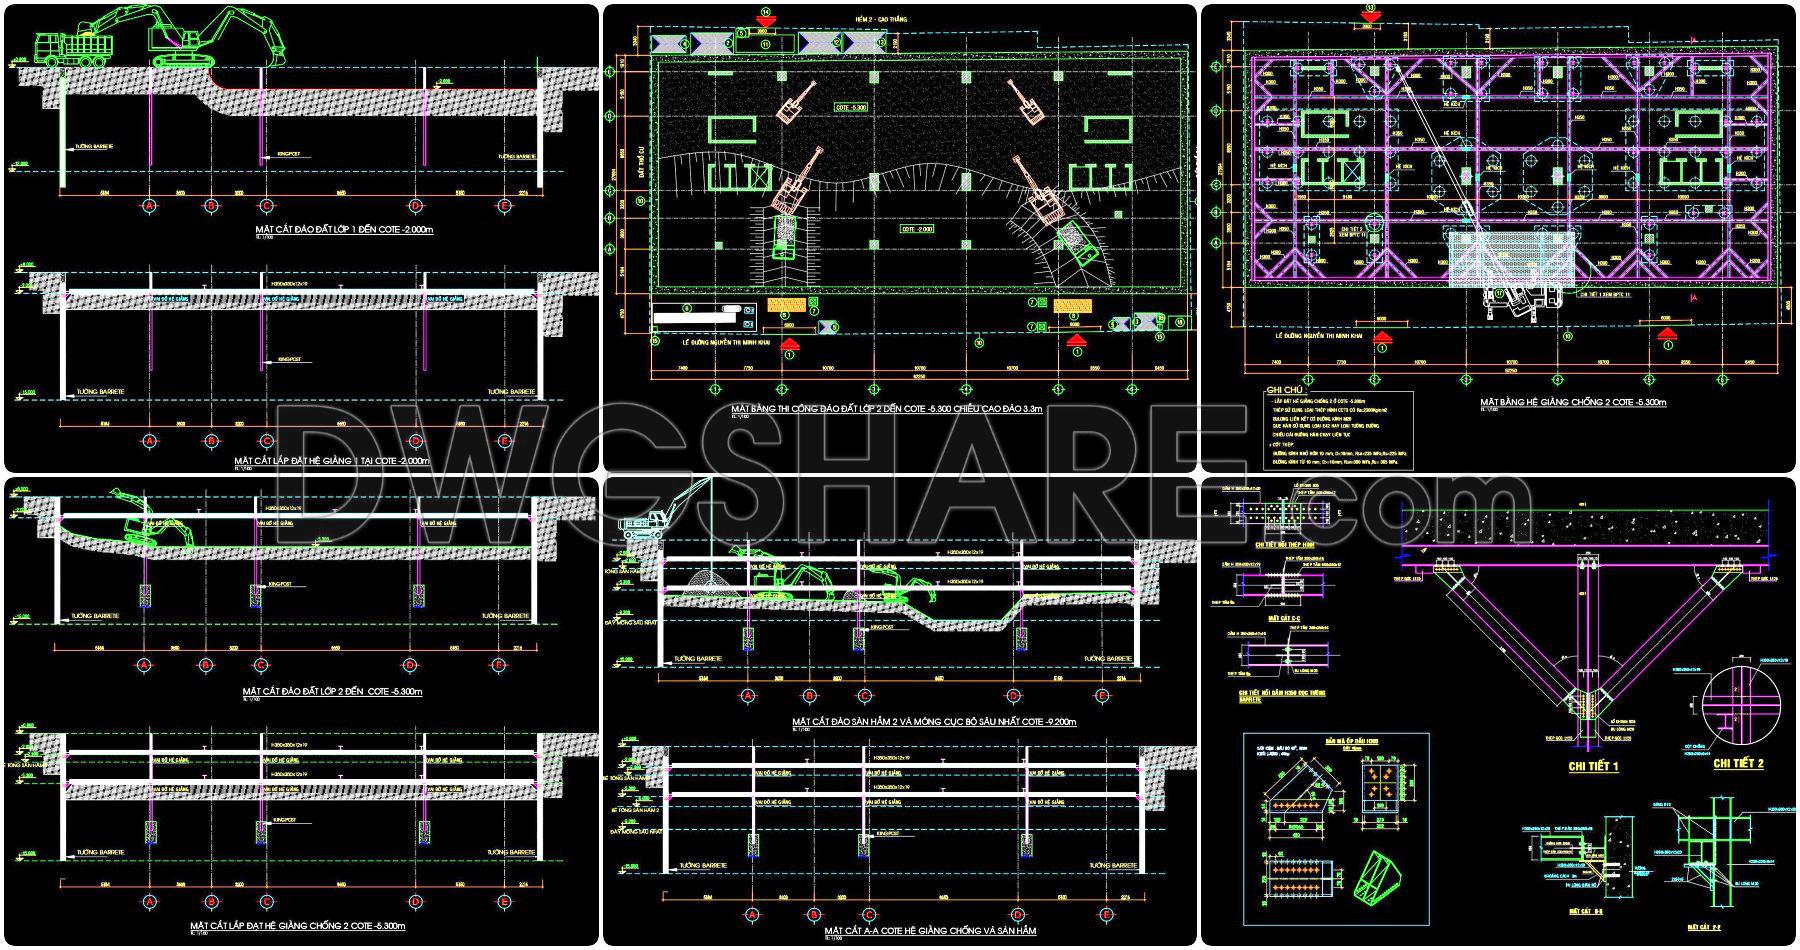
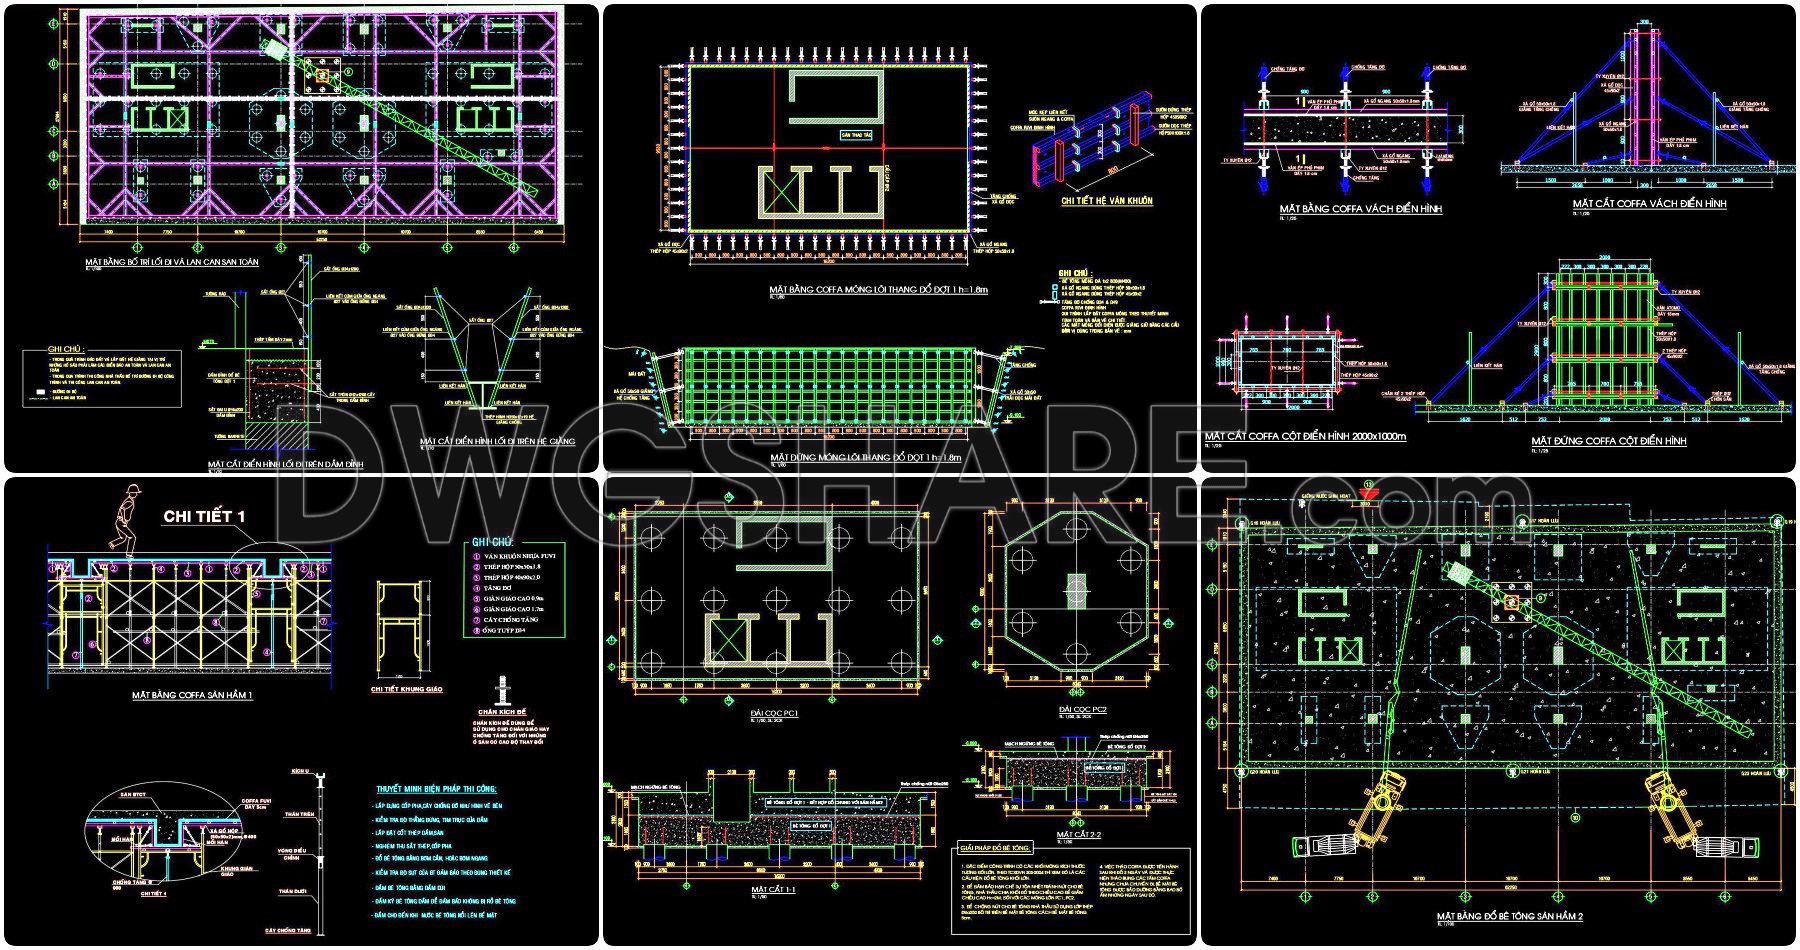
Top-down basement construction method drawings provide a complete technical solution for underground and basement construction projects. This drawing set includes construction sequencing, excavation stages, temporary and permanent bracing systems, groundwater control, formwork methods, and concrete pouring layouts. The top-down method allows basement slabs and structural elements to be constructed simultaneously with excavation, helping reduce construction time, control ground settlement, and ensure safety in dense urban areas. These drawings are especially useful for architects, structural engineers, and contractors involved in deep basement and underground works. With clear plans, sections, and detailed connections, the documents support accurate implementation on site and effective coordination between disciplines. Downloading these top-down construction method drawings helps improve design understanding, optimize construction planning, and minimize technical risks during basement and underground construction projects.
DRAWING LIST – CONSTRUCTION METHOD DRAWINGS
| No. | Drawing Code | Drawing Description | Notes |
|---|---|---|---|
| 01 | BPTC : 00 | List of construction method drawings | |
| 02 | BPTC : 01 | Underground construction sequence | |
| 03 | BPTC : 02 | Overall construction site layout plan | |
| 04 | BPTC : 03 | Layout plan for groundwater lowering wells | |
| 05 | BPTC : 04 | Drainage system layout plan | |
| 06 | BPTC : 05 | Excavation plan – Layer 1 to elevation -2.000m | |
| 07 | BPTC : 06 | Bracing system installation plan – Layer 1 at elevation -2.000m | |
| 08 | BPTC : 07 | Section of Layer 1 excavation and bracing installation at elevation -2.000m | |
| 09 | BPTC : 08 | Excavation plan – Layer 2 to elevation -5.300m | |
| 10 | BPTC : 09 | Bracing system installation plan – Layer 2 at elevation -5.300m | |
| 11 | BPTC : 10 | Section of Layer 2 excavation and bracing system at elevation -5.300m | |
| 12 | BPTC : 11 | Partial excavation section and bracing system elevation, basement floor | |
| 13 | BPTC : 12 | Connection details of bracing system | |
| 14 | BPTC : 13 | Plan and section of access walkway on capping beam and bracing system | |
| 15 | BPTC : 14 | Typical foundation formwork method | |
| 16 | BPTC : 15 | Typical column and wall formwork method | |
| 17 | BPTC : 16 | Formwork method for basement slab beam – Basement level 1 | |
| 18 | BPTC : 17 | Construction joint detail for foundation concrete | |
| 19 | BPTC : 18 | Concrete pouring layout plan – Basement floor 2 |
I also recommend downloading other Construction methods CAD drawings for your project reference.
- File format: .DWG
- Size: 1.28 MB
- Source: DWGshare
- AutoCAD platform 2018 and later versions. For downloading files there is no need to go through the registration process
If you find our work useful, your support would mean a lot and help us grow even better.DONATE
Related posts
42. Download Free CAD Drawings of Slipform Shuttering Method
761. Professional Beam Reinforcement CAD Template DWG for Fast Drafting
84. Download CAD Drawings of Construction Methods for a 12-Story Apartment Building
32. An In-Depth Analysis of a Real-World Deep Excavation & Foundation CMS Free Download
21. CAD drawings of construction methods for the foundation of separate residential houses
23. Download Detailed CAD Drawings for Construction Methods of a 21-Story Building
36. Free CAD Drawings and Method Statement for Beam & Slab Works – Ringlock Scaffolding System
53. Download CAD Drawings – Floor Strengthening Method for Material and Equipment Installation
24. Download Free CAD Drawings for Construction Procedures