

578. 3-Story Neoclassical House Architectural Plans – CAD Drawings
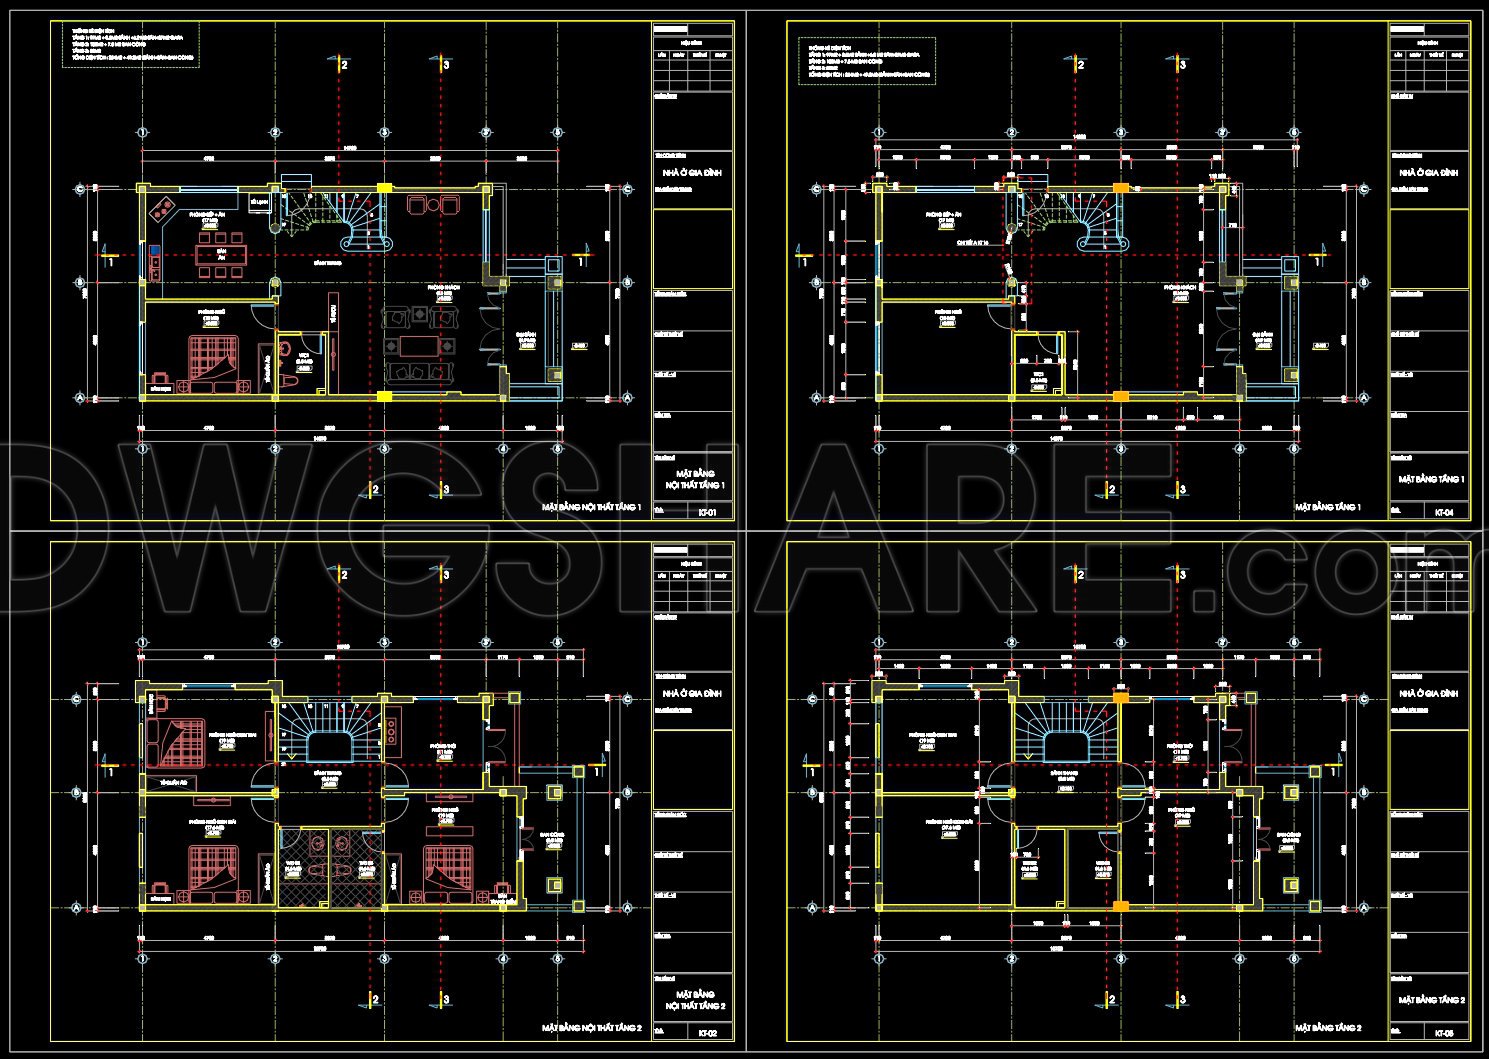
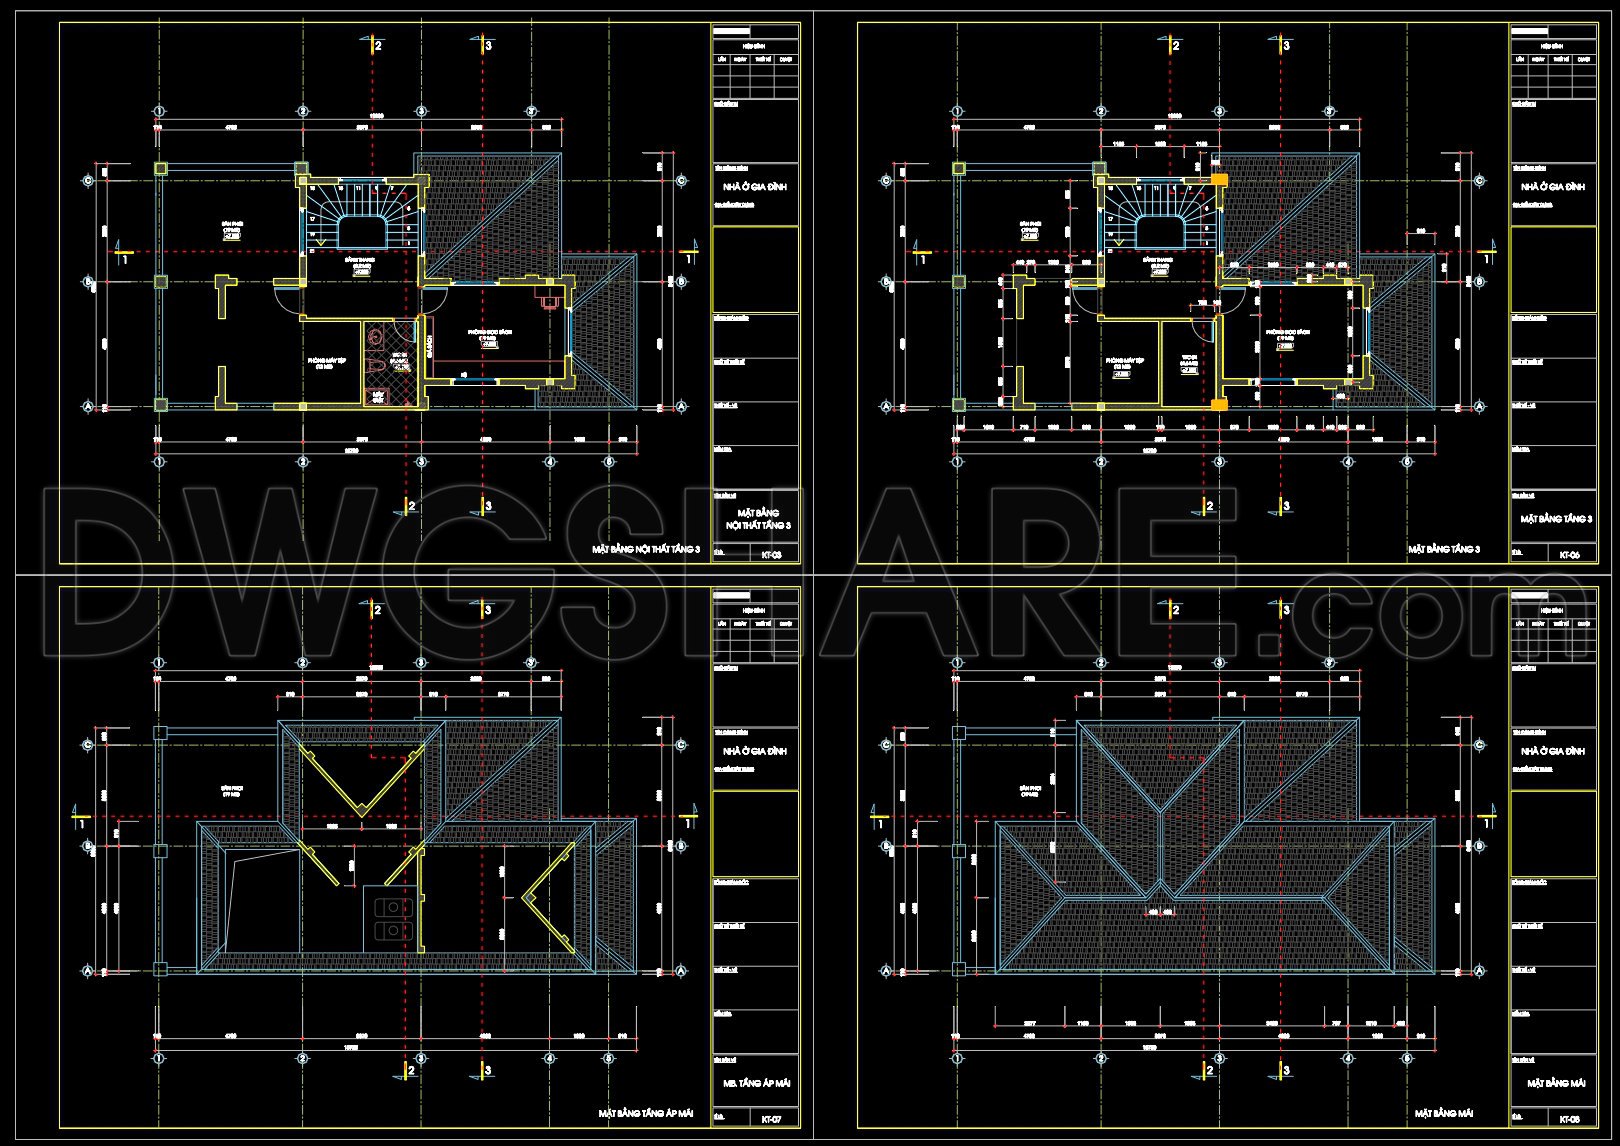
In the world of architecture, the 3-Story Neoclassical House Architectural Plans stand as a pristine example of classic design meeting modern day utility. These plans, detailed through precise architectural floor plans and elevations, serve as an indispensable resource for professionals in the field of architecture and construction.
The core of these CAD DWG drawings lies in their comprehensive functional floor plan layout, a vital tool for architects aiming to realize the neoclassical vision with precision. Detailed grid lines, dimensions, and level markers ensure that every element is accounted for, from window placements to door frames. These components are pivotal in facilitating an accurate spatial arrangement that honors both aesthetic desires and structural integrity.
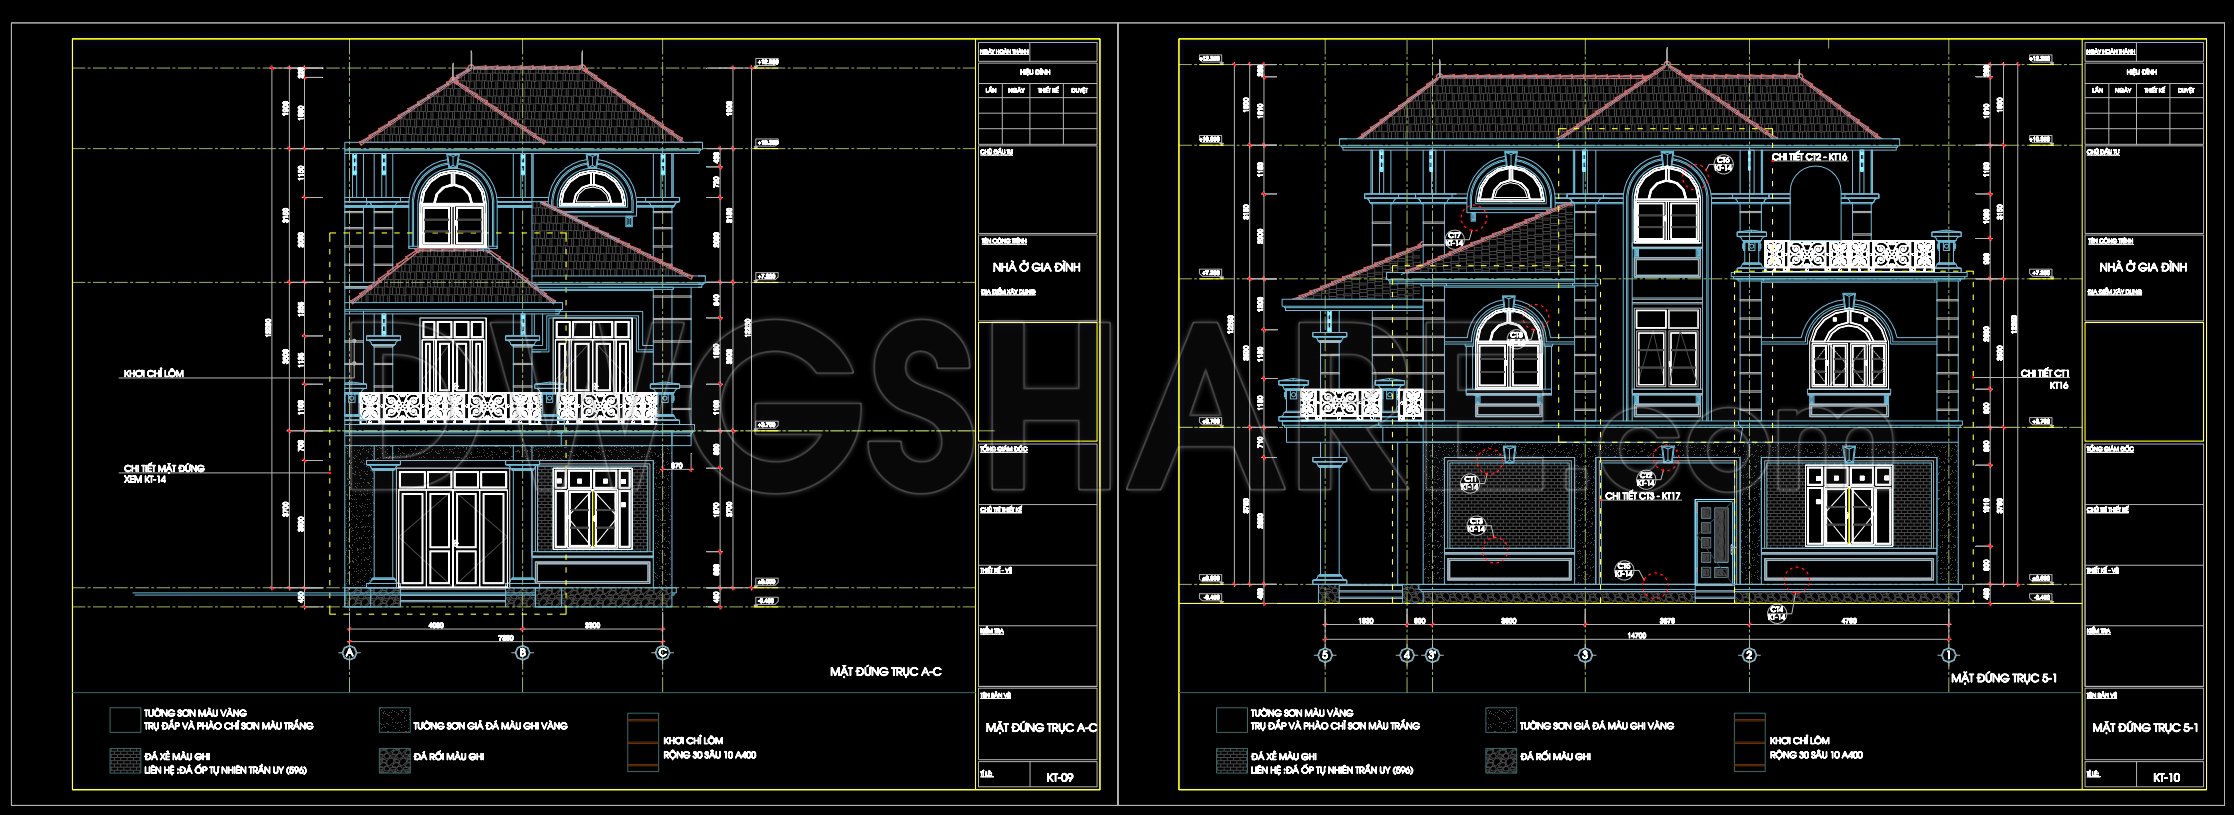
Complementing the floor layouts are the elevations and sections, which offer a vertical glimpse into the structure, showcasing the iconic symmetry and classical details that define neoclassical design. These drawings guide architects and construction teams alike, ensuring that the façade adheres to the envisioned style while maintaining realistic constructability. These sections highlight essential design elements such as the column details and decorative arches that are trademarks of neoclassical architecture.
The drawings also include construction detail drawings which are instrumental in the actual building process. These details provide critical insights into the materials and methods required to bring the design from paper to reality. For interior designers, these plans offer a foundational blueprint that informs the placement of key elements within the home, ensuring that all parts work cohesively within the overarching design vision.
The technical accuracy of these CAD drawings cannot be overstated. They are crafted to allow for easy modification and reuse in AutoCAD, a feature that enhances coordination between design and construction teams. This adaptability not only streamlines project management but reduces errors, leading to significant cost optimization in real-world applications.
Available for free, these CAD DWG files are a treasure trove for architects seeking design reference, students engaging in study and research, or professionals using them as a base for developing further technical drawing skills. Their value extends beyond just the visual; they act as a bridge connecting the classical past with modern functionality.
Through these drawings, practitioners can delve into the nuanced art of neoclassical architecture, deriving inspiration while adhering to practical constraints. As such, they are an invaluable asset to any architectural collection, offering insight into both the beauty and functionality of this timeless style.
I also recommend downloading other Neoclassical Style CAD drawings for your project reference.
- File format: .DWG
- Size: 1 MB
- Source: DWGshare
- AutoCAD platform 2018 and later versions. For downloading files there is no need to go through the registration process
If you find our work useful, your support would mean a lot and help us grow even better.DONATE
Related posts
782. Download AutoCAD DWG drawings of a multi-story family house with a swimming pool
Autocad Drawings Of 4-Story Modern House 10m x17.5m For Download
Autocad Drawings Of 3-Story Modern House 17m x19m For Download
845. Free Download 2-Storey Residential House CAD Drawings (10.8m x 16.7m)
Autocad Drawings Of 3-Story Modern House 10m x13m For Download
Modern villa plans AutoCAD File Free download
Autocad detailed design drawing of a 7-story building for rent with an area of 80m2 available for download
793. Free Download – Modern 3-Storey and Rooftop Townhouse Interior Floor Plan CAD Drawing
286. CAD design drawings for a 3-story townhouse with dimensions of 4.6m x 17.5m