
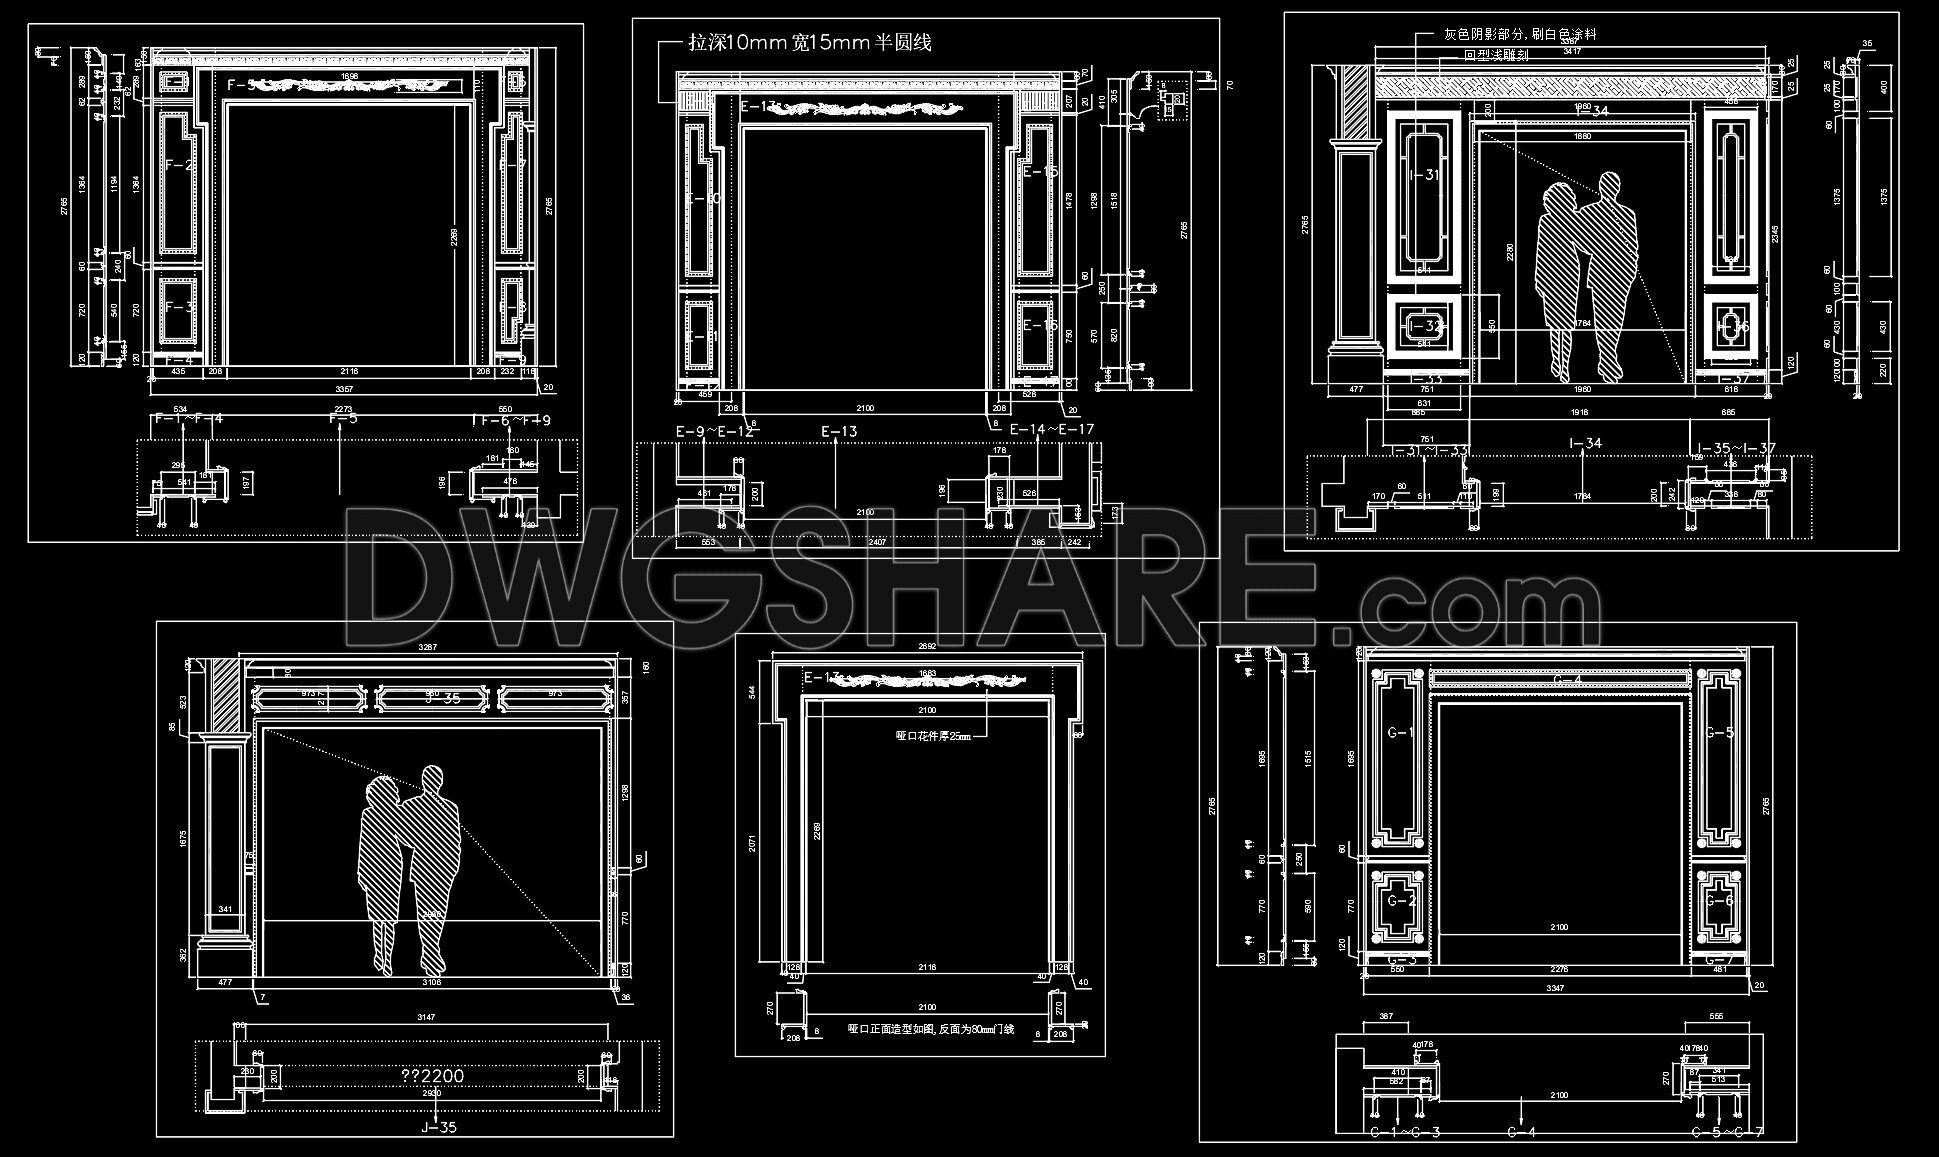
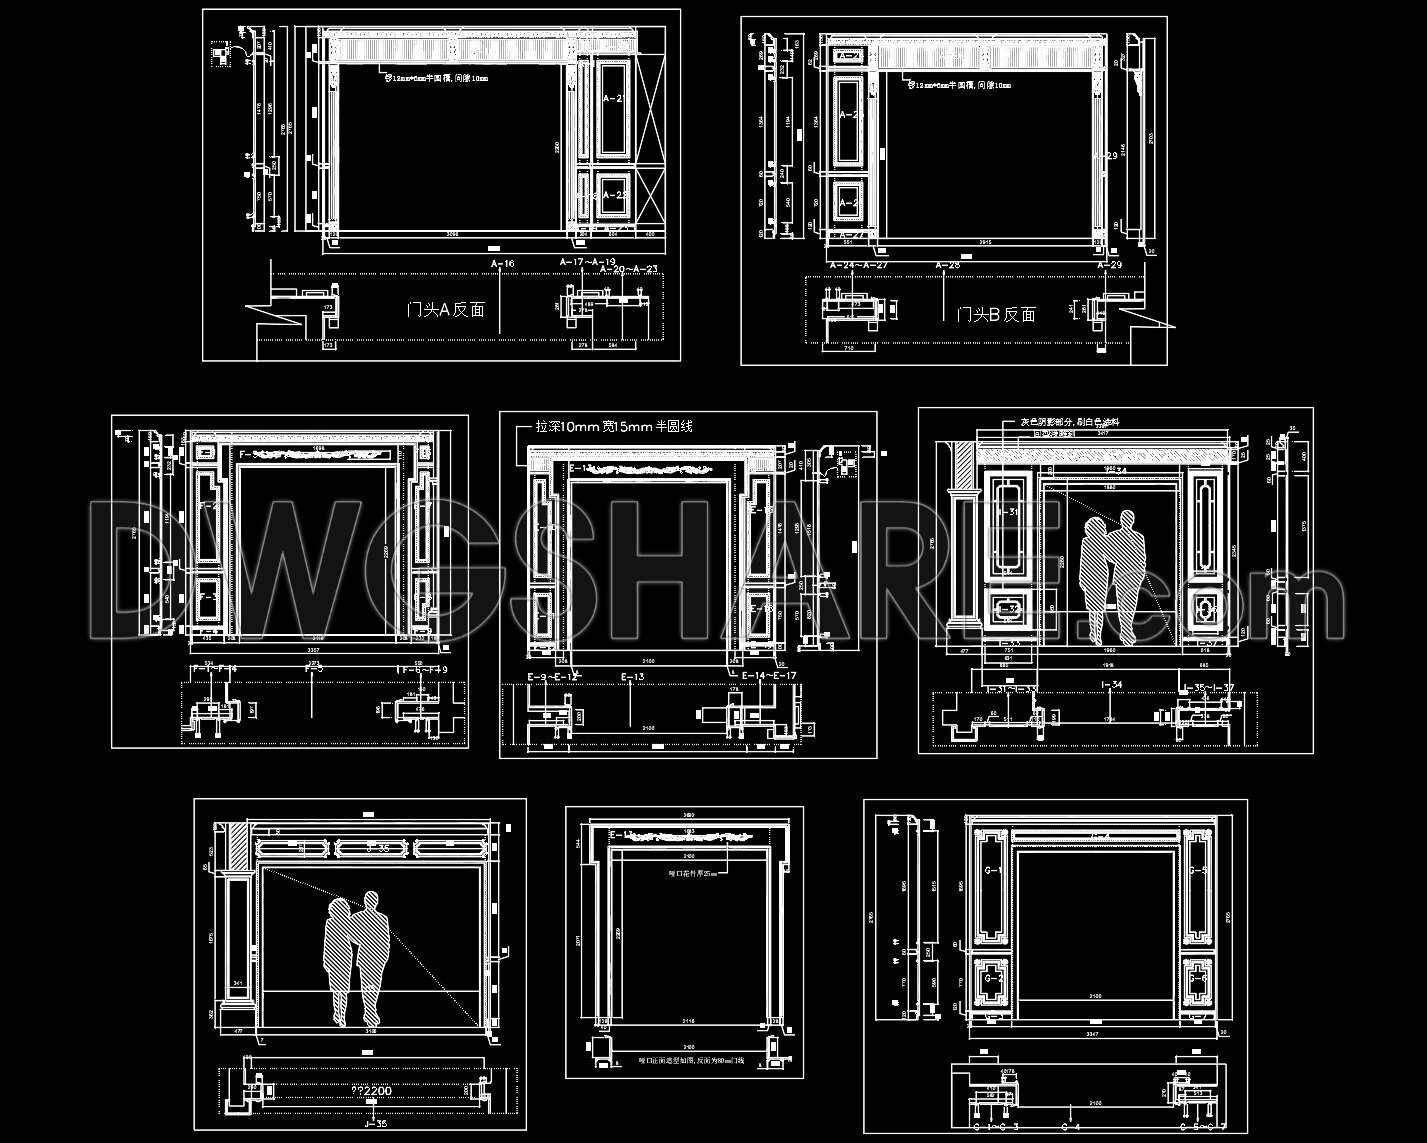
572. Download CAD Files for Classic Decorative Architrave and Jamb Installation
Explore the intricate world of architectural design with our CAD files for classic decorative architrave and jamb installation. These detailed drawings provide comprehensive views of high-caliber design elements, ensuring precision in every project. With dimensions clearly marked, these files serve as an invaluable resource for architects and interior designers looking to enhance their spaces with classic detailing. The drawings include detailed sections and elevations, allowing for a thorough understanding of component integration. Key elements in these files include architrave profiles, jamb dimensions, and decorative detailing. By offering these CAD DWG files for free download, we enable seamless collaboration and easy editing, optimizing both cost and time for your projects. Leverage these resources to ensure precision and elegance in your architectural endeavors.
I also recommend downloading other Uncategorized CAD drawings for your project reference.
- File format: .DWG
- Size: 1 MB
- Source: DWGshare
- AutoCAD platform 2018 and later versions. For downloading files there is no need to go through the registration process
If you find our work useful, your support would mean a lot and help us grow even better.DONATE
Related posts
596. AutoCAD DWG Drawings of Architectural Facade and Balcony Details
370. Free download of CAD drawings of European classical architectural detail
60. Free CAD Download Modern Bed with Diamond-Tufted Headboard Design
127.Interiors Details AutoCAD Drawings
263. Detailed CAD drawings of skylight roofs for a townhouse
126.Classical Architectural details Blocks free download
225. Cad drawings of the detailed vertical face of a balcony for download
85.Spillway and Walls Reinforcement – Typical Section
390. CAD detailed drawings of facade elements and balcony details for townhouses