
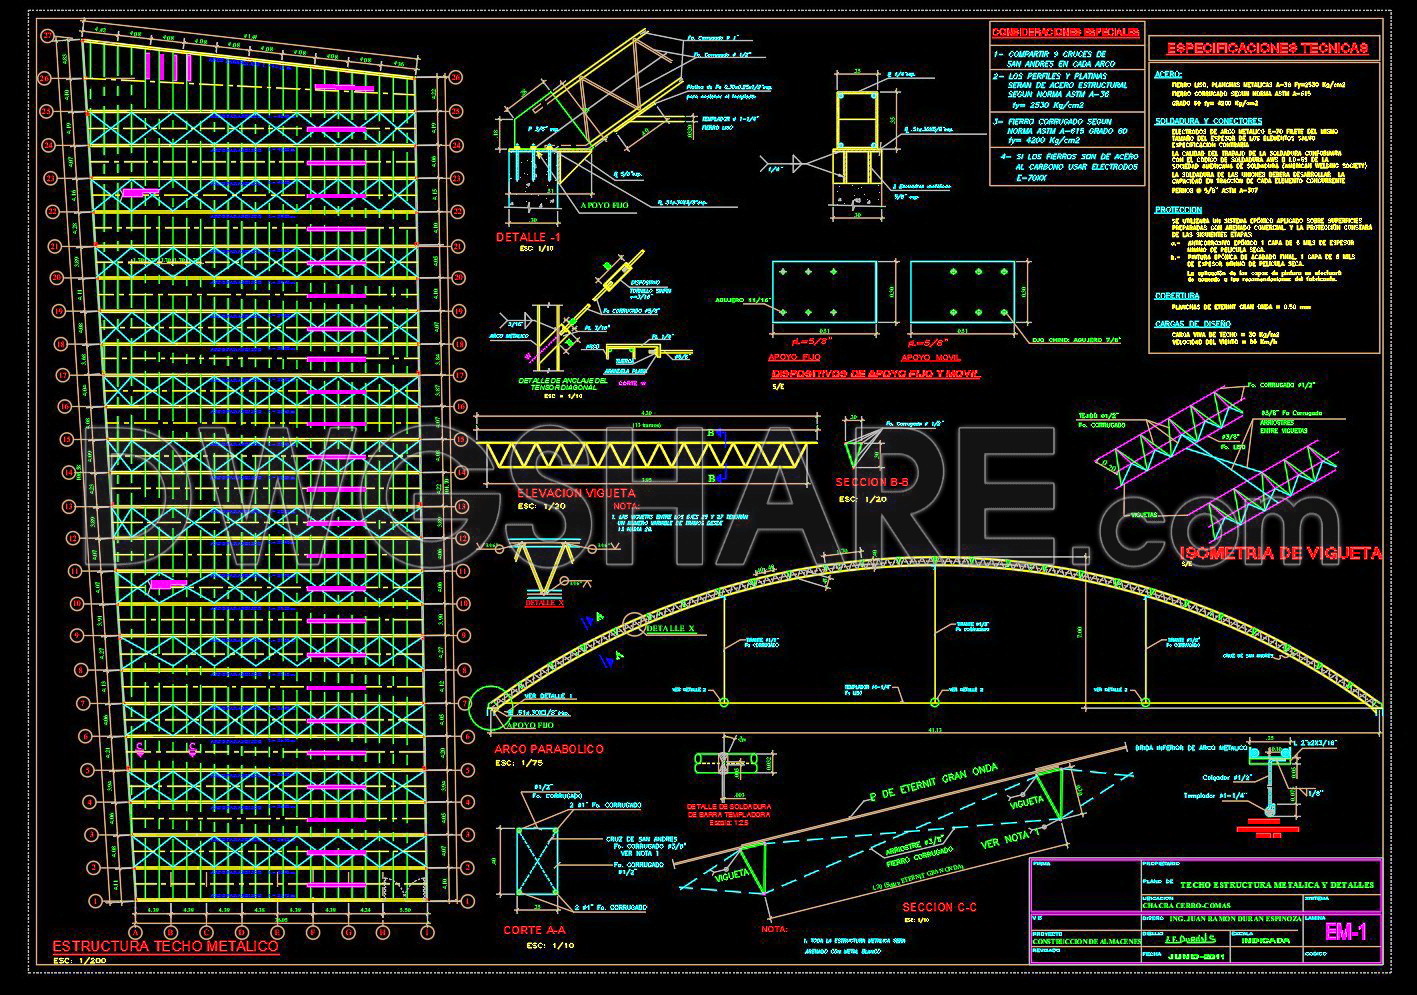
576. Steel Parabolic Roof Structure CAD Drawing – Truss Details, Connection Nodes, and Structural Layout
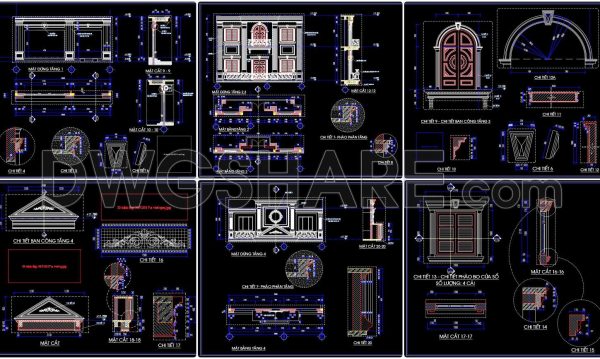
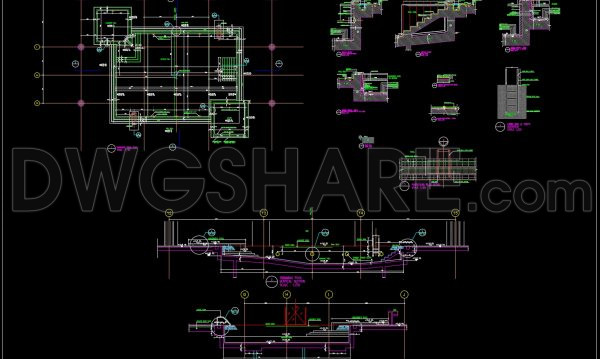
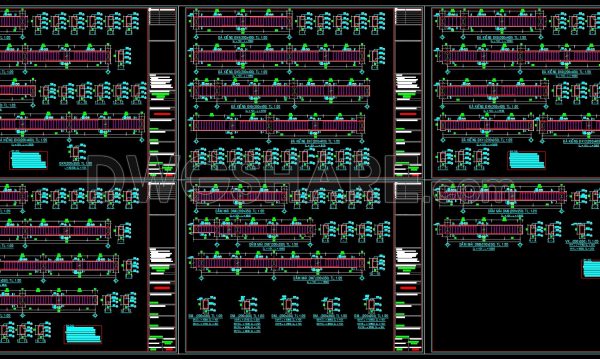
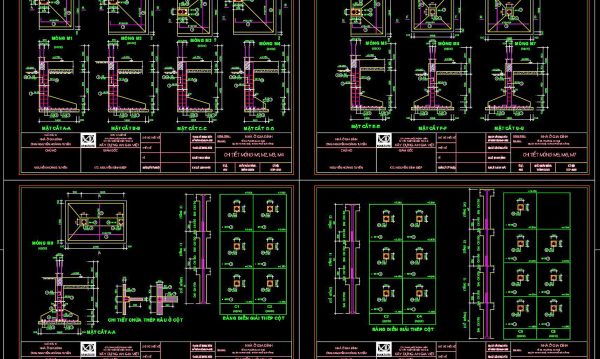
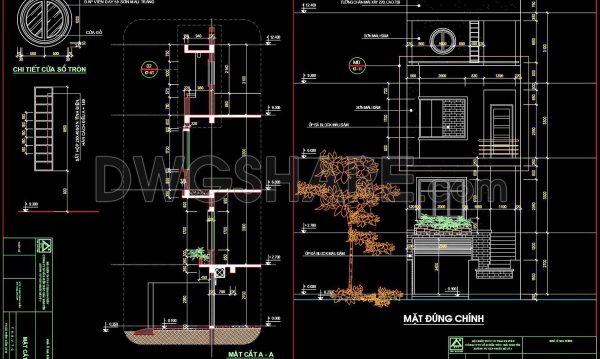
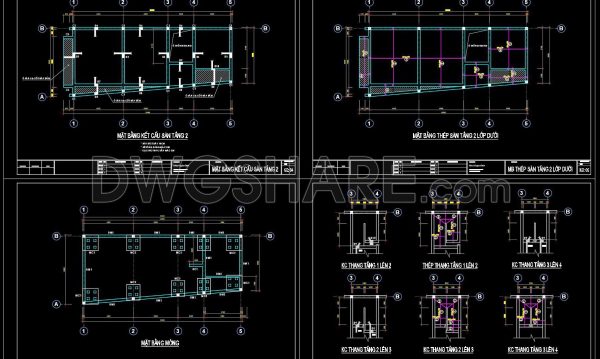
The detailed steel parabolic roof structure CAD drawing showcases an intricate design featuring truss details, connection nodes, and structural layout. The CAD files provide a comprehensive view of the architecture, ensuring precision in modeling and execution. These drawings serve as essential tools in architecture and construction projects, offering multiple views and dimensions for a thorough understanding of the structural framework.
Key features of the drawings include:
- Detailed truss layouts
- Precise connection nodes
- Accurate structural layouts
The dimensions, clearly illustrated in the drawings, enhance the usability and accuracy of construction projects. Utilizing these CAD drawings enables architects and builders to streamline collaboration, optimize costs, and make precise edits that ensure project success. The availability of these files for free download empowers professionals to integrate them easily into their workflows, significantly benefiting both architecture and interior design fields. Download these valuable resources for enhanced project planning and execution.
I also recommend downloading other Structural CAD drawings for your project reference.
- File format: .DWG
- Size: 502 KB
- Source: DWGshare
- AutoCAD platform 2018 and later versions. For downloading files there is no need to go through the registration process
If you find our work useful, your support would mean a lot and help us grow even better.DONATE
BEST
Thank you! We’re delighted to welcome you to the AutoCAD DWGshare community.