
629. Modern 3-Story Townhouse CAD Plans – 17 × 8.0 m Floor Plans and Roof Layout
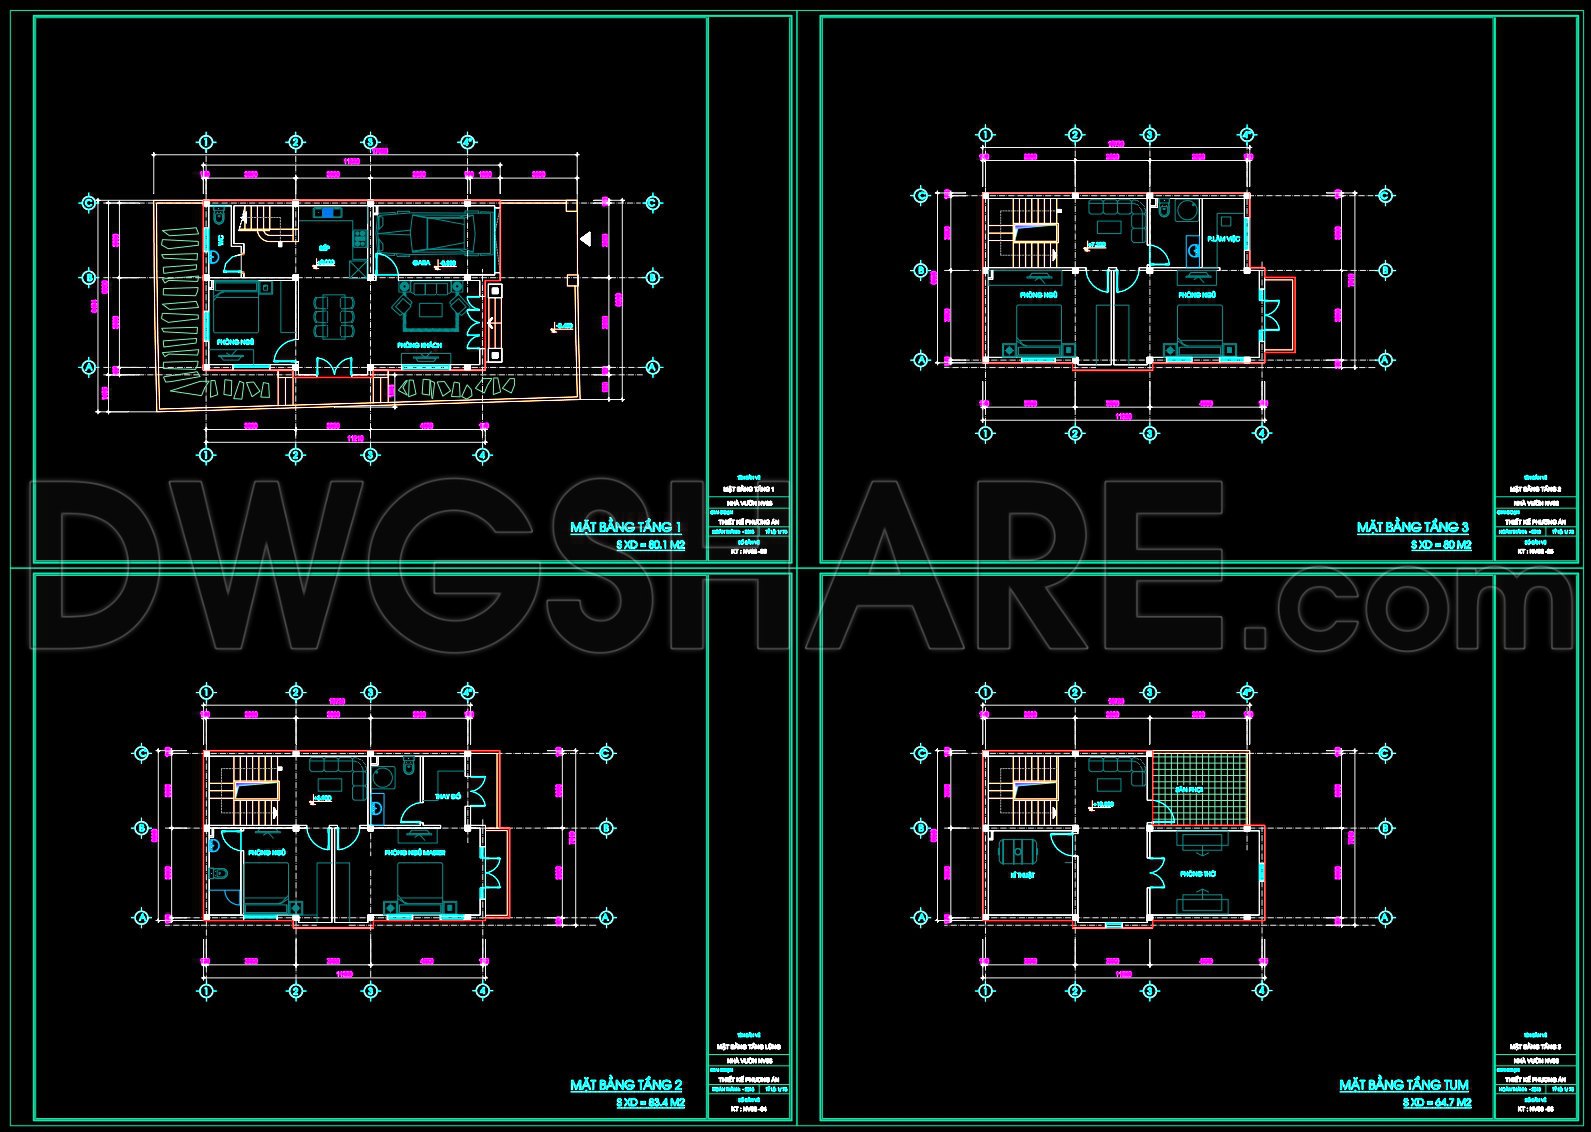
The Modern 3-Story Townhouse CAD Plans provide a comprehensive blueprint for a compact yet functional residential structure, expertly designed to fit a lot size of 17 by 8.0 meters. These architectural floor plans consist of meticulously detailed layouts for each level, offering a clear roadmap from concept to completion for architects, builders, and interior designers.
The primary drawing type includes:
Functional floor plan layout
Interior layouts detailing room arrangements
Construction detail drawings
Grid lines, dimensions, and level markers
At the heart of the plans are the well-organized floor layouts, demonstrating an efficient use of space across three stories. The layout begins with the ground floor, which is designed to accommodate essential living areas. Here, the carefully plotted spaces ensure smooth traffic flow and optimal use of space, which is imperative in modern urban townhouse designs.
The second level hosts private quarters, with optimal room placement focusing on privacy and comfort. Strategic window placements are depicted to maximize natural light, a vital element in making compact spaces feel open and airy. The third level culminates in additional living or recreational spaces, adaptable to various lifestyle needs.
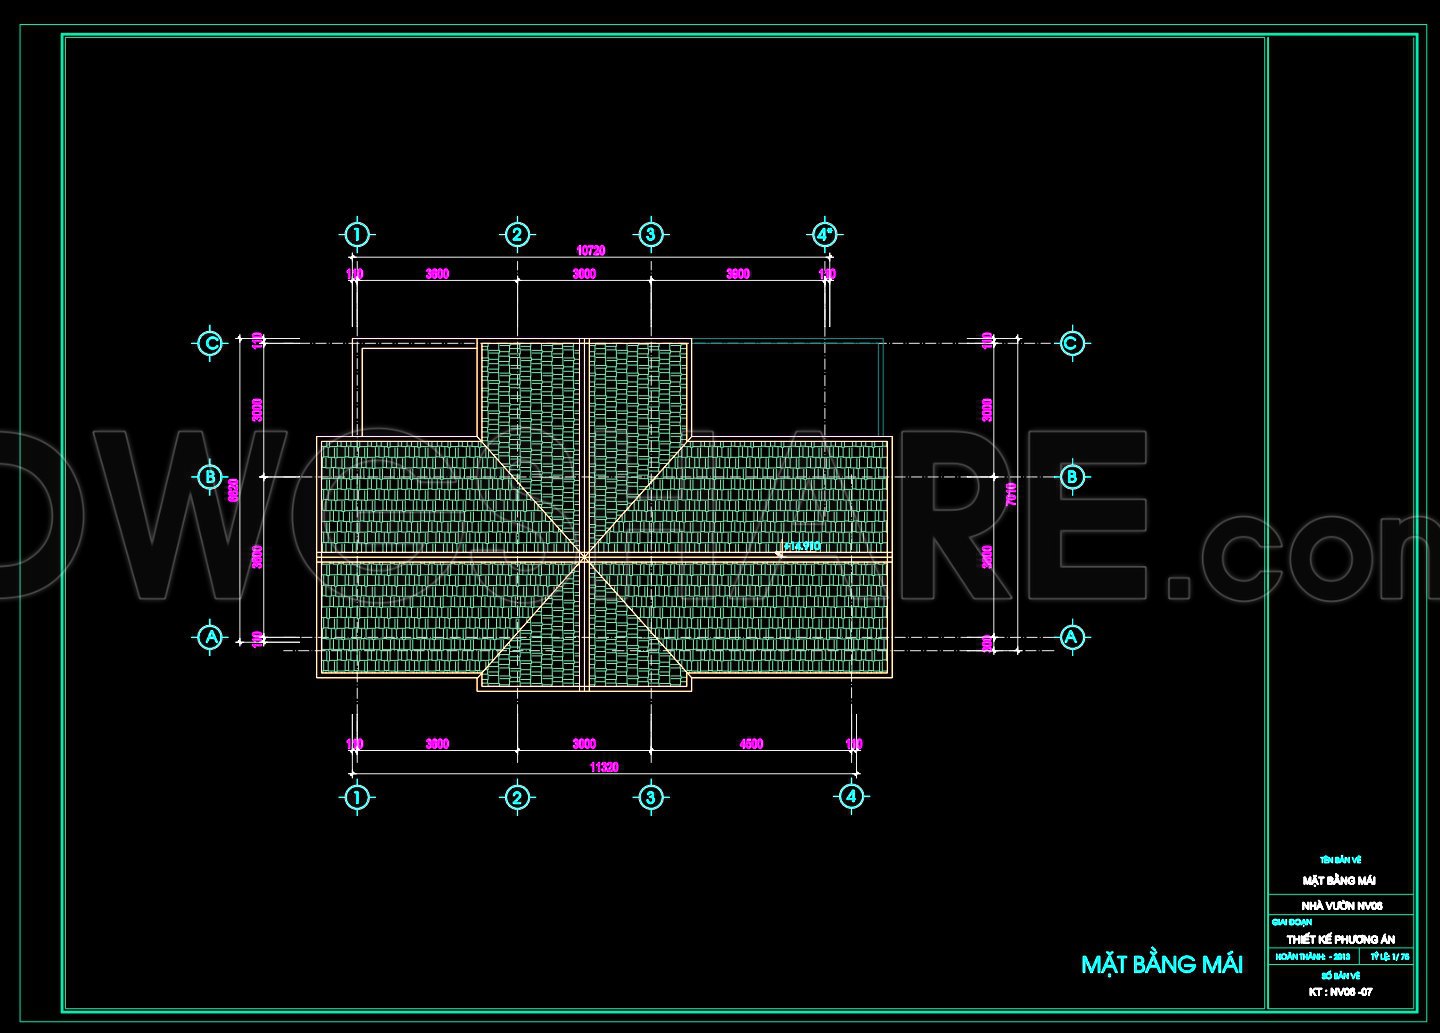
The roof layout further enhances the design with a structured plan that clearly delineates roofing materials and drainage solutions. The structural detailing ensures the roof’s readiness to withstand diverse weather conditions, highlighting the robustness expected in urban environments.
Architects rely on these plans during the design development phase to visualize configurations and make design decisions. Interior designers find these plans invaluable when drafting precise technical details and spatial planning. Furthermore, construction teams use these drawings for reference, facilitating accurate work execution and coordination, minimizing errors, and optimizing costs.
The practical value of these CAD drawings cannot be overstated. With high technical accuracy, the plans are easily modifiable and reusable within AutoCAD, a crucial feature for adapting and personalizing designs. This adaptability enhances coordination between design and construction teams, ensuring a seamless transition from plans to the physical structure.
Available for free, these CAD DWG files serve as an excellent reference tool for those in design and construction. They cater to professionals seeking design inspiration, students looking for study materials, or developers in need of a solid basis for technical drawing development.
I also recommend downloading other Houses CAD drawings for your project reference.
- File format: .DWG
- Size: 204 KB
- Source: DWGshare
- AutoCAD platform 2018 and later versions. For downloading files there is no need to go through the registration process
If you find our work useful, your support would mean a lot and help us grow even better.DONATE
Related posts
243. Drawings Of 3-Story House A Complete Project 5mx14.8m For Download
865. Download Concept Design Drawings for a 4-Bedroom Single-Family House (9m x 13,7m)
497. Download CAD Design Drawings for a 6-Story House with Dimensions 6m x 20m
586. 3-Story Modern House Plans – Floor Plans, Roof Plan & Elevations
388. Download CAD Design Drawings for a 3-Story House with Dimensions 16m x 30m
400. Download CAD Design Drawings for a 4-Story House with Dimensions 5m x 16.7m
253. The CAD drawings for the floor tiling of a 3-story townhouse with dimensions of 3.2 meters by 19.5 meters
Autocad Drawing Of 5-Story Classic Villa 9.6mx13.9m For Download
Drawing Of 3-Story House A Complete Project 13.4m x 19.5m For Download