
579. 3-Story European House Architectural Plans – Floor Plans & Elevations
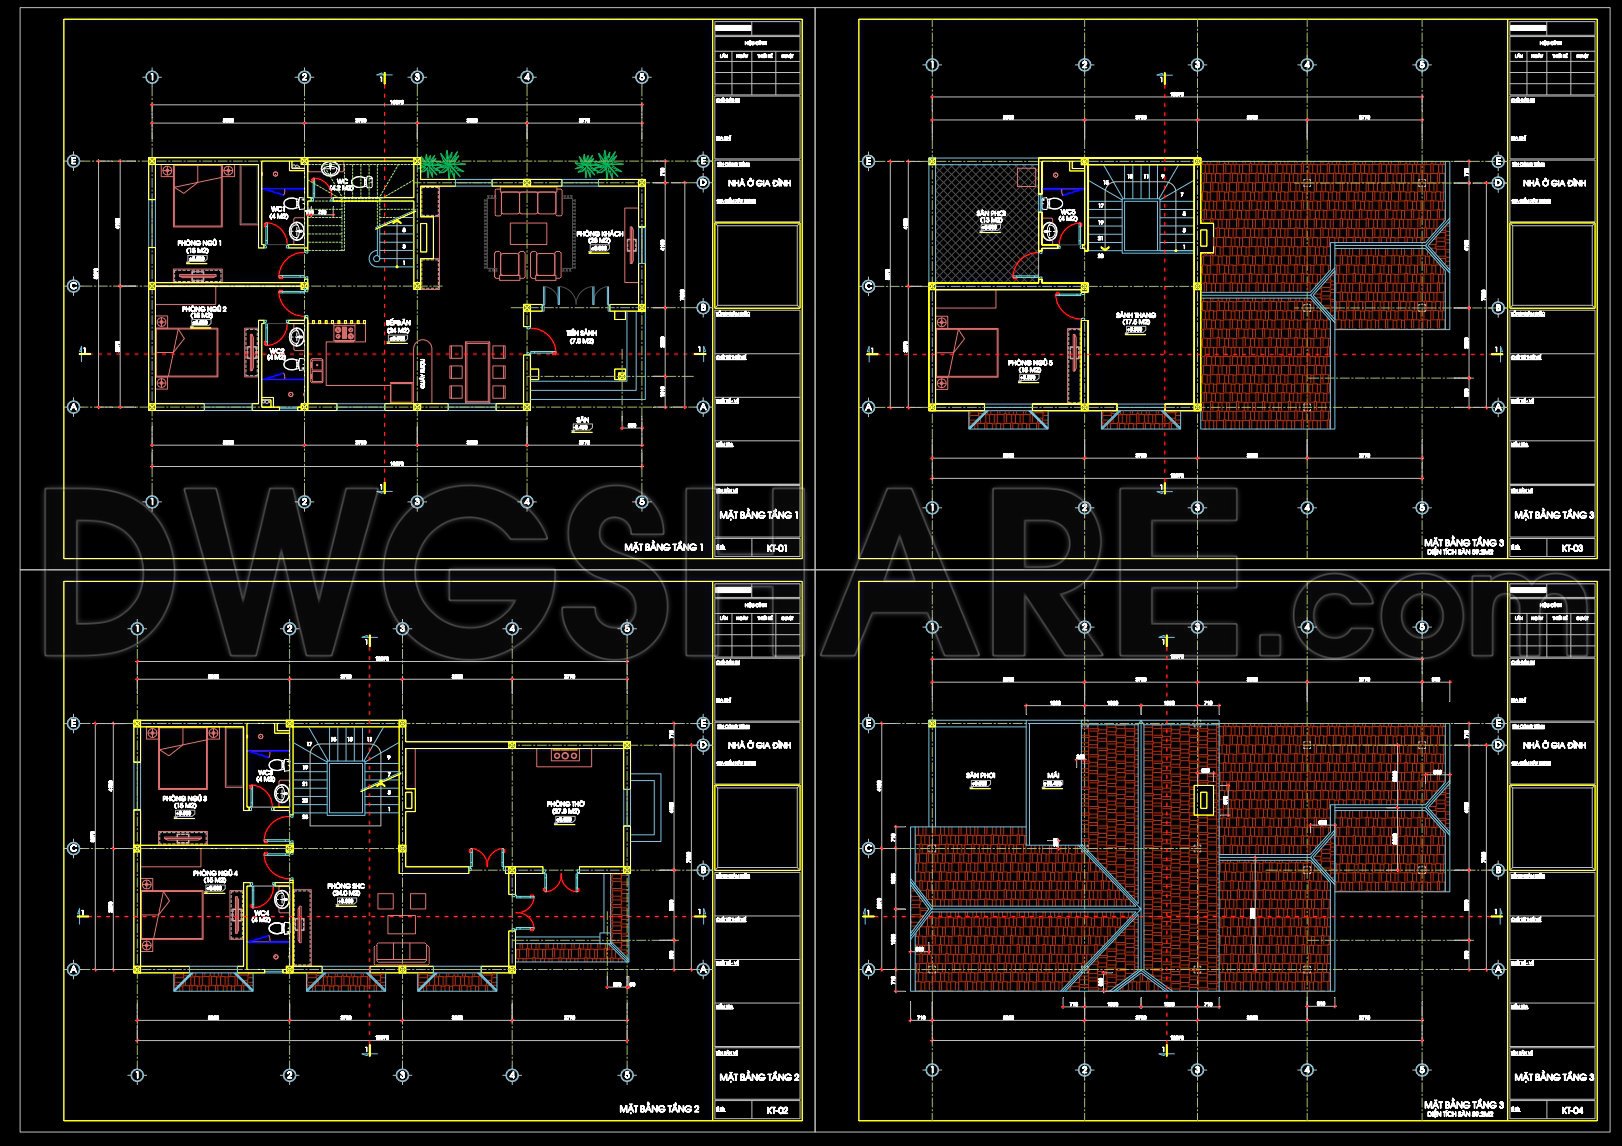
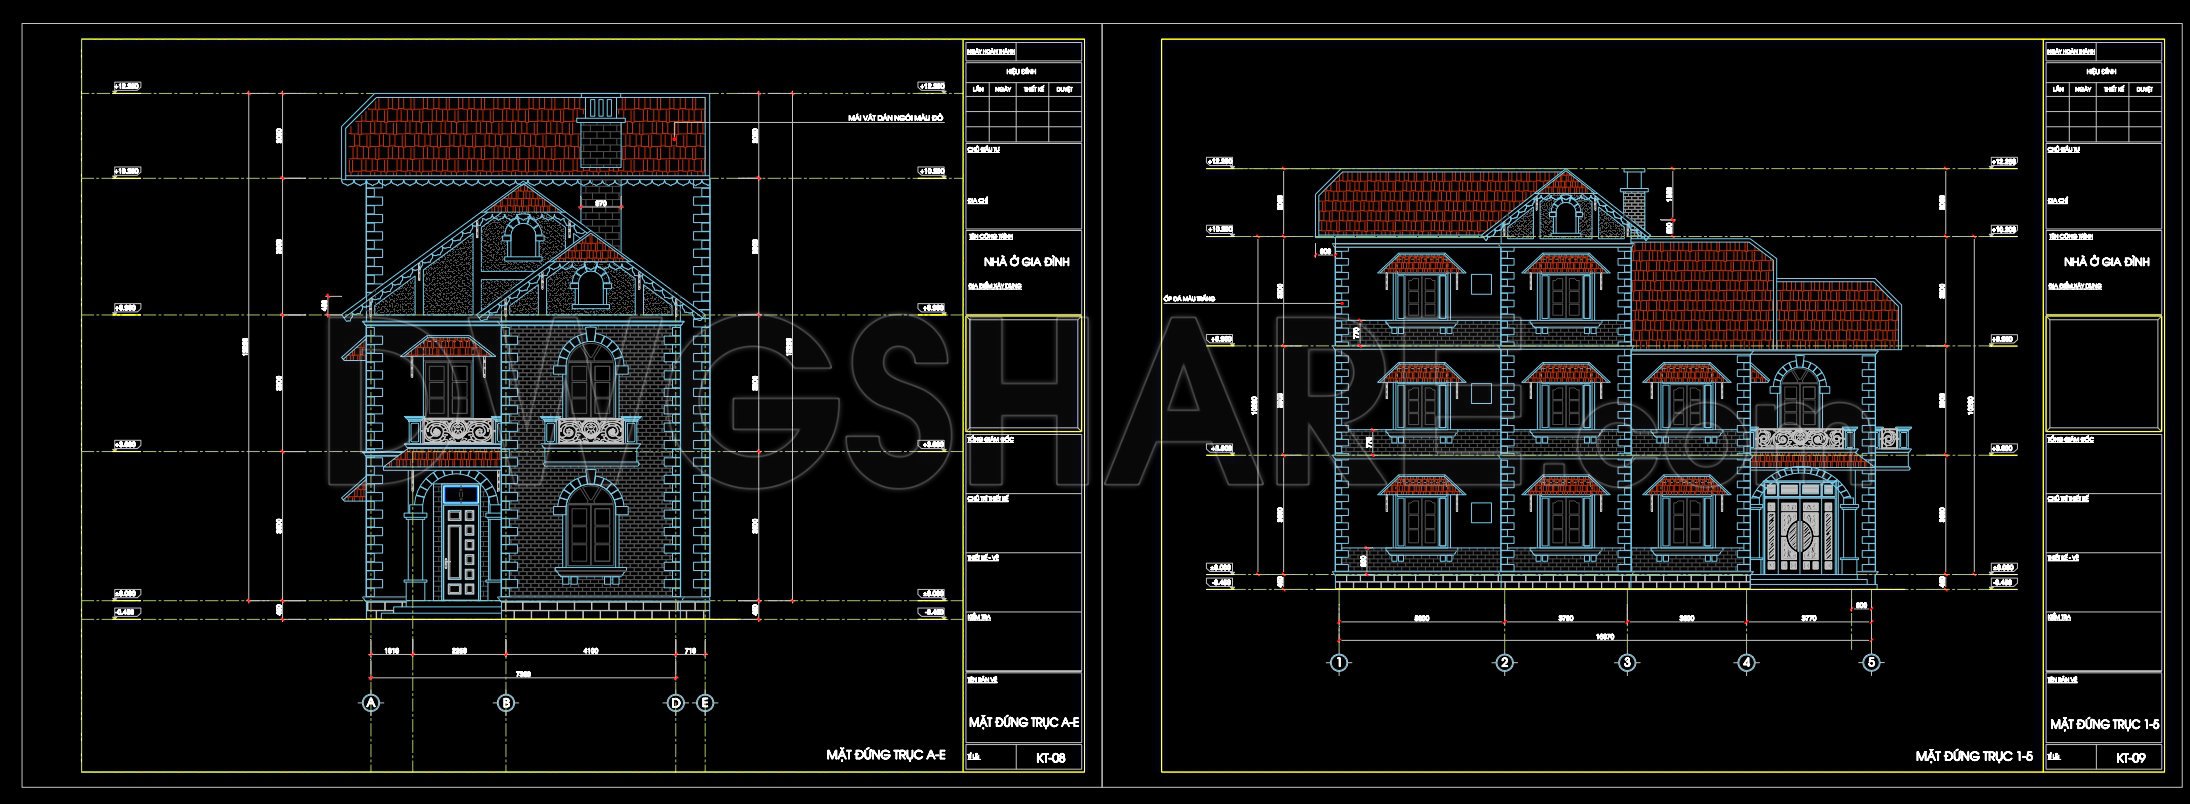
The 3-Story European House Architectural Plans deliver a comprehensive blueprint set for designing and constructing a classic European-style residence. This collection of CAD DWG files offers an integrated view through floor plans and elevations, each crafted to ensure seamless planning and execution.
Starting with the floor plans, the layout unfolds over three distinctive levels. The ground floor is dedicated to communal spaces, highlighted by open living and dining areas designed to foster a welcoming environment. These drawings detail room sizes, door placements, and window positions, providing a functional visualization for interior designers to plan layouts and color schemes efficiently. The connection to exterior spaces through strategically placed exits enhances user experience and flow.
Moving to the upper levels, the elevation drawings illustrate the facade’s architectural style, reflecting a balanced and symmetrical aesthetic typical of European homes. Elevations include critical components such as roof pitches, window varieties, and ornamental features, all contributing to the house’s distinctive character. These drawings are indispensable during the construction phase, guiding builders in executing intricate exterior details that maintain the design integrity envisioned by the architects.
Additionally, these plans are laden with a technical accuracy paramount for both design and construction professionals. Grid lines, dimensions, and level markers are meticulously embedded within the drawings, equipping users with precise references required for accurate measurement and scaling on-site. This precision minimizes errors during construction, leading to cost optimization and efficient workflow management.
These CAD files are not merely static resources but dynamic tools that can be easily modified in AutoCAD. This adaptability allows architects to tailor designs according to client needs or site-specific constraints. Moreover, their free availability promotes widespread use for study and research purposes, providing a robust base for developing further technical drawing skills.
In practice, these drawings play a pivotal role across various stages. Architects utilize them in design development, ensuring structural coherence and aesthetic appeal. Interior designers rely on them to layout technical details, guiding the placement of furniture and décor elements. For construction teams, having access to such detailed representations ensures clarity and coordination—a crucial factor in translating designs into tangible structures effectively.
The 3-Story European House Architectural Plans offer professionals a reliable, high-quality resource that supports design genius and construction excellence while promoting educational growth for emerging talents in architecture.
I also recommend downloading other Cad Details CAD drawings for your project reference.
- File format: .DWG
- Size: 1 MB
- Source: DWGshare
- AutoCAD platform 2018 and later versions. For downloading files there is no need to go through the registration process
If you find our work useful, your support would mean a lot and help us grow even better.DONATE
Related posts
360. Download CAD Design Drawings for a 4-Story House with Dimensions 4.8m x 15m
Autocad Drawings Of 2-Story Modern Villa 11.4m x13m For Download
412. Download CAD Design Drawings for a 4-Story House with Dimensions 4m x 16m
609. 3-Story Modern House 10.2 × 13.2 m – Floor Plans & Elevations CAD Drawing
545. Modern Villa 28 × 26 m – 2-Story Architectural Plans DWG
856. Free Download CAD Drawings of a Modern 2-Storey House with Terrace
146. Free Download of Mechanical and Electrical Construction Design Drawings for a 3-Story House
Biotecture House Layout Plan and Elevation Details AutoCAD File
860. Full CAD Drawing of 5-Storey Townhouse – Detailed Floor Plans & Facade