
579. Download Detailed CAD Drawings of Classical Decorative Gate and Column System
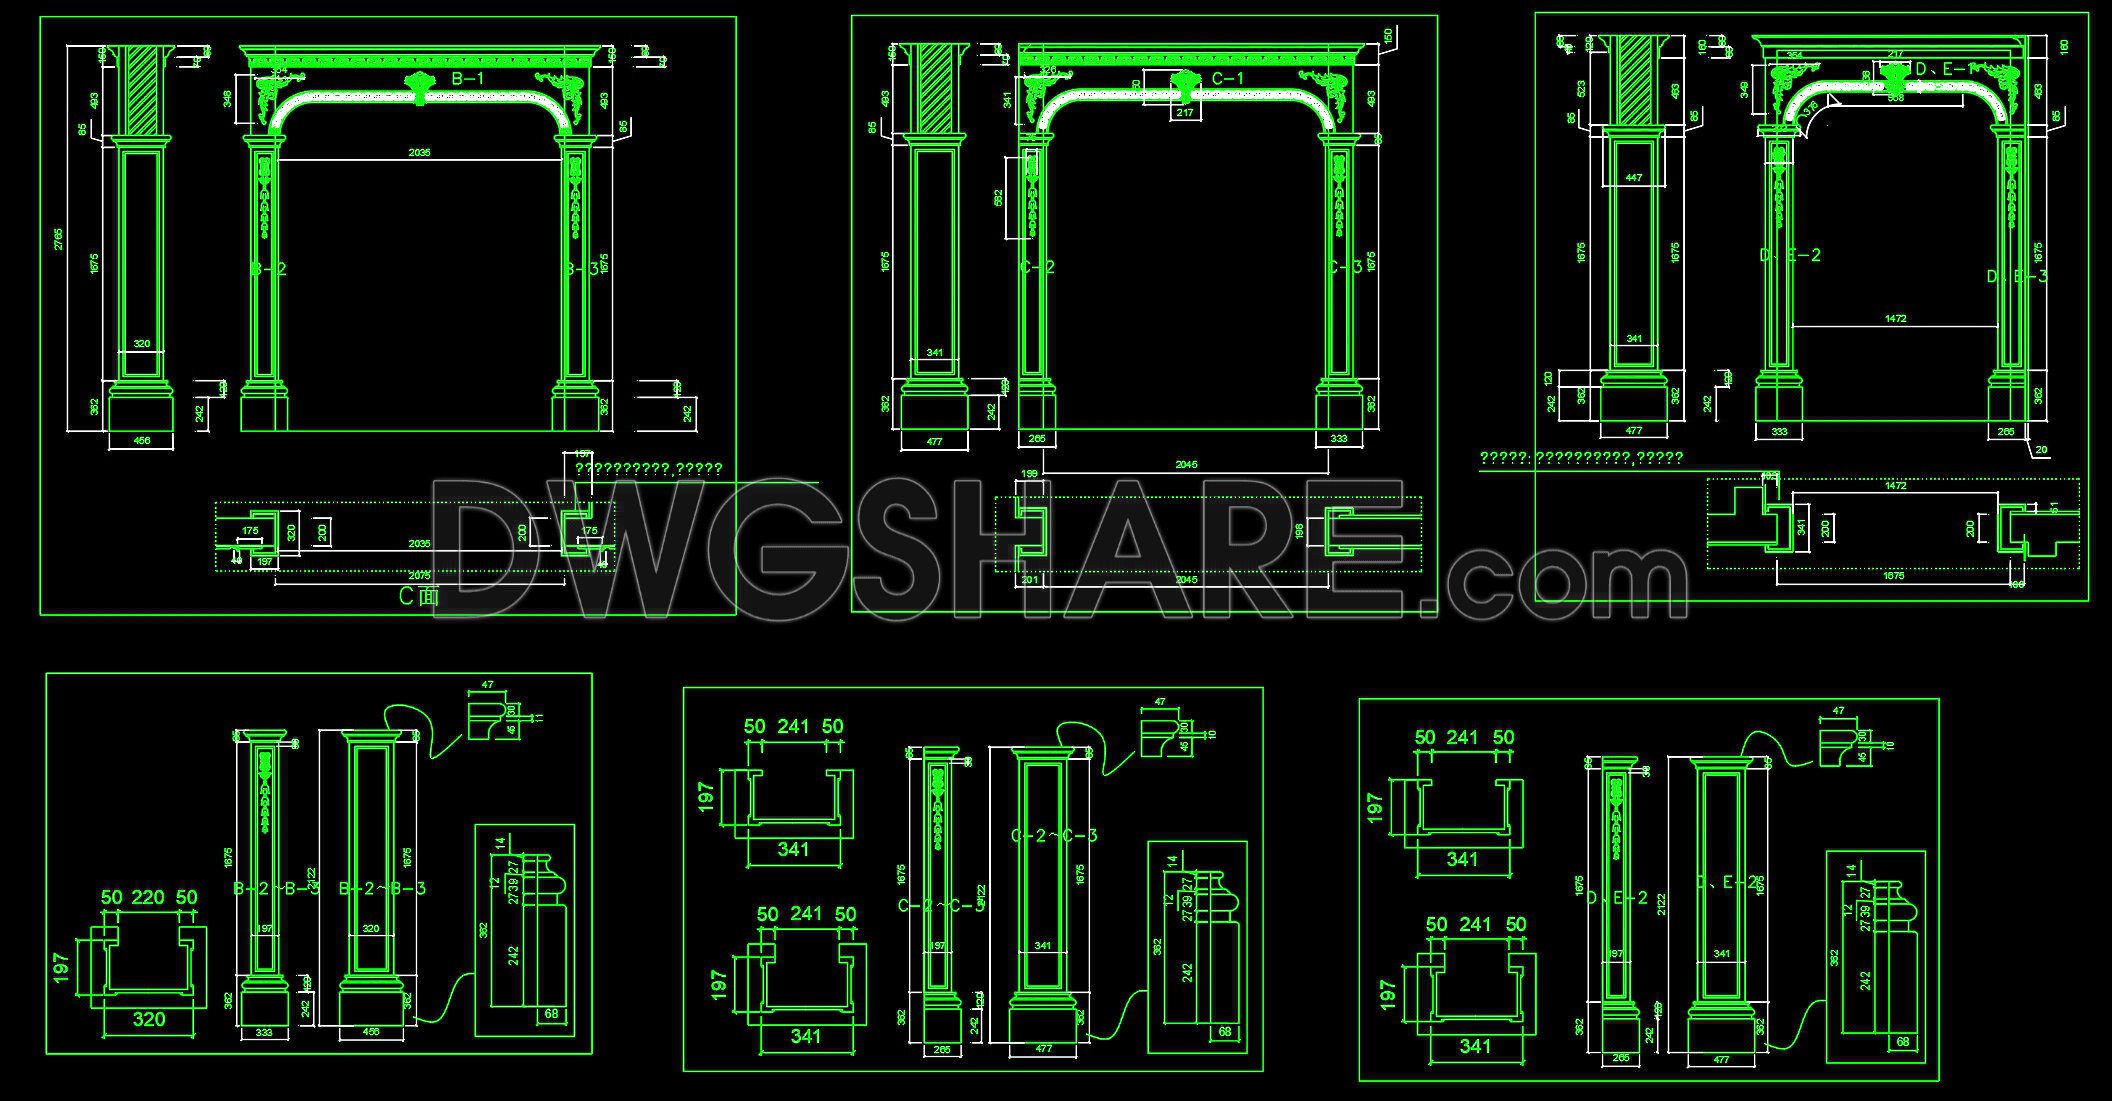
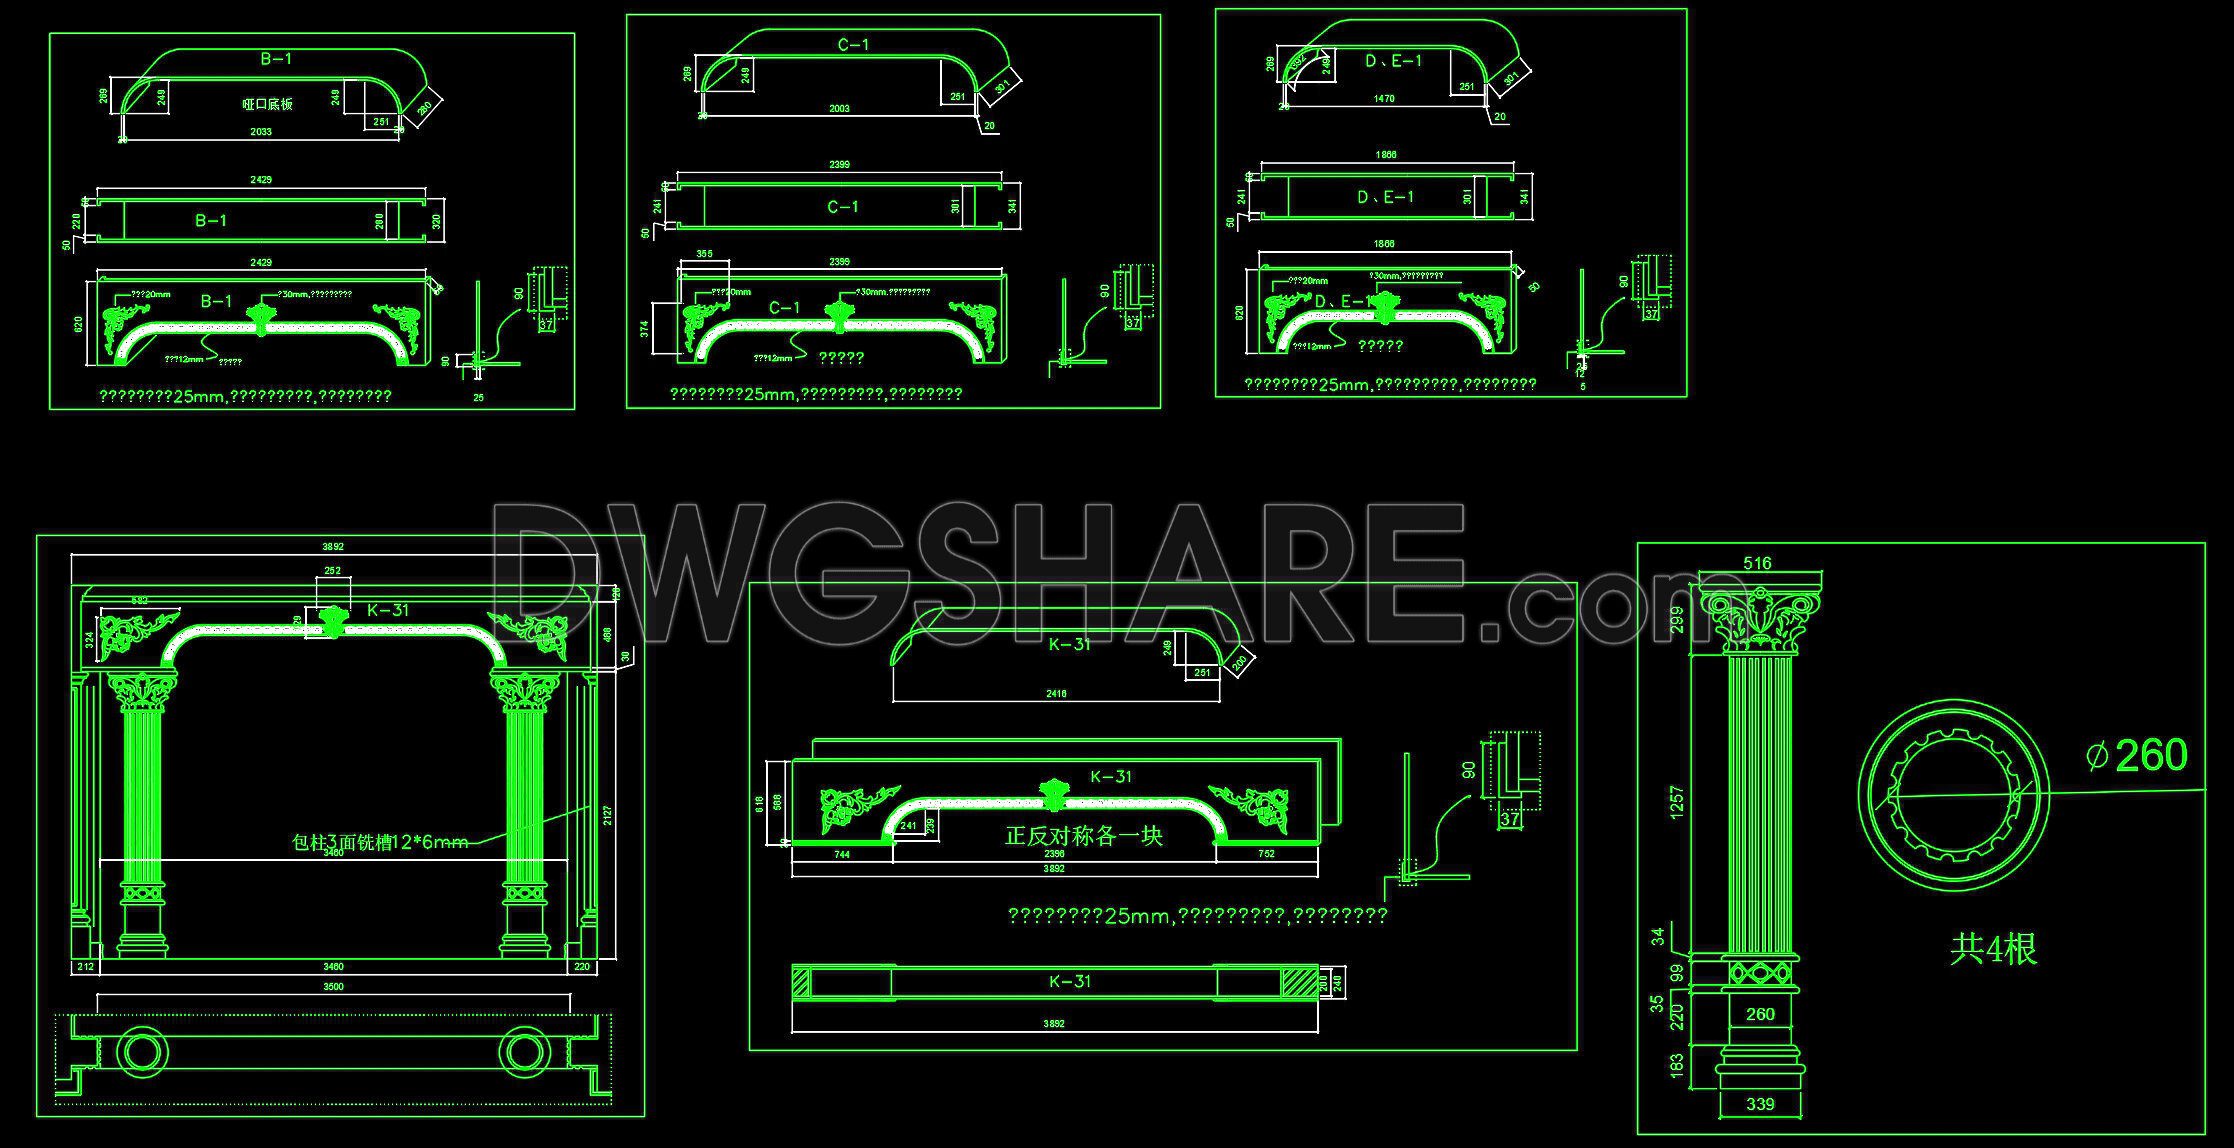
Explore the detailed CAD drawings of classical decorative gate and column systems designed to enhance architectural projects. These drawings, available as free downloads, offer multiple views capturing every intricate detail. Designed with precision, each drawing displays the elegant structural elements of classical gates and columns.
The detailed drawings include:
- Gate Dimensions: The drawings highlight specific measurements such as widths and heights, ensuring accurate replication.
- Column Designs: Distinct classical motifs are detailed, perfect for integrating historical elements into modern projects.
These files are indispensable for architects and interior designers seeking accuracy and ease in editing. They foster smooth collaboration and contribute to cost optimization by providing a clear, standardized starting point. By offering these files for free, architects can enrich their design processes, creating visually striking and structurally sound projects.
Incorporate these detailed CAD resources into your next project to achieve classical elegance with modern practicality. Download the files now for inspiration and practical application in your architectural endeavors.
I also recommend downloading other Cad Details CAD drawings for your project reference.
- File format: .DWG
- Size: 1 MB
- Source: DWGshare
- AutoCAD platform 2018 and later versions. For downloading files there is no need to go through the registration process
If you find our work useful, your support would mean a lot and help us grow even better.DONATE
Related posts
140.Detailed drawing of the foyer of the house in AutoCAD format
256. CAD detailed drawings of triple-tiered stairs and garden landscape for townhouses
58. Free Download Luxury Upholstered Bed CAD Drawing
41.Roof Drain And Floor Drain Cad Details Blocks free download
71.Cad Details Blocks free download
36.Shower Head Cad Details Blocks free download
417. Free CAD Details of Glass and Metal Railings for House Design
25.Autocad Mortise and tenon detail Blocks free download
432. Free Technical CAD Drawings of Infinity Pool Details