
583. 3-Story House Plans – Floor Plans, Elevations & Architectural Details
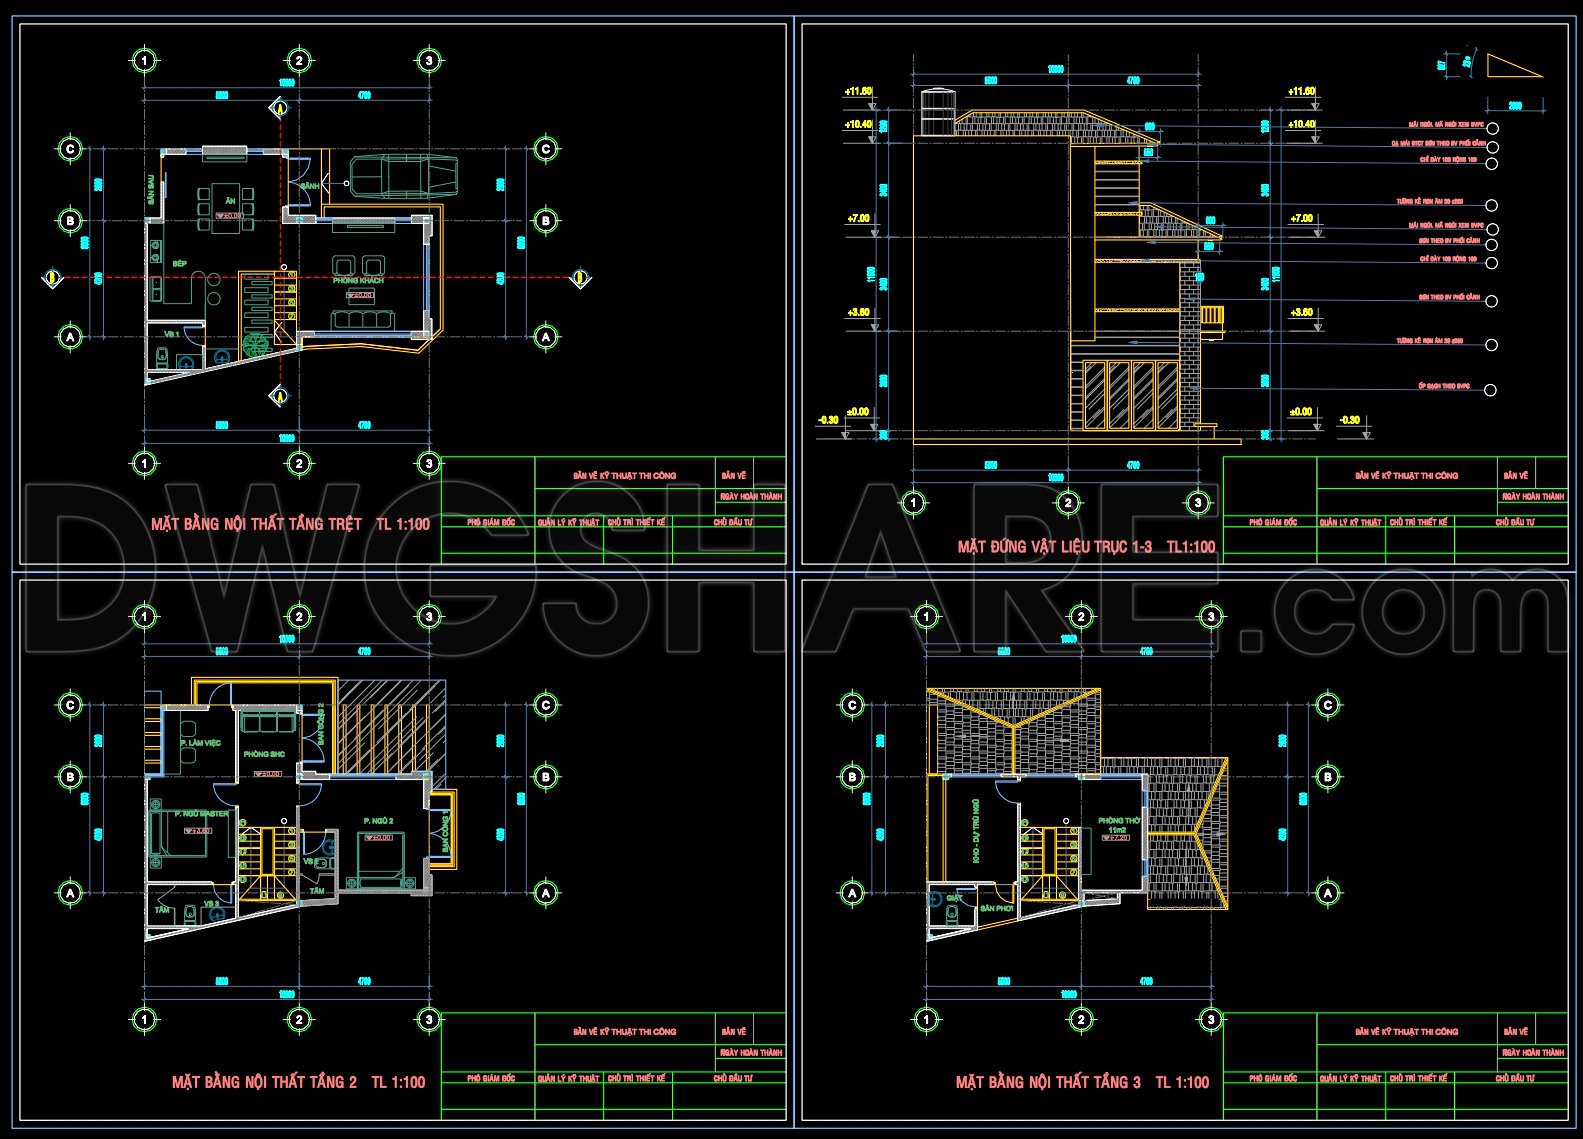
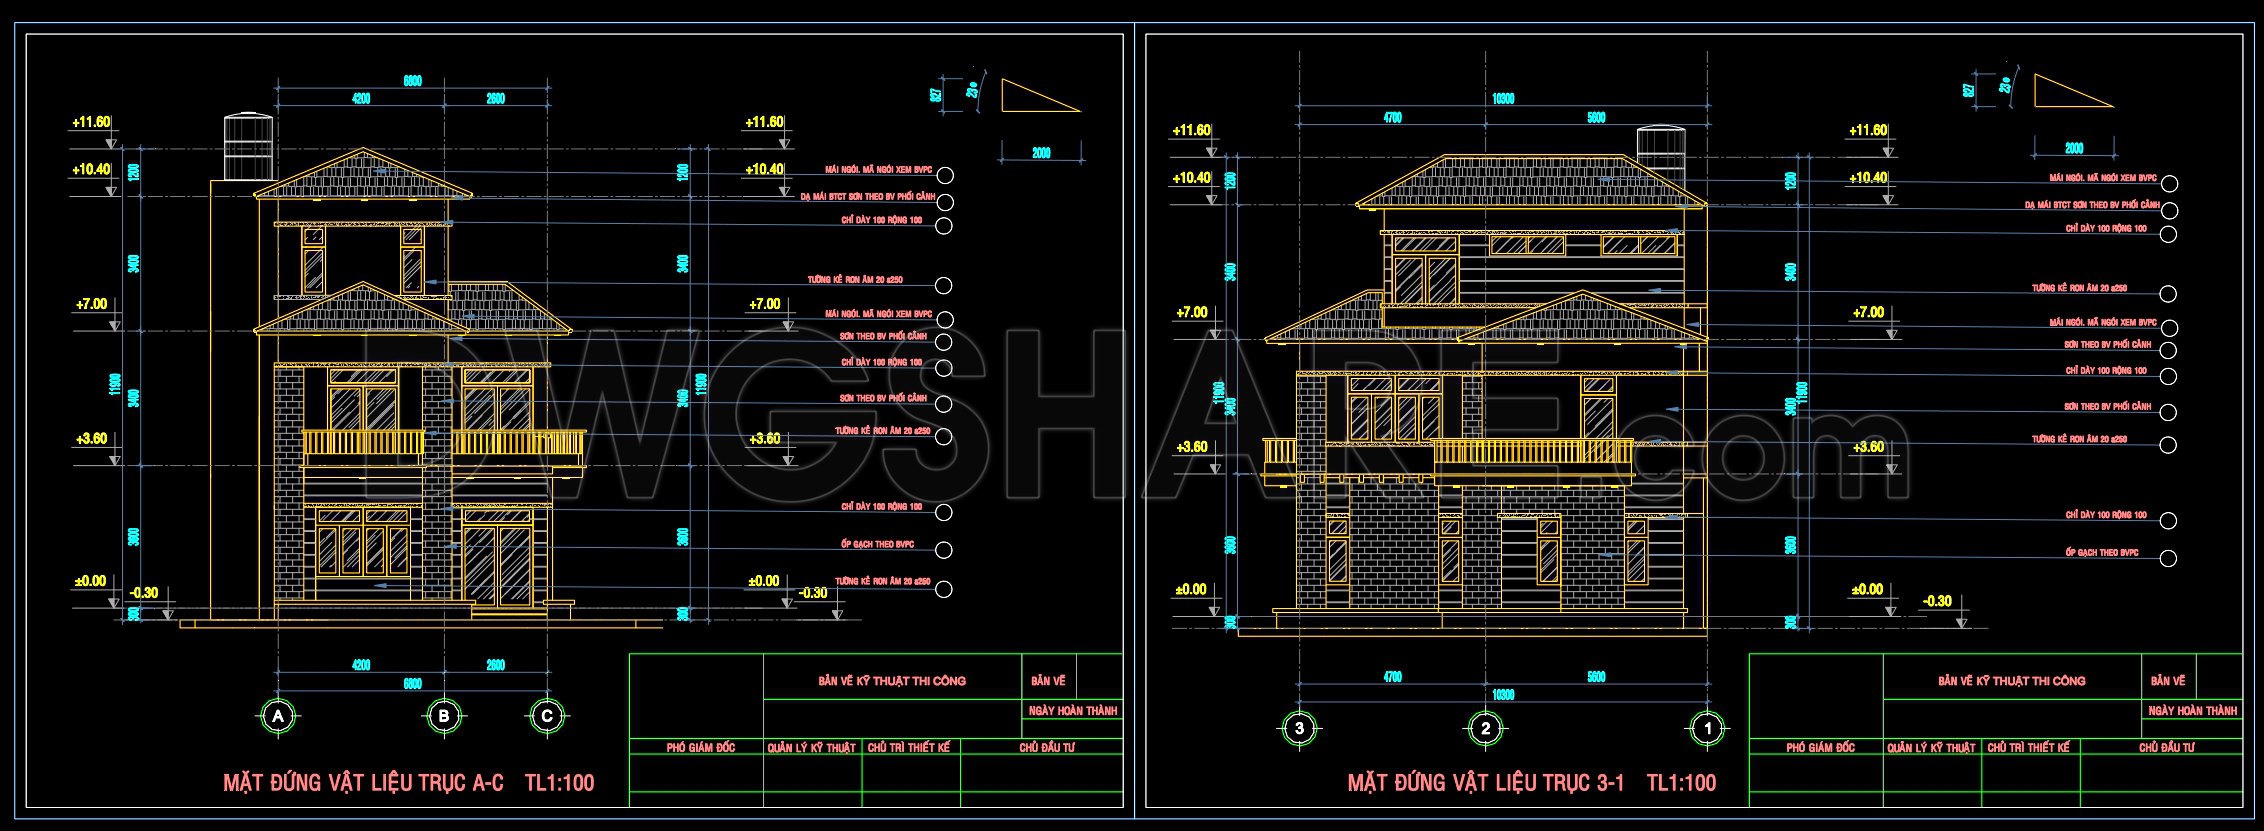
The provided architectural floor plans for a three-story house exemplify the functional and aesthetic considerations essential in modern residential design. These CAD drawings, meticulously detailed, convey the spatial organization and structural integration that architects use to ensure both form and function harmonize within a home.
The drawings exhibit a functional floor plan layout for each of the three levels, showcasing the distribution of rooms and circulation paths. The ground floor, illustrated in the top-left quadrant, strategically positions communal spaces such as the living and dining areas to facilitate social interactions. Adjacent support facilities like the kitchen are conveniently accessed, ensuring practicality in daily living while maintaining spatial coherence. Moving to the second floor, depicted in the lower-left section, you’ll notice the personal zones, including bedrooms and study areas, which emphasize privacy and tranquility. The orientation and arrangement of these spaces suggest an intentional design to optimize natural light and ventilation.
Adjacent to the floor plans are the elevations and sections. These drawings, located on the right-hand side, provide critical insights into the building’s external appearance and structural details. The elevations detailed here guide how the house fits within its environmental context and highlight facade treatments that enhance aesthetic appeal. Roof configurations and window placements are designed to not only maximize curb appeal but also to support environmental sustainability by allowing for passive energy efficiency. Construction detail drawings embedded within these visuals clarify the material specifications and finishing touches, ensuring that all aspects of the design are executed as intended.
Visible throughout the drawings are grid lines, dimensions, and level markers. These are indispensable for precision in construction, allowing architects, builders, and interior designers to reference exact measurements and spatial layouts. They aid construction teams in aligning the physical construction with the design specifications, reducing the likelihood of costly errors and modifications during the building process.
The practical value of such CAD drawings lies in their high technical accuracy and versatility—they are easily modifiable and reusable in tools like AutoCAD. This capacity for adaptation ensures that the design documents remain relevant and can evolve in response to changing client needs or regulatory requirements. Furthermore, by promoting improved coordination between design and construction, these drawings are key to ensuring project timelines and budgets are respected.
Available freely, these CAD DWG files serve as an excellent resource for design reference, study, and research. They offer a foundational base for those developing their own technical drawing capabilities or seeking to refine their architectural knowledge.
I also recommend downloading other Cad Details CAD drawings for your project reference.
- File format: .DWG
- Size: 384 KB
- Source: DWGshare
- AutoCAD platform 2018 and later versions. For downloading files there is no need to go through the registration process
If you find our work useful, your support would mean a lot and help us grow even better.DONATE
Related posts
621. 3-Story French Neoclassical Villa 15 × 16 m – Floor Plans, Roof Plan & Elevation CAD Drawing
Autocad Drawings Of 4-Story House Plans, Elevations And Sections 7x21m For Download
Autocad Drawings Of 4-Story Modern House 10m x17.5m For Download
3 Stories House Plans and Sections Details AutoCAD File 3.6X20m
437. Download Cad Design Drawings For A 4-story House With Dimensions 4m x 7,8m
527. 3-Story House Concept – 3.9m × 12m CAD DWG
795. Free Download 3-Story House Architectural CAD Drawing – 11m x 27m
414. Free Download CAD Design Drawings for a 4-Story House with Dimensions 4.9m x 17m
368. Download CAD Design Drawings for a 4-Story House with Dimensions 6.5m x 13.2m