
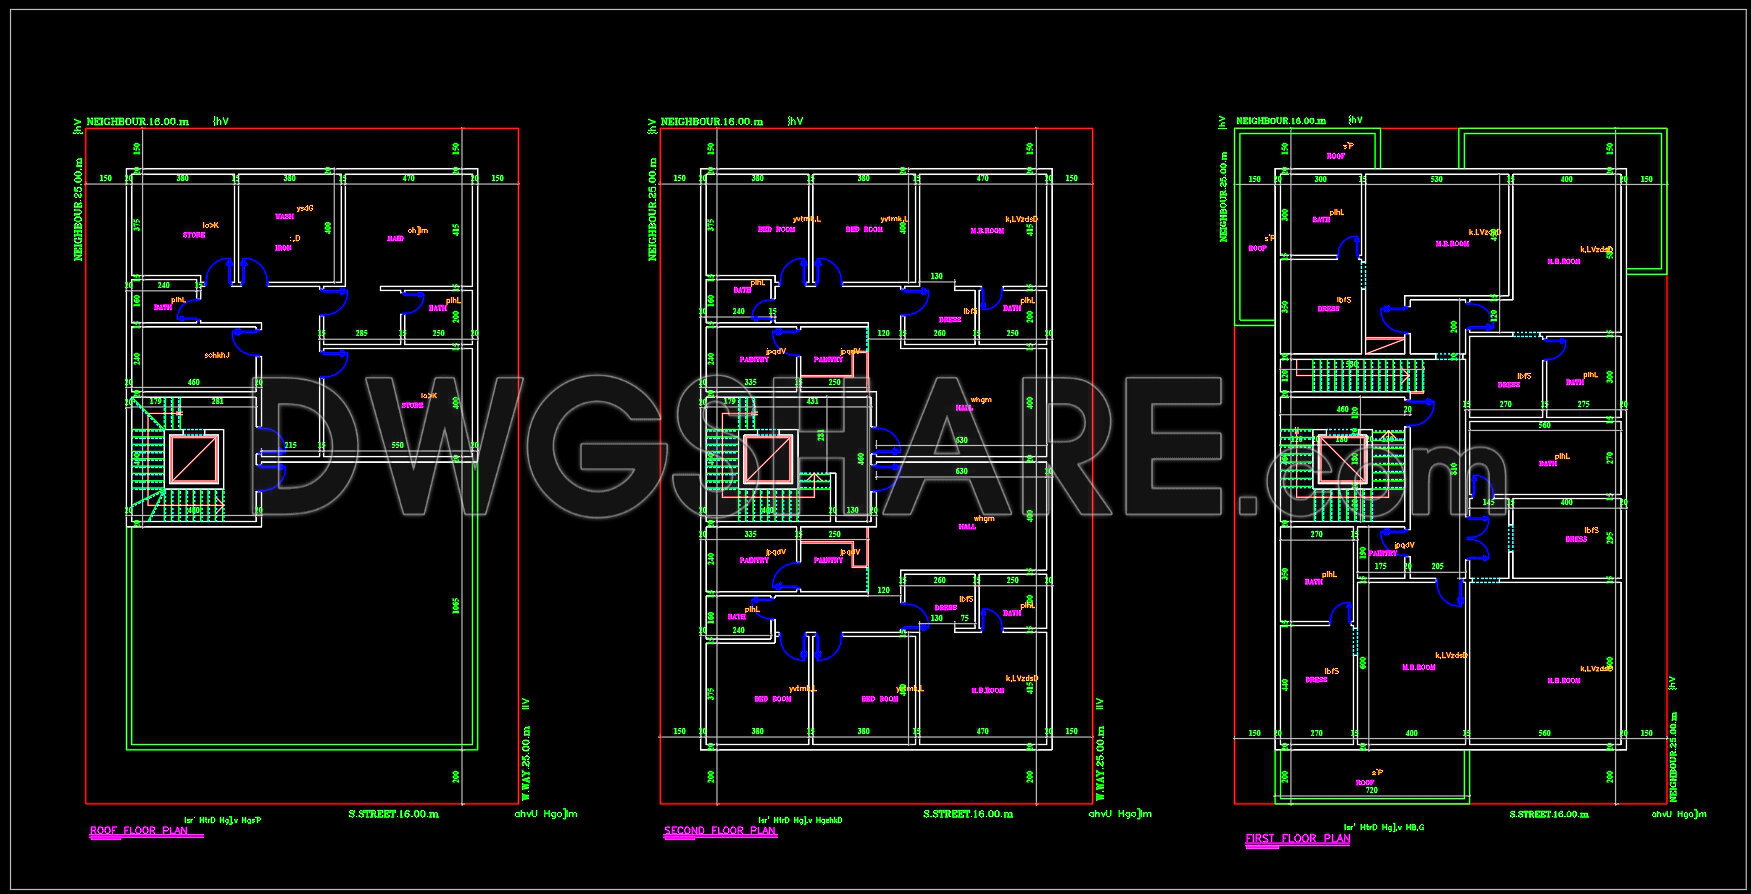
293. Free Download 3-Story House Floor Plan CAD Drawing – 13m x 21m Layout
Explore the detailed CAD drawings of a 3-story house floor plan with a layout of 13m x 21m. These comprehensive blueprints provide a complete architectural design suitable for modern residential projects. The drawings include various views such as the first floor, second floor, and roof plan, each highlighting the spatial arrangement and structural dimensions crucial for construction. Key components detailed within these drawings include: Living rooms, Bedrooms, Bathrooms, Kitchens, Staircases
These CAD drawings are essential tools for architects and designers, ensuring high accuracy and easy modification. With precise dimensions, such as a 13m x 21m total area, these plans facilitate smooth collaboration among stakeholders, supporting cost-effective project management. Investing in these DWG files can significantly optimize the construction process, enhancing overall design quality.
Seize the opportunity for a free download of these CAD drawings, offering valuable insights and resources for any architectural or interior design project. Obtain these plans for immediate use and reference, driving your projects toward success.
I also recommend downloading other Houses CAD drawings for your project reference.
- File format: .DWG
- Size: 5 MB
- Source: DWGshare
- AutoCAD platform 2018 and later versions. For downloading files there is no need to go through the registration process
If you find our work useful, your support would mean a lot and help us grow even better.DONATE
Related posts
House Faces AutoCAD File Free Download
603. 3-Story Classical House 15.6 × 9 m with Gable Roof – Floor Plans & Elevations CAD Drawing
558. Neoclassical 3-Story Villa 13.4m – Architectural Plans DWG
Drawings Of 3-Story House A Complete Project 10m x 12m For Download
542. Neoclassical Villa 13 × 15 m – 3-Story House Plans DWG
360. Download CAD Design Drawings for a 4-Story House with Dimensions 4.8m x 15m
Evolution Tour Layout Plan and Elevations AutoCAD File Free Download
273. CAD drawings of the floor plan, elevation, and cross-sections of the 4-story house with dimensions of 10m x 20m
582. 3-Story Narrow Townhouse Plans – Floor Plans & CAD Drawings