
589. Modern 3-Story House 10 × 18 m – Floor Plans, Elevation & Section DWG
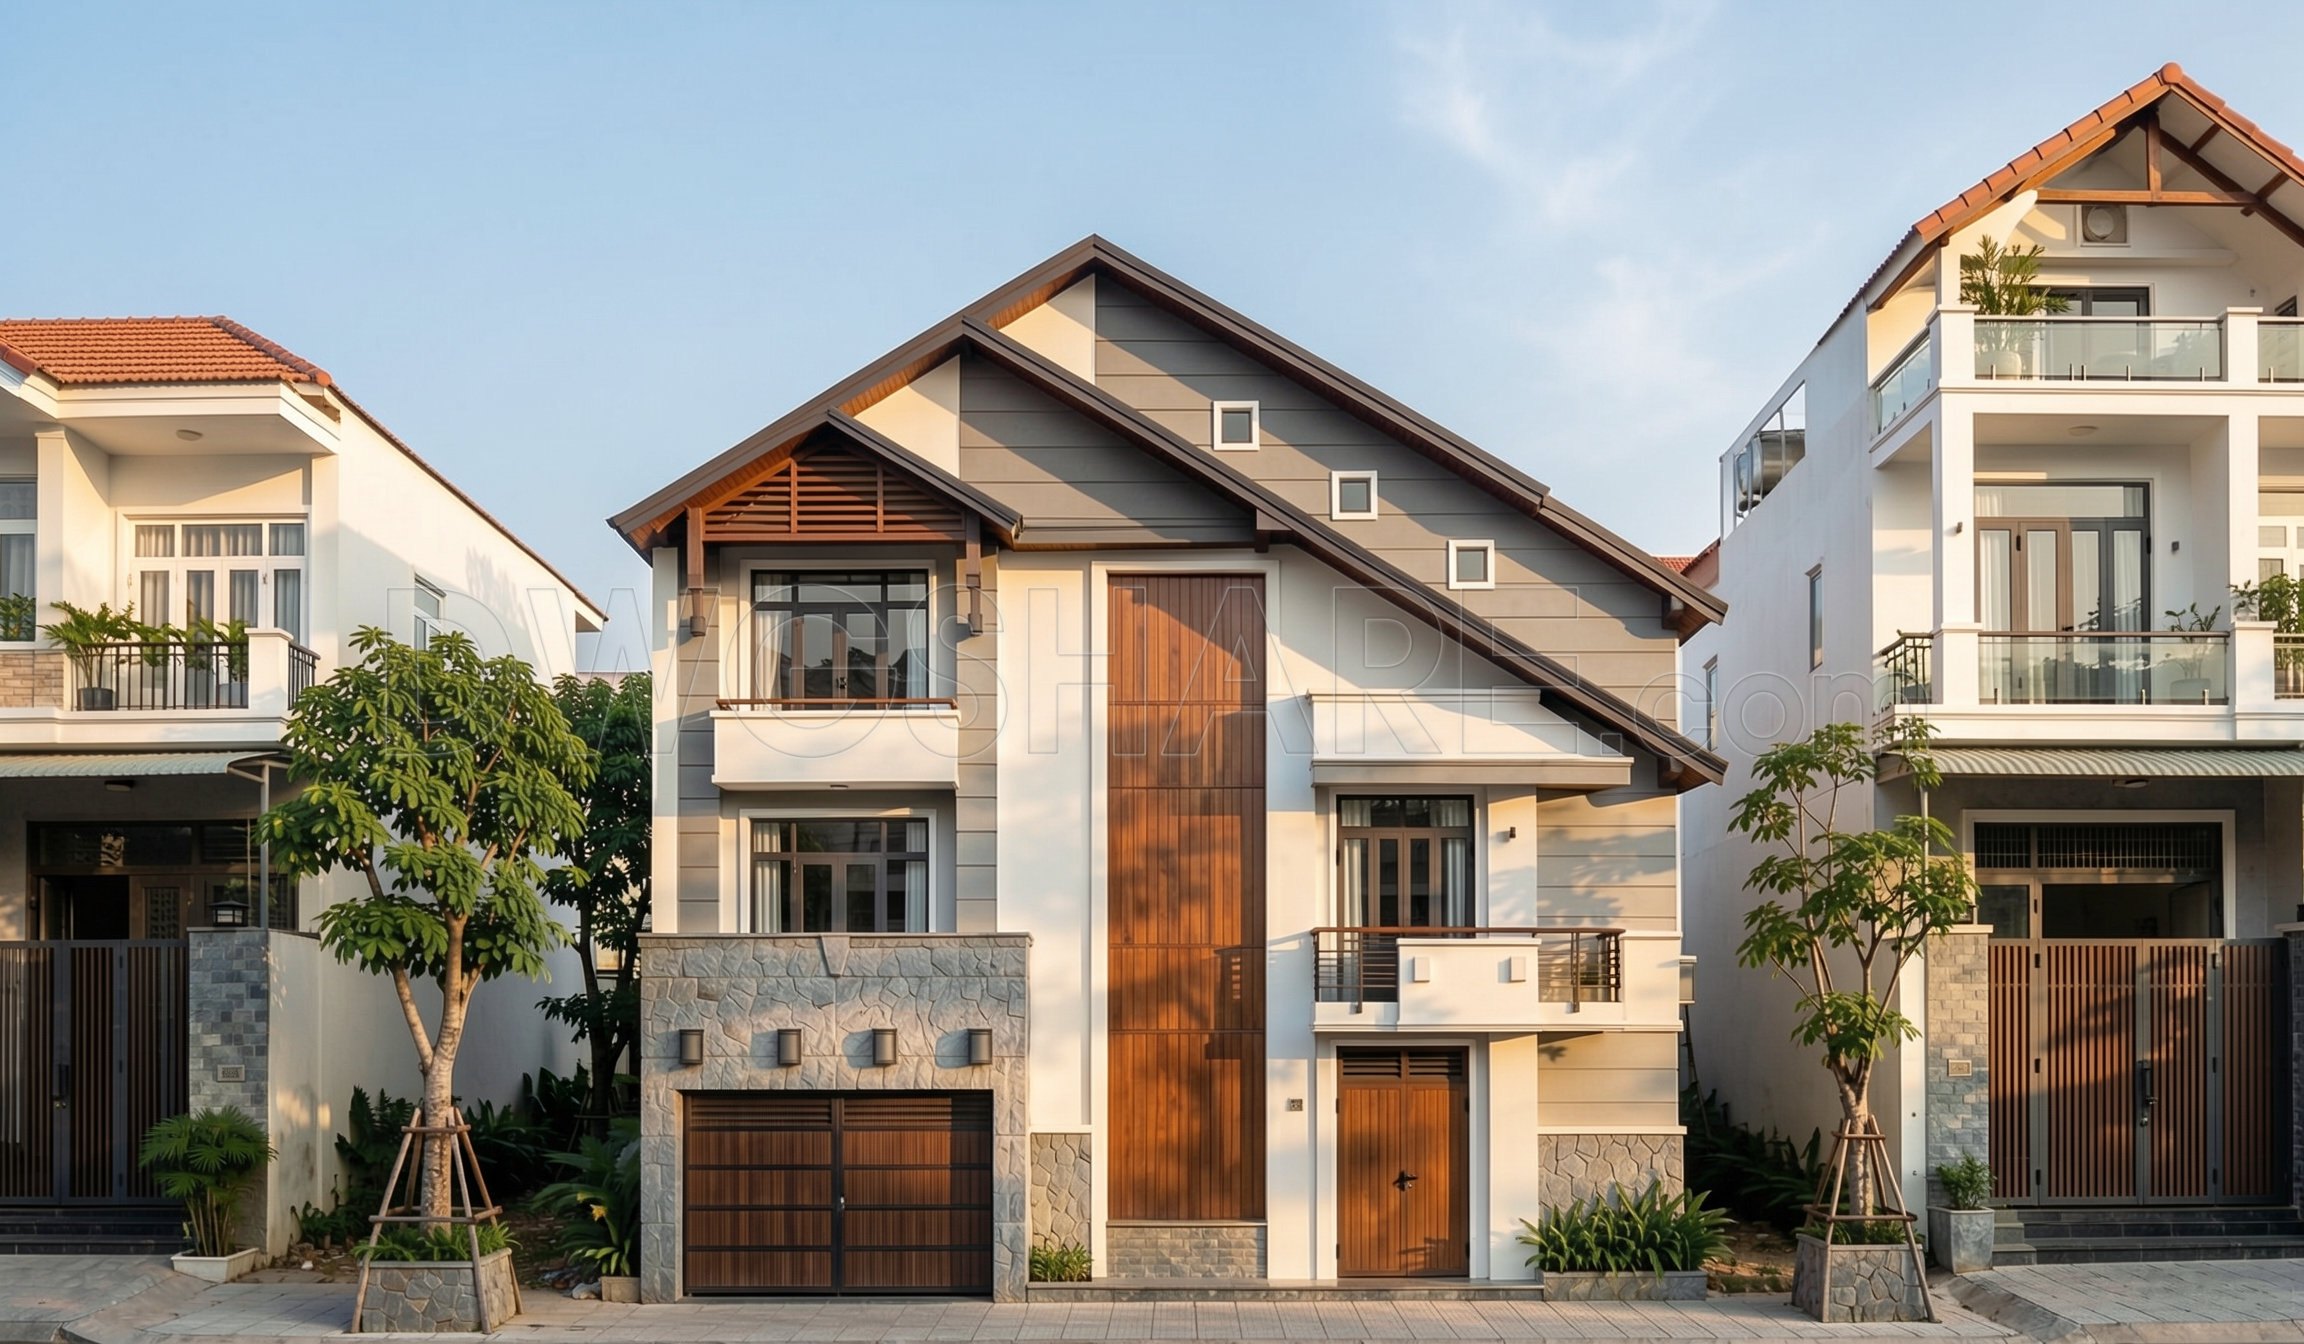
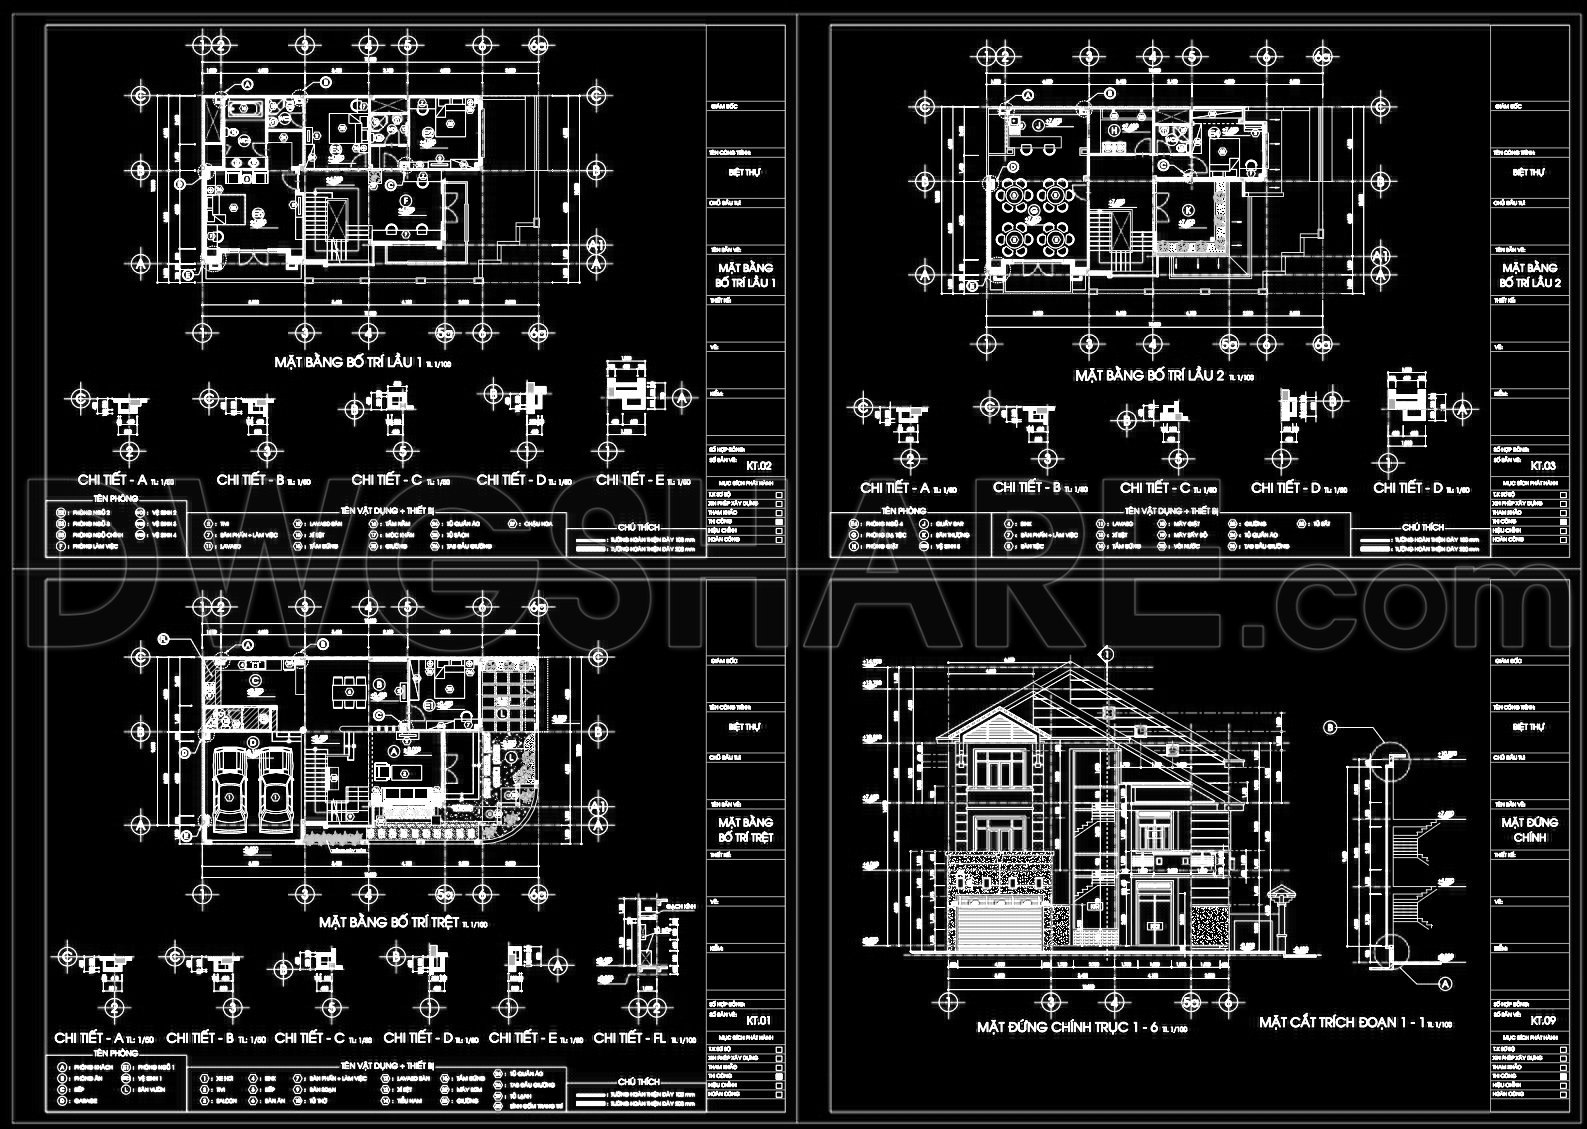
In the realm of contemporary architecture, the Modern 3-Story House with measurements of 10 × 18 meters stands out as a stellar example of sophisticated design blended with practical functionality. Created with precision in CAD, this set of drawings reveals comprehensive insights into the architectural floor plans, elevations, and sections vital for any proficient practitioner in the field.
The backbone of this compilation is the architectural floor plans, integral to understanding the spatial organization across the three levels of this modern residence. These plans intricately depict living, dining, and utility areas, seamlessly integrating private and communal spaces. Key elements such as functional floor plan layout and grid lines accompanied by precise dimensions provide clarity in dense urban contexts where every centimeter matters.
Equally essential are the elevations and sections, which delineate the external facade and internal spatial relationships. The elevations highlight not only the aesthetic appeal but also the technical aspects such as structural components, window placements, and facade treatments. The sections offer a peek into the vertical connectivity among floors, showcasing stair placement and ceiling heights — crucial for architects during the design development phase.
Moreover, the practical value of the detail drawings cannot be overstated. Essential information related to construction techniques and material specifications is laid out, crucial for construction teams to execute the design effectively. Elements like construction detail drawings and level markers are instrumental in maintaining accuracy and minimizing misinterpretation during building phases.
These CAD drawings, shared freely and apt for design reference and technical development, boast high technical accuracy making them effortlessly modifiable and reusable within AutoCAD platforms. This adaptability enhances coordination, significantly reducing potential design errors and optimizing costs for both designers and builders.
For interior designers and architects, these resources present an opportunity to derive inspiration and refine concepts with a reliable technical foundation. The availability of such well-documented plans helps to maintain synergy between different teams, ensuring a harmonious design-to-construction journey.
I also recommend downloading other Houses CAD drawings for your project reference.
- File format: .DWG
- Size: 1 MB
- Source: DWGshare
- AutoCAD platform 2018 and later versions. For downloading files there is no need to go through the registration process
If you find our work useful, your support would mean a lot and help us grow even better.DONATE
Related posts
House at home, 143sqm, 4 bedrooms AutoCAD File Free Download
405. Download CAD Design Drawings for a 2-Story House with Dimensions 14.4m x 16.9m
2-Story House a Complete Project AutoCAD File 8.5mx35m Free Download
397. Download CAD Design Drawings for a 3-Story House with Dimensions 9.4m x 14.3m
358. CAD design drawings for a 5-story townhouse with dimensions of 4.9m x 18.5m
Drawings Of 4-Story House A Complete Project 4mx17m For Download
594. 3-Story House 9 × 15 m – Ground, Upper Floor, Roof Plans & Elevation CAD Drawing
498. Download CAD Design Drawings for a 3-Story House with Dimensions 3.6m x 16m
819. Free Download One-Storey House Construction Design Package – 4 Bedrooms, 180m2