
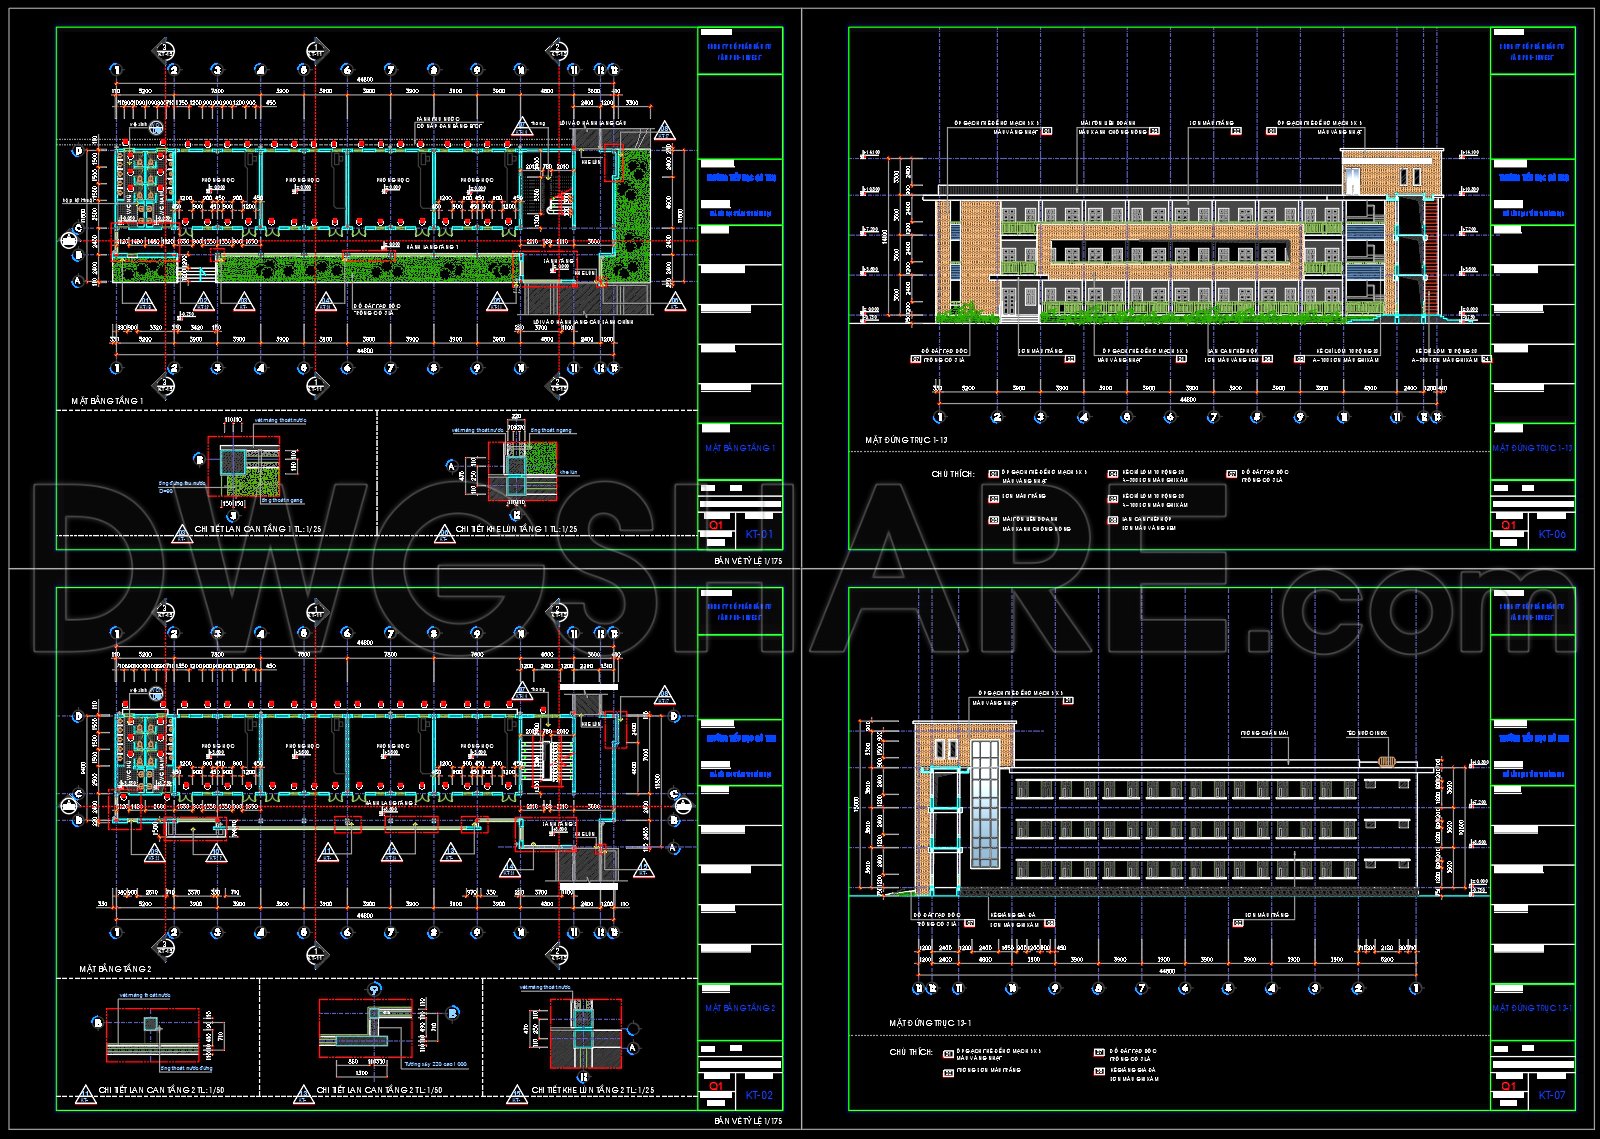
59. Free Primary School Floor Plan & Elevation CAD Drawings
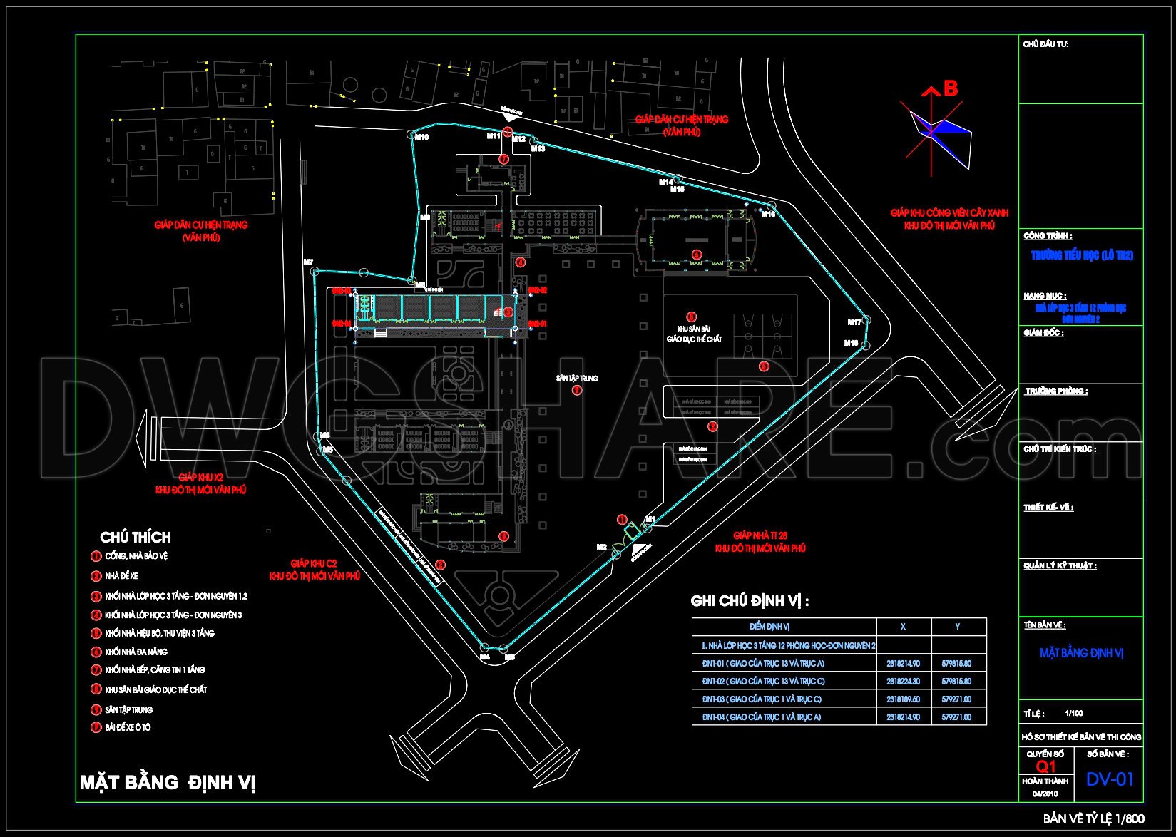
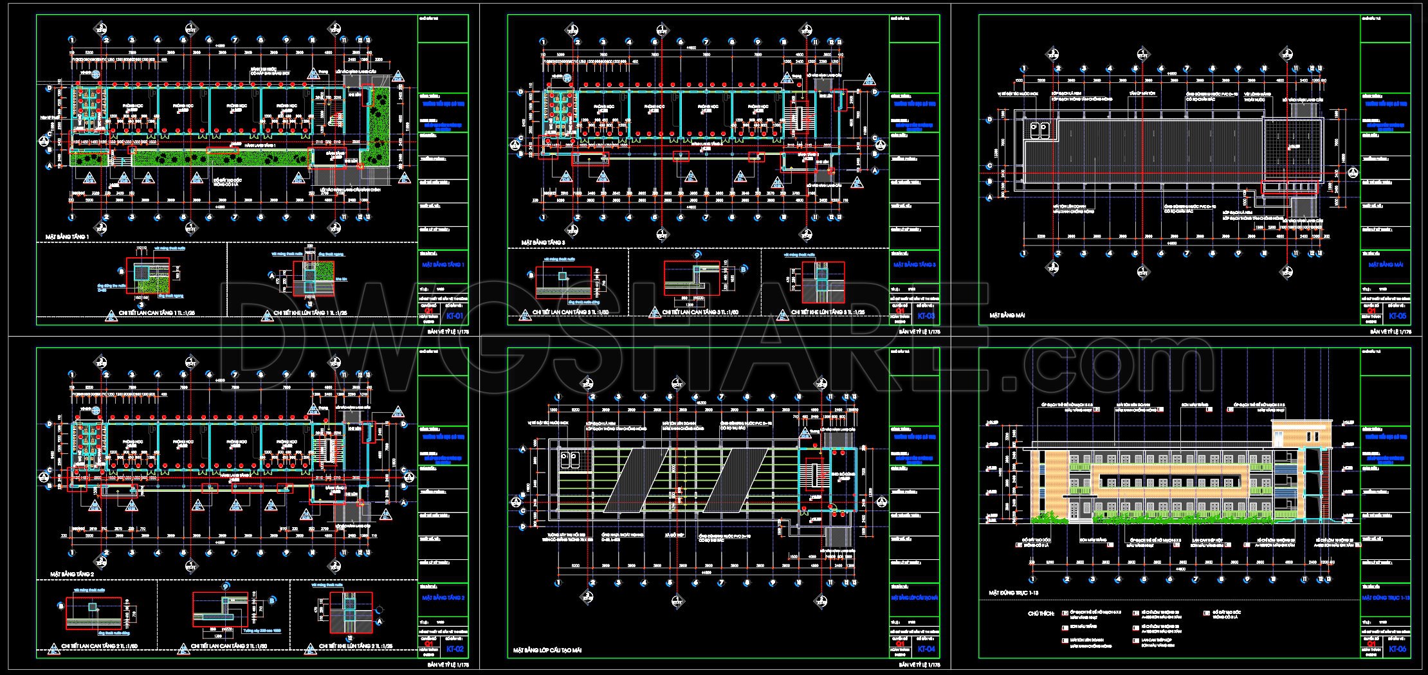
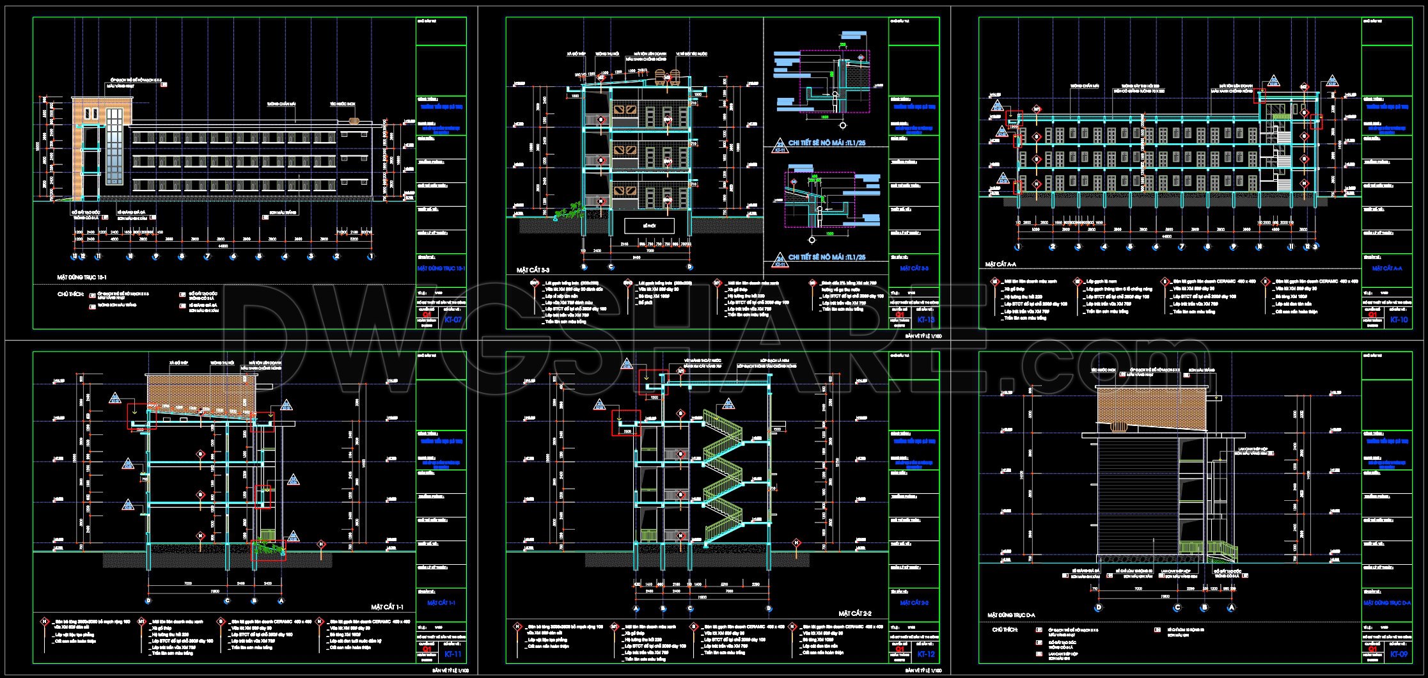
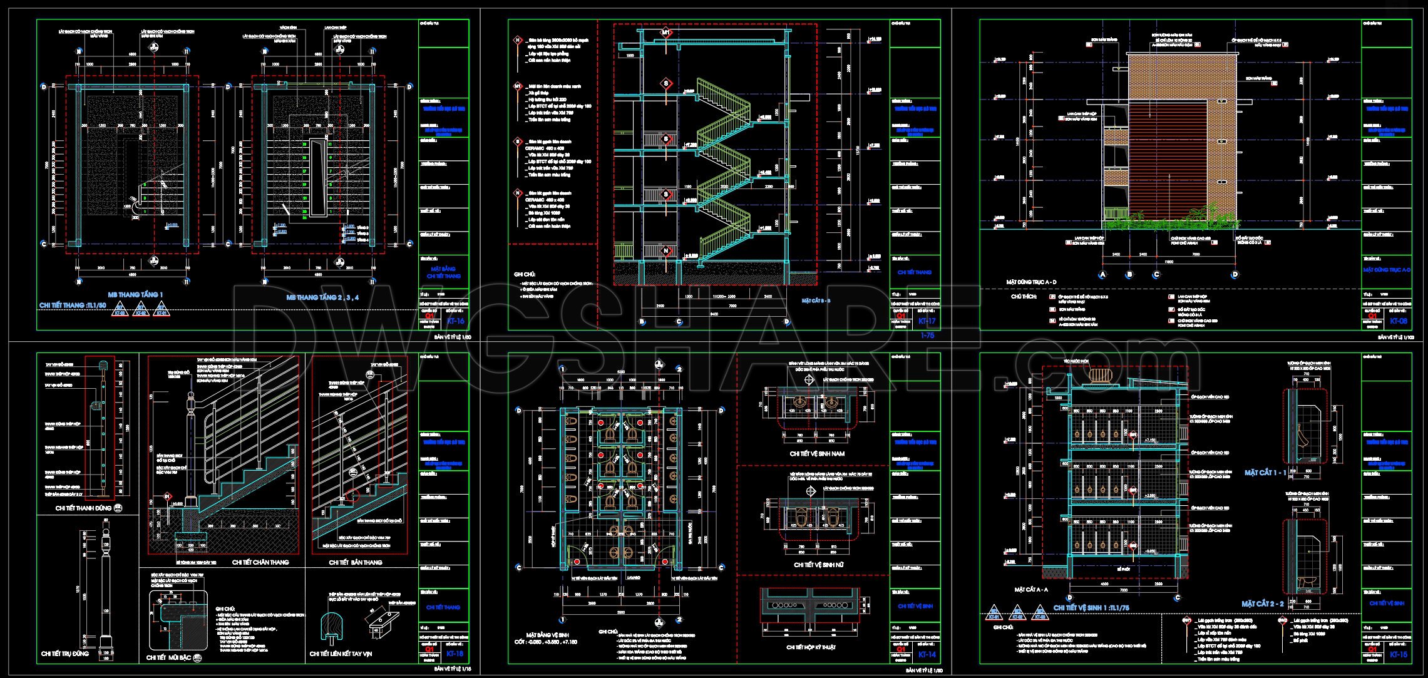
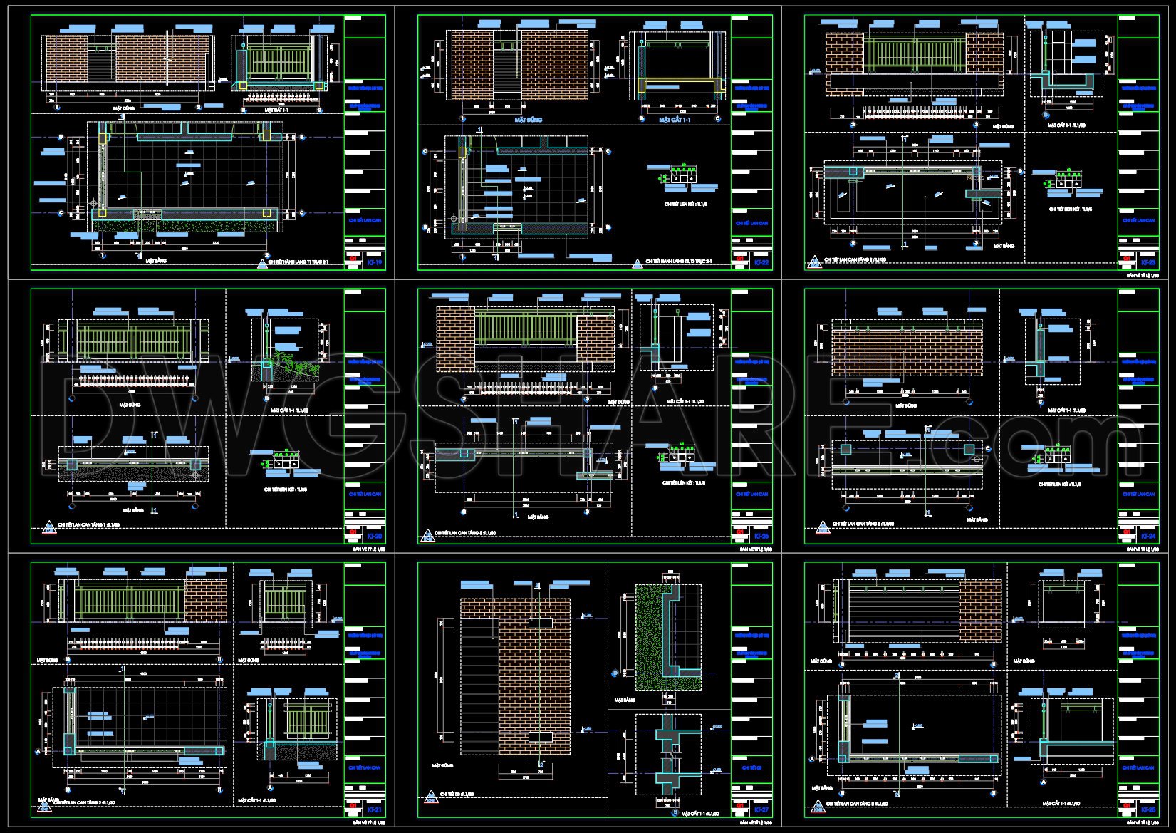
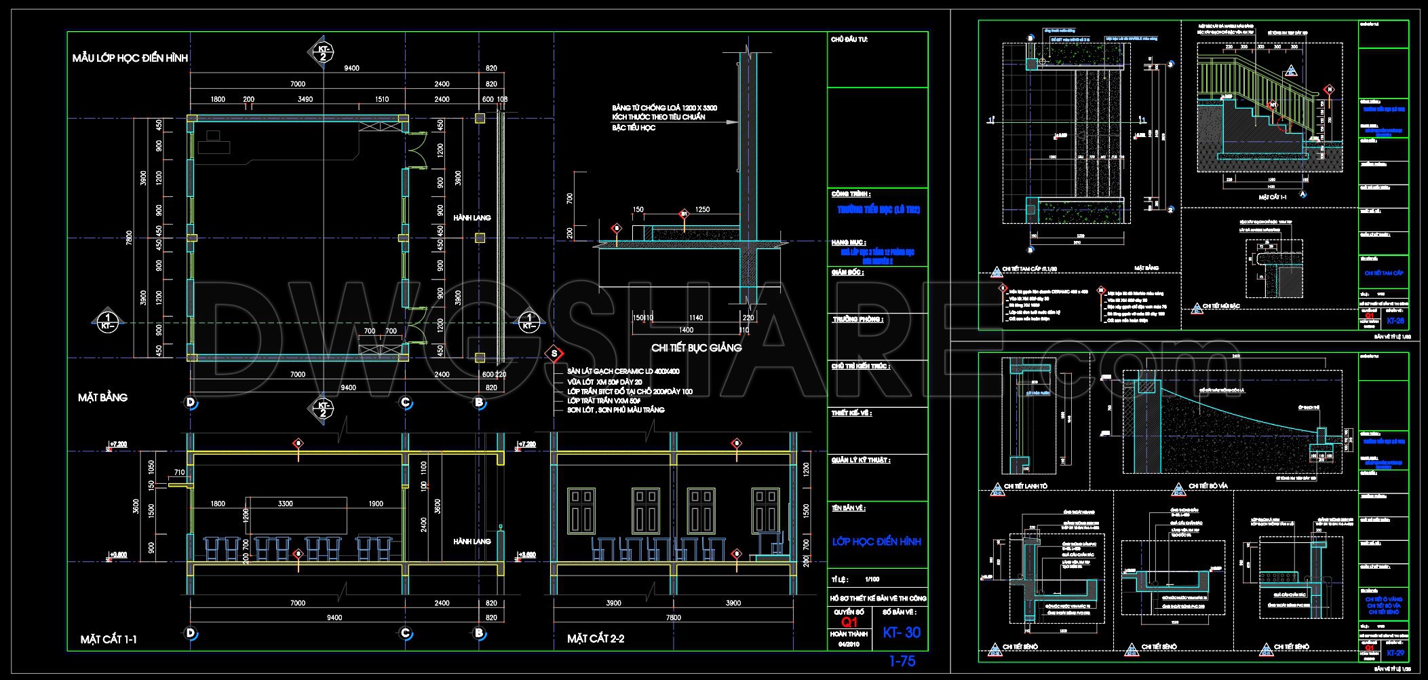
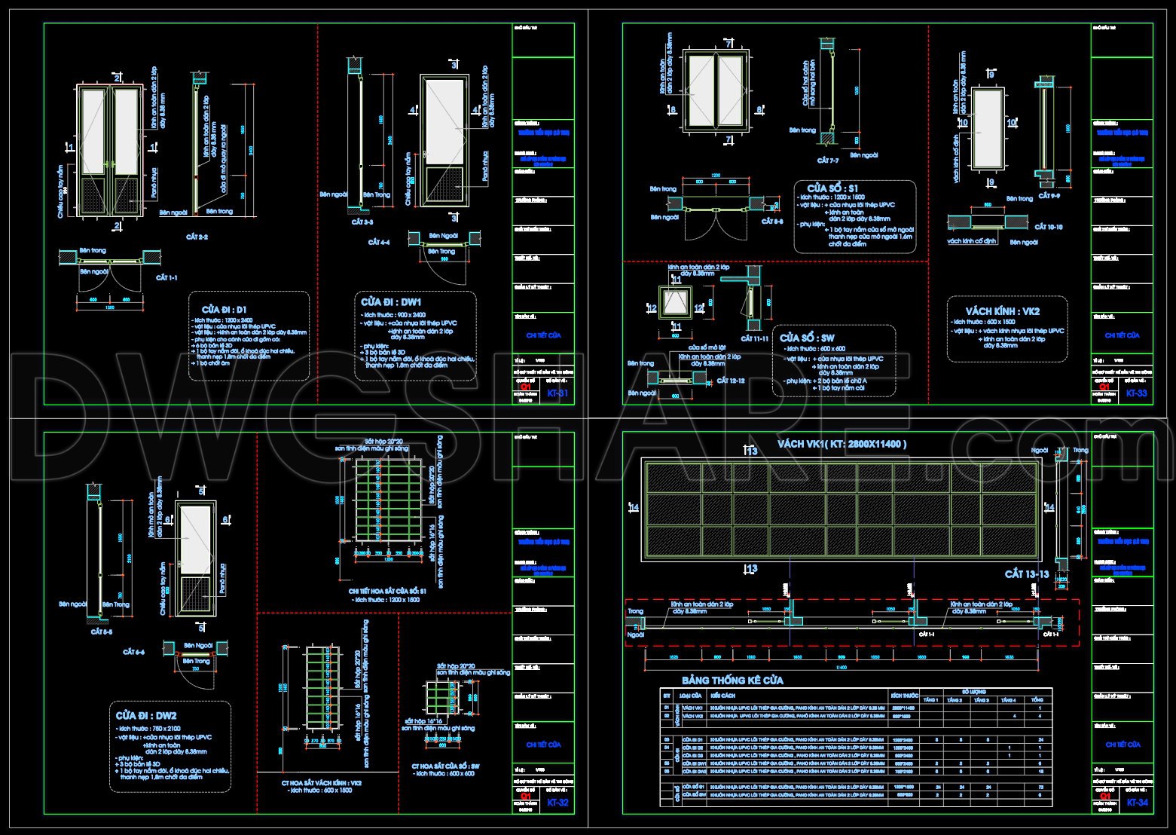
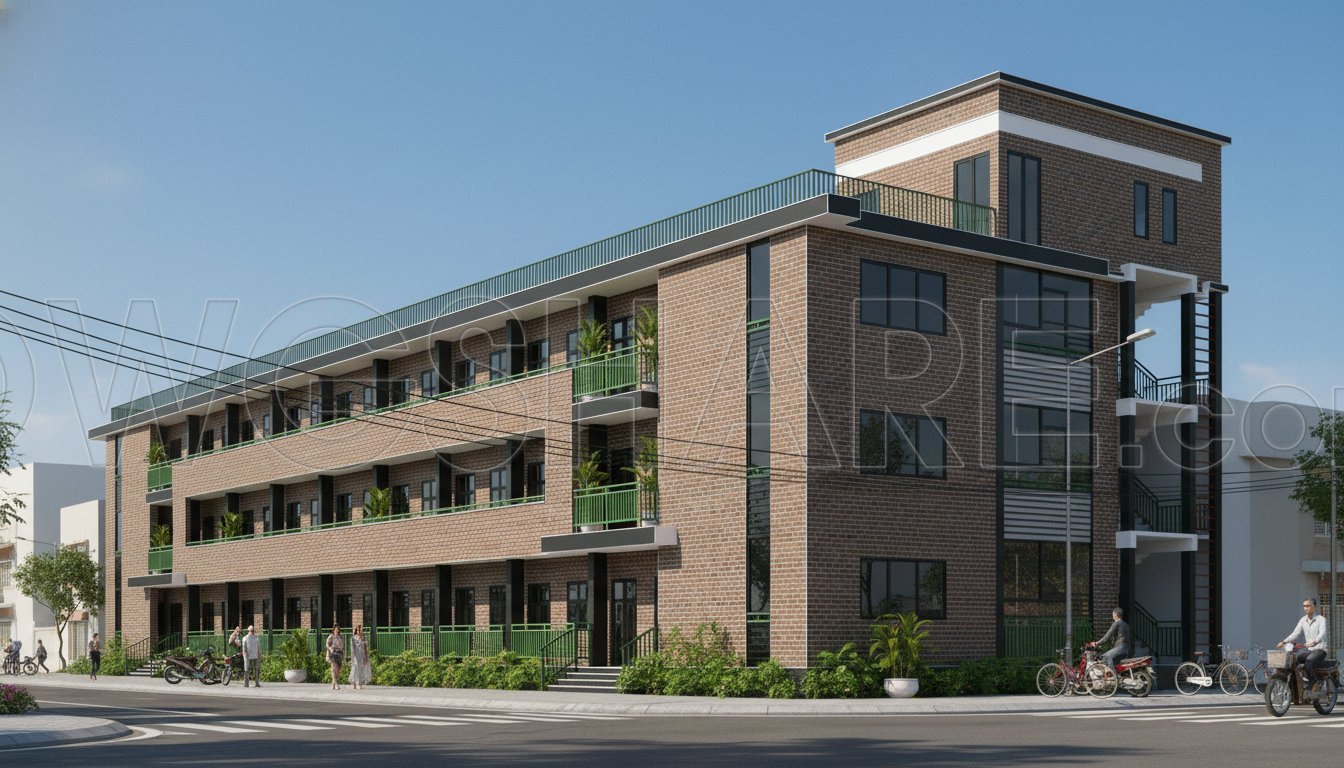
This primary school CAD drawing set presents the main architectural drawings of an educational building, including first-floor and second-floor plans, architectural elevations, and railing details. The floor plans illustrate the arrangement of classrooms, functional spaces, corridors, staircases, and internal circulation. The elevations show the building’s exterior appearance, door and window systems, facade composition, floor organization, and architectural massing. The set also includes selected architectural details for design reference and further development.
I also recommend downloading other Educational building CAD drawings for your project reference.
- File format: .DWG
- Size: 512 KB
- Source: DWGshare
- AutoCAD platform 2018 and later versions. For downloading files there is no need to go through the registration process
Additionally, you can download the complete set of construction design drawings for this project here.
The components included in this design drawing set are:
- A. Site Plan and Floor Plans
- B. Elevations and Building Sections
- C. Staircase and Architectural Details
- D. Classroom and Restroom Drawings
- E. Doors, Glazing, and Boundary Elements
If you find our work useful, your support would mean a lot and help us grow even better.DONATE
Related posts
29. Free Download Rural School CAD Drawings
41. Free Download CAD Drawings of Classrooms – Architecture, Structure, and Installations
35. Free Download CAD Drawings of Educational Center
25. CAD drawings of Educative Center for download
38. Free Download CAD Drawings of the Papayal Primary School Project
36. Free Download CAD Drawings of Educational Institution
Autocad Drawings Of 2-Story School 39m x41m For Download
33. Free Download CAD Drawings of COLEGIO ROMERITOS Project
57. Production Technical Training Center (Craftsmen Center) – AutoCAD DWG