
841. Download Complete Office Building As-Built Architectural CAD Drawings
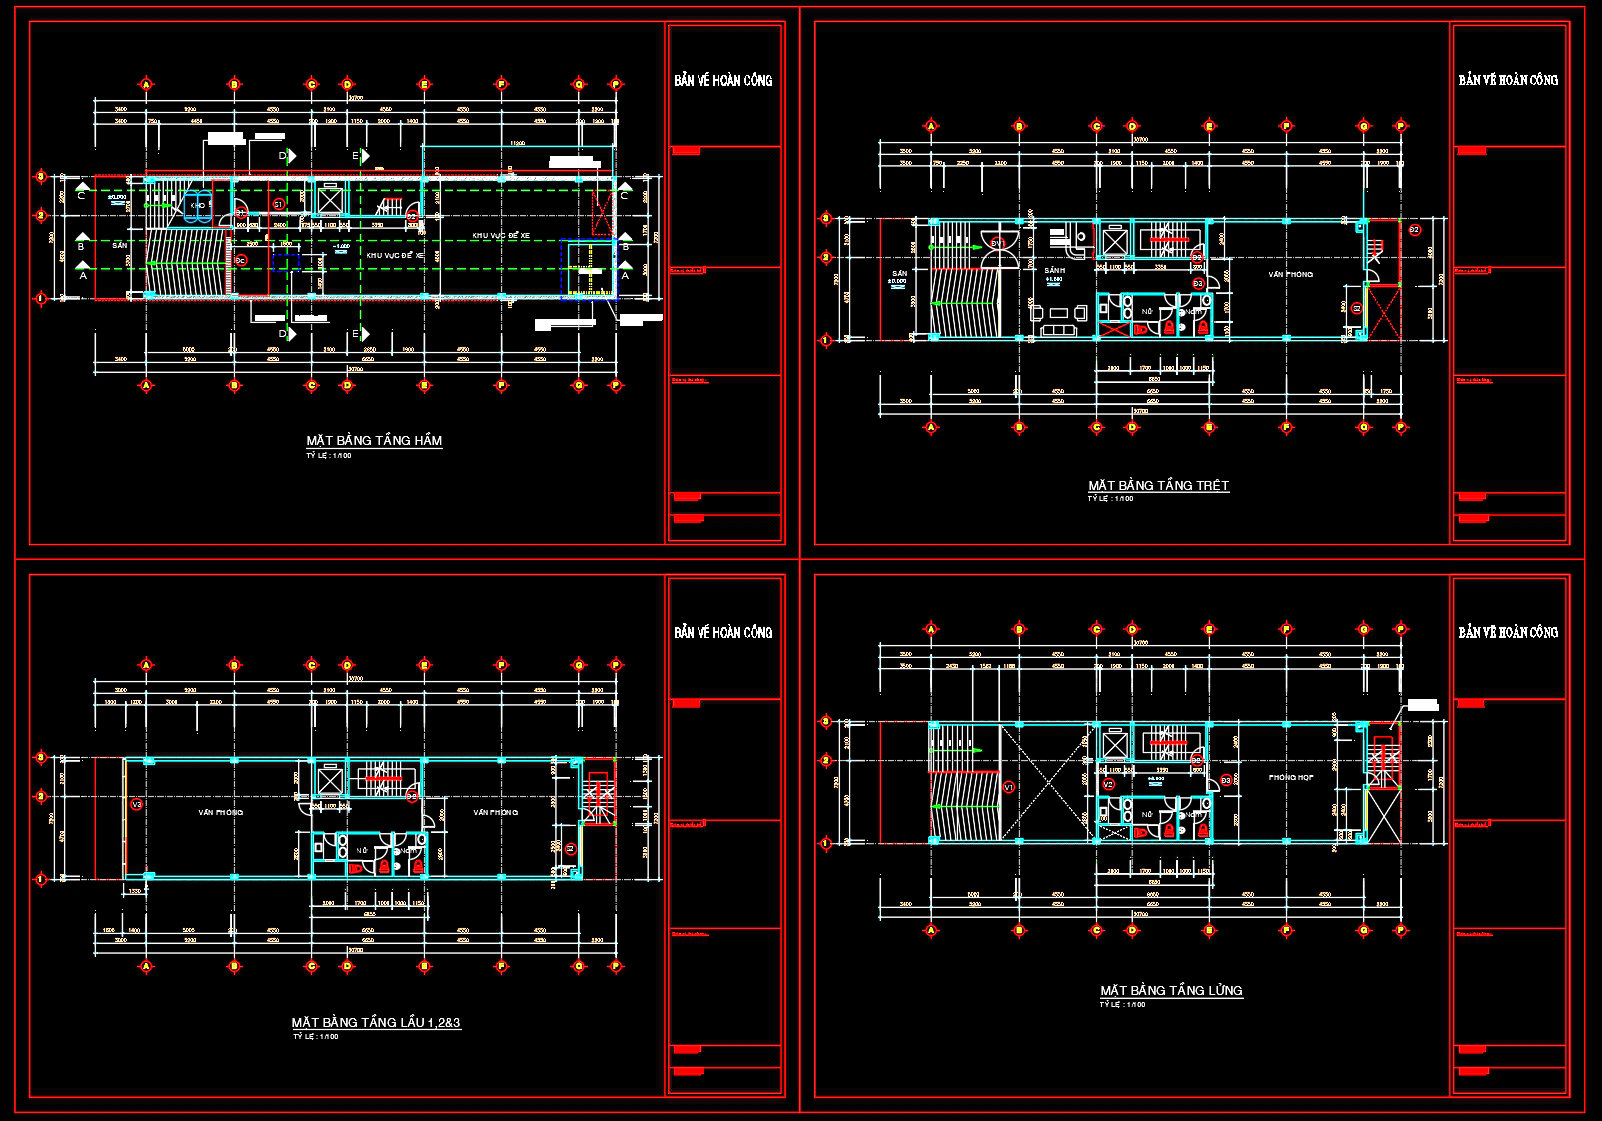
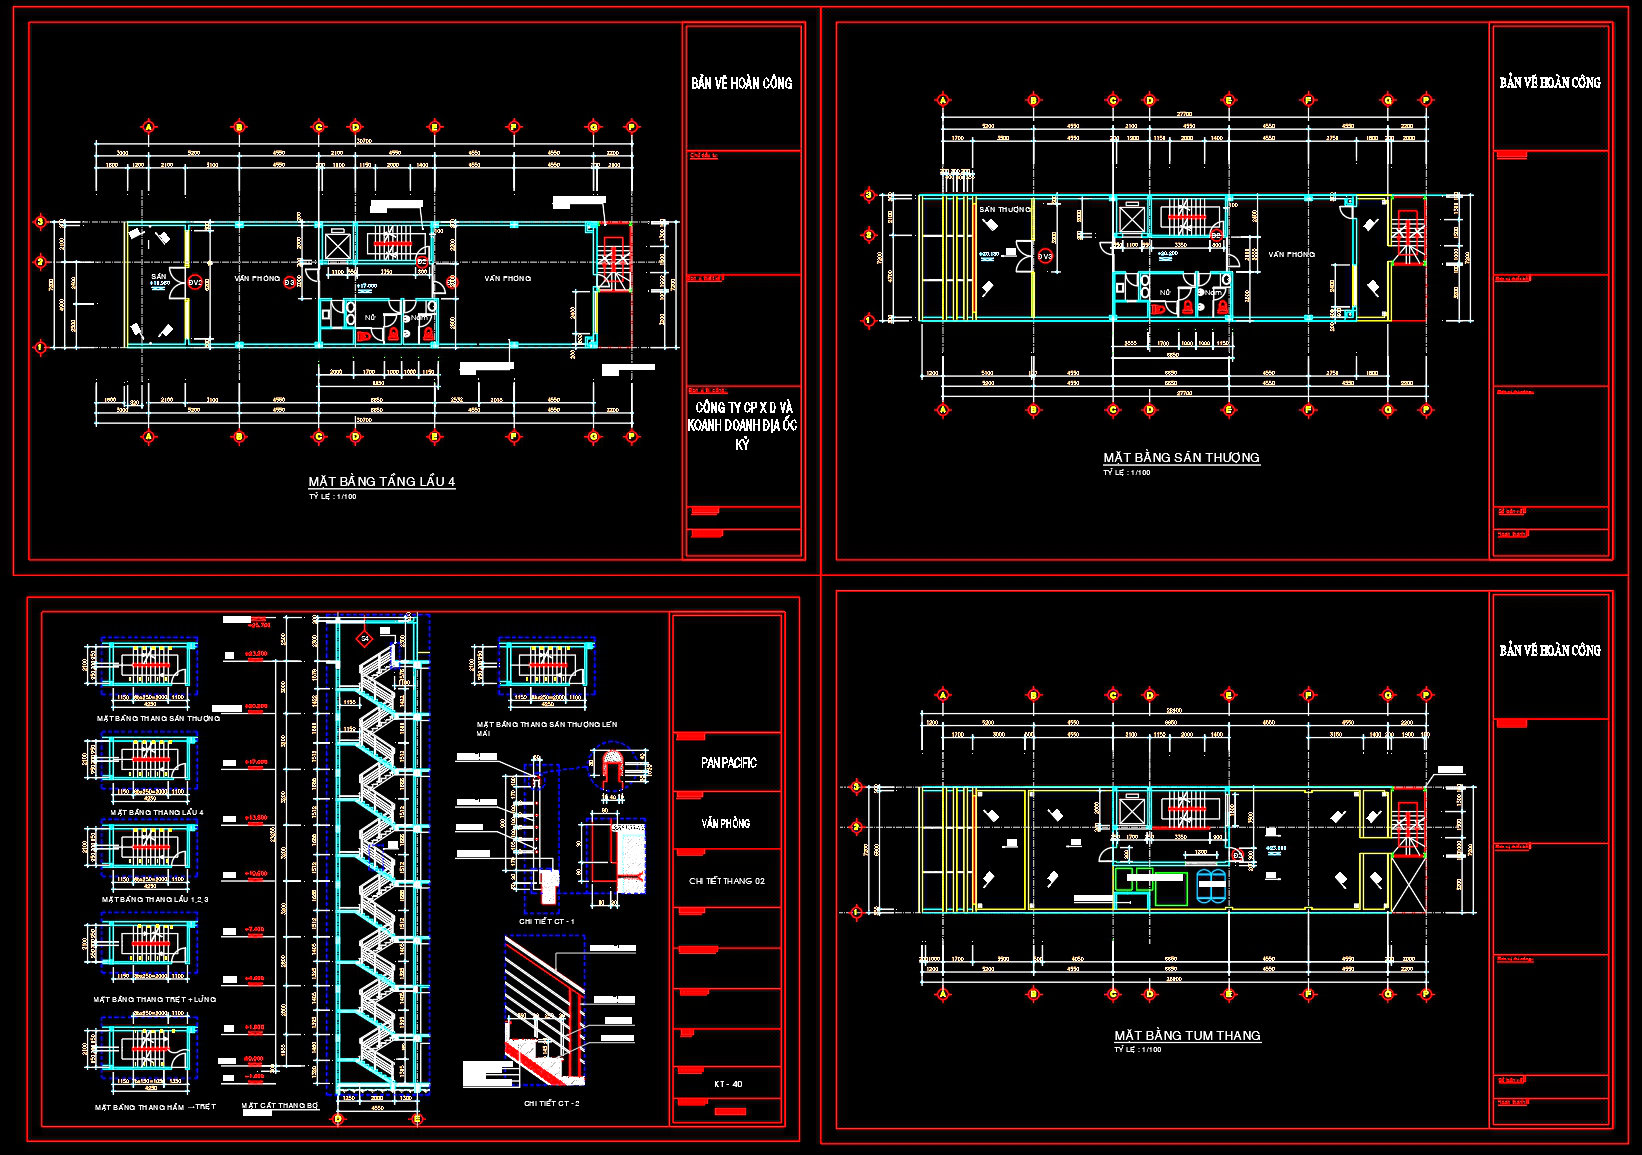
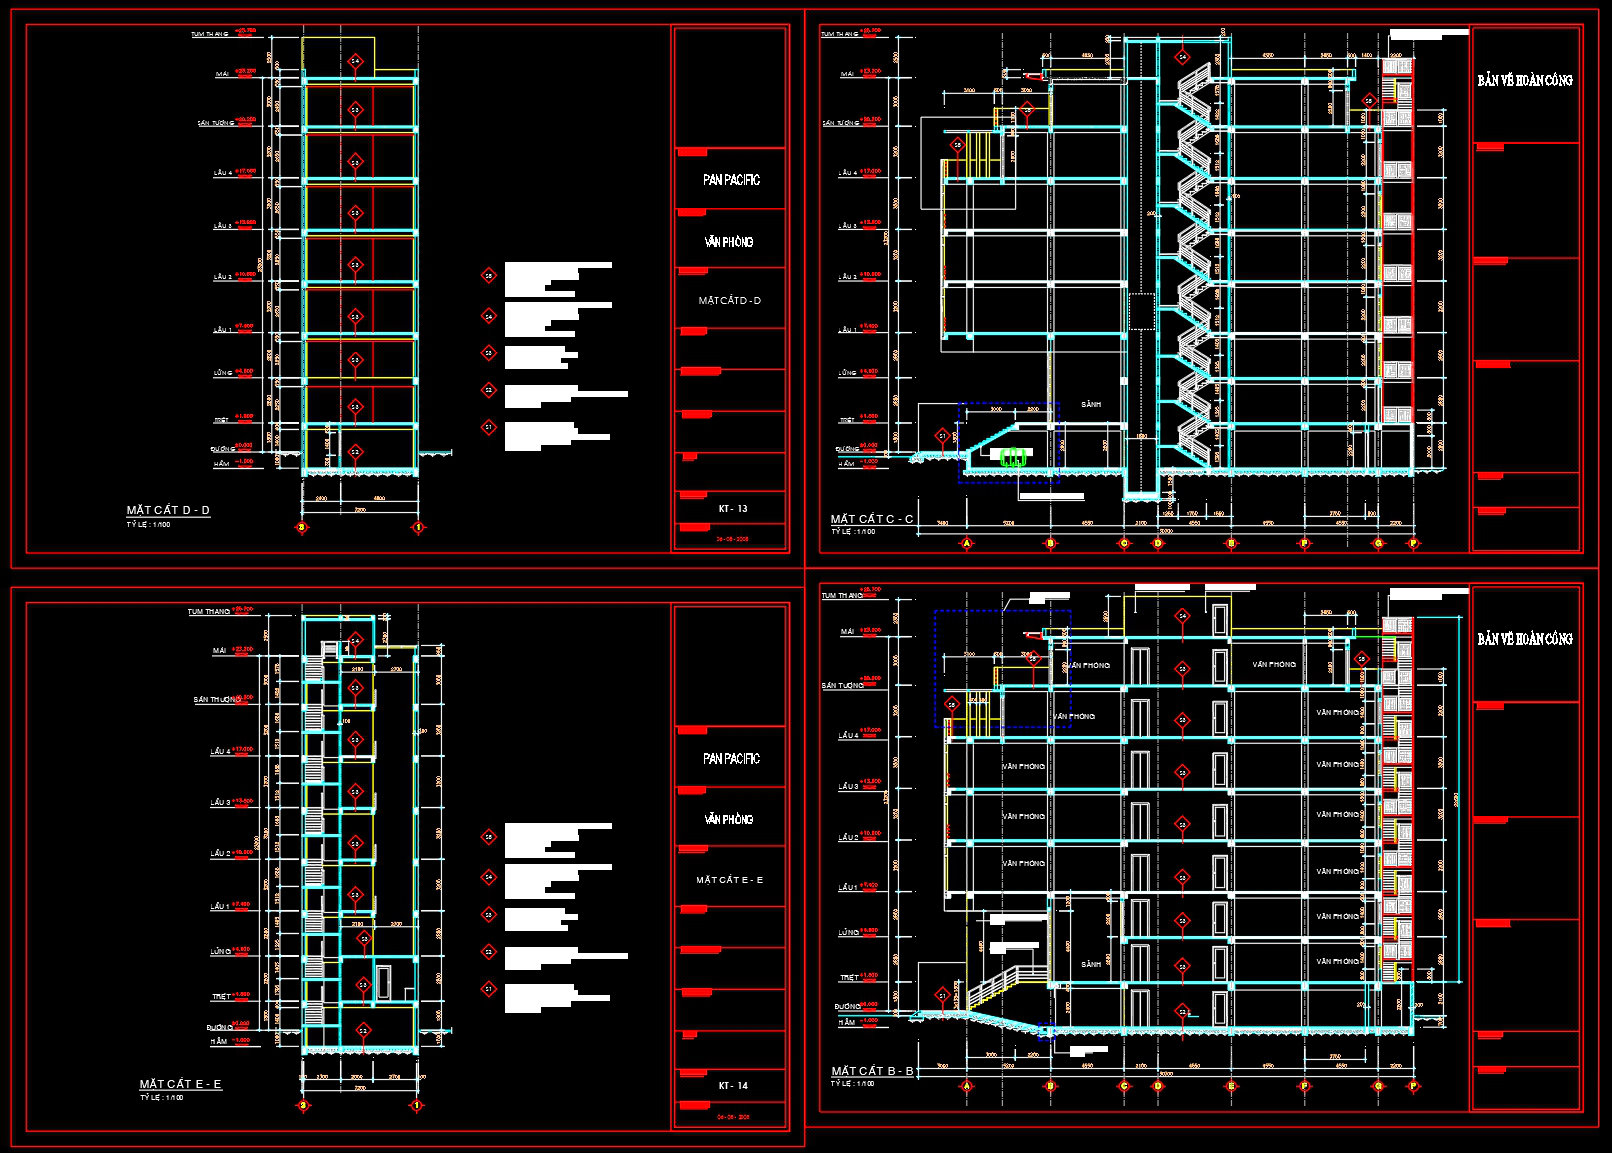
The Complete Office Building As-Built Architectural CAD Drawings provide a comprehensive suite of detailed plans, elevations, and sections that serve as crucial tools for architects and builders alike. These drawings are integral to understanding the full scope of an office building project, presenting a meticulous representation of every architectural aspect.
Beginning with the architectural floor plans, these drawings reveal the functional layout of each level. They feature grid lines, dimensions, and level markers that guide the spatial arrangement of the various office sections, such as workspaces, meeting rooms, and essential utility areas. The precision of these plans facilitates seamless coordination among design, construction, and interior design teams, allowing for effective space utilization and compliance with building regulations.
The elevations and sections offer additional depth, showcasing vertical interactions and external appearances of the building. These graphic representations highlight key elements like window and door placements, façade materials, and structural components, critical for both aesthetics and structural integrity. Elevations provide insight into the building’s integration with its surroundings, while sections expose the internal composition, detailing ceiling heights, and floor transitions.
Included as well are construction detail drawings, spotlighting specific architectural components that require heightened accuracy. These details are indispensable to construction teams, enabling precise execution of complex elements such as staircases, partitions, and specialized fittings. Highlighting these drawings’ proficiency, builders can rely on the meticulous level measurements and clarity to minimize errors and enhance the overall quality of construction.
The CAD drawings exhibit high technical accuracy, promoting easy modification and reuse in AutoCAD. This flexibility is advantageous for architects during design development stages, offering a solid foundation that can be adapted to meet evolving project needs. Interior designers also benefit, using these technical foundations to create visually and functionally appealing spaces.
For construction professionals, the provided drawings hold significant value. They serve as fundamental reference points, optimizing project timelines and reducing construction costs through improved accuracy and coordination. Mistakes are minimized, and efficiency is enhanced, ensuring a smoother project delivery.
The CAD DWG files, freely available for design reference, study, and as a base for technical drawing development, are an ideal resource for practitioners seeking to gain insights or students desiring to learn from real-world applications. With a wealth of precise, adaptable information, these files are indispensable tools in the arsenal of any construction or design professional aiming to achieve superior project outcomes.
I also recommend downloading other Cad Details CAD drawings for your project reference.
- File format: .DWG
- Size: 1 MB
- Source: DWGshare
- AutoCAD platform 2018 and later versions. For downloading files there is no need to go through the registration process
If you find our work useful, your support would mean a lot and help us grow even better.DONATE
Related posts
Historical Doors Columns Details AutoCAD File Free Download
4 Levels House 5×18.6m AutoCAD File Free Download
803. Concept Floor Plan Drawing for a 2-Storey House (511m2) – CAD Concept Layout
358. CAD design drawings for a 5-story townhouse with dimensions of 4.9m x 18.5m
36 Floors Agribank Towers building PDF File Free Download
340. CAD design drawings for a 3-story townhouse with dimensions of 3.7m x 14m
Bunglow Layout Plan and Elevation AutoCAD File Free Download
Free download Villa Plans Elevations and Sections DWG
Autocad detailed design drawing of a 7-story building for rent with an area of 80m2 available for download