
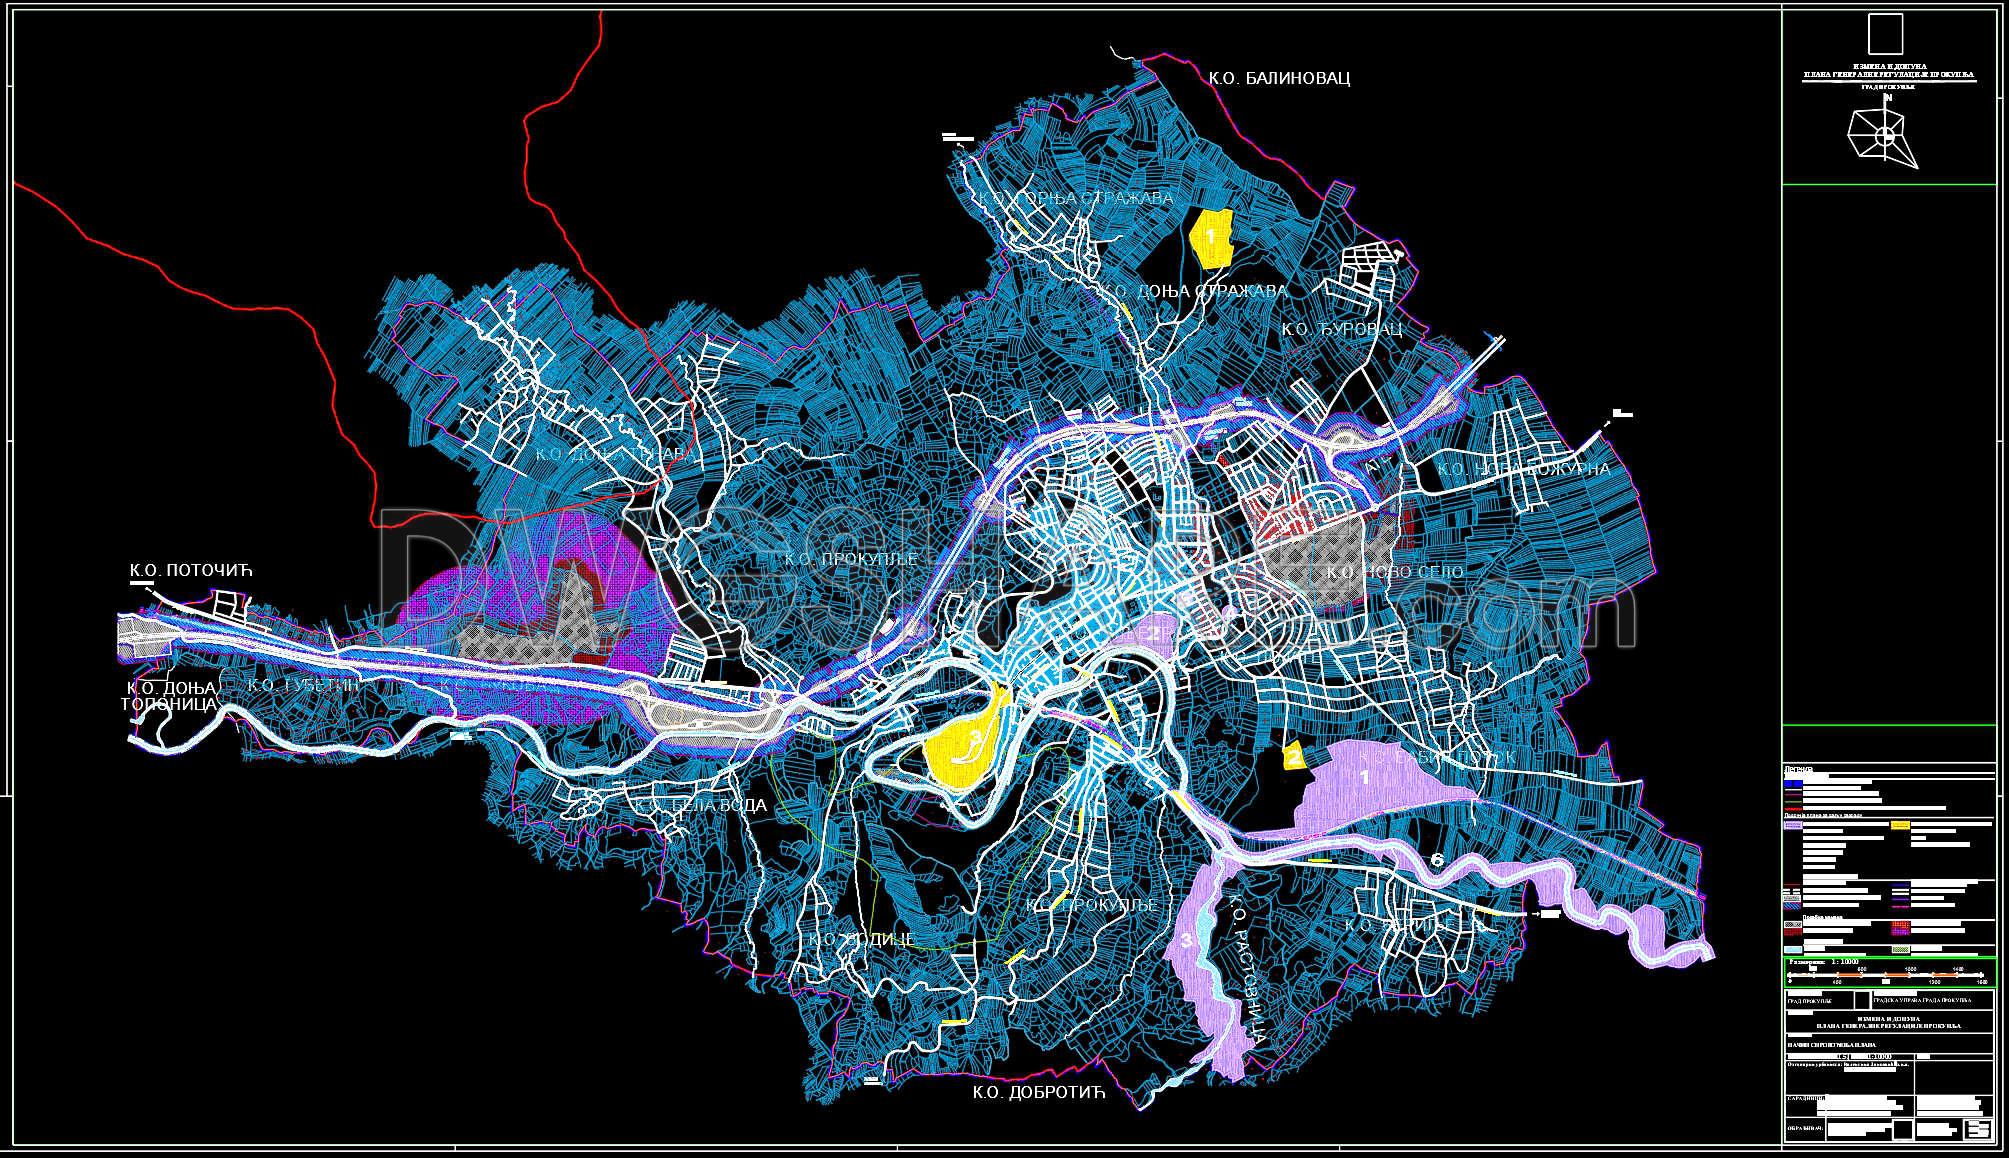
146. Drawing of Plan Implementation Method
The CAD drawings of the plan implementation method provide an invaluable resource for architects and construction professionals. These detailed visual representations offer various project views, highlighting essential components and dimensions crucial for effective planning and execution. The drawing of plan implementation method serves multiple practical applications, including urban planning and infrastructure development.
These CAD files provide:
- Comprehensive layout of geographical and infrastructural elements
- Precise mapping suitable for urban planners and architects
- Clear demarcation of zones for efficient land use planning
The use of CAD drawings enhances the accuracy of architectural projects and allows for easy editing, ensuring smooth collaboration among team members. By downloading these freely shared CAD DWG files, professionals can optimize costs and improve the efficiency of their design processes. Overall, these drawings are an essential asset for anyone involved in architecture, interior design, or construction projects.
I also recommend downloading other Construction methods CAD drawings for your project reference.
- File format: .DWG
- Size: 16 MB
- Source: DWGshare
- AutoCAD platform 2018 and later versions. For downloading files there is no need to go through the registration process
If you find our work useful, your support would mean a lot and help us grow even better.DONATE
Related posts
44. Download Free CAD Construction Drawings of Tower Crane Foundation on Retaining Wall
23. Download Detailed CAD Drawings for Construction Methods of a 21-Story Building
48. Download Free CAD Construction Drawings of Prestressing Cable Method
742. Steel Foundation Details CAD Drawing – Free Download
66. Download Industrial Prefabricated Building Construction Drawings
43. Free Download CAD Construction Drawings of Cantilever Beam-Slab Method
29. Download Free Foundation Excavation CAD Details
32. An In-Depth Analysis of a Real-World Deep Excavation & Foundation CMS Free Download
46. Free Download CAD Construction Drawings – Gangform Climbing Formwork Method