
643. Free download of detailed AutoCAD DWG drawings of an industrial metal roof structure
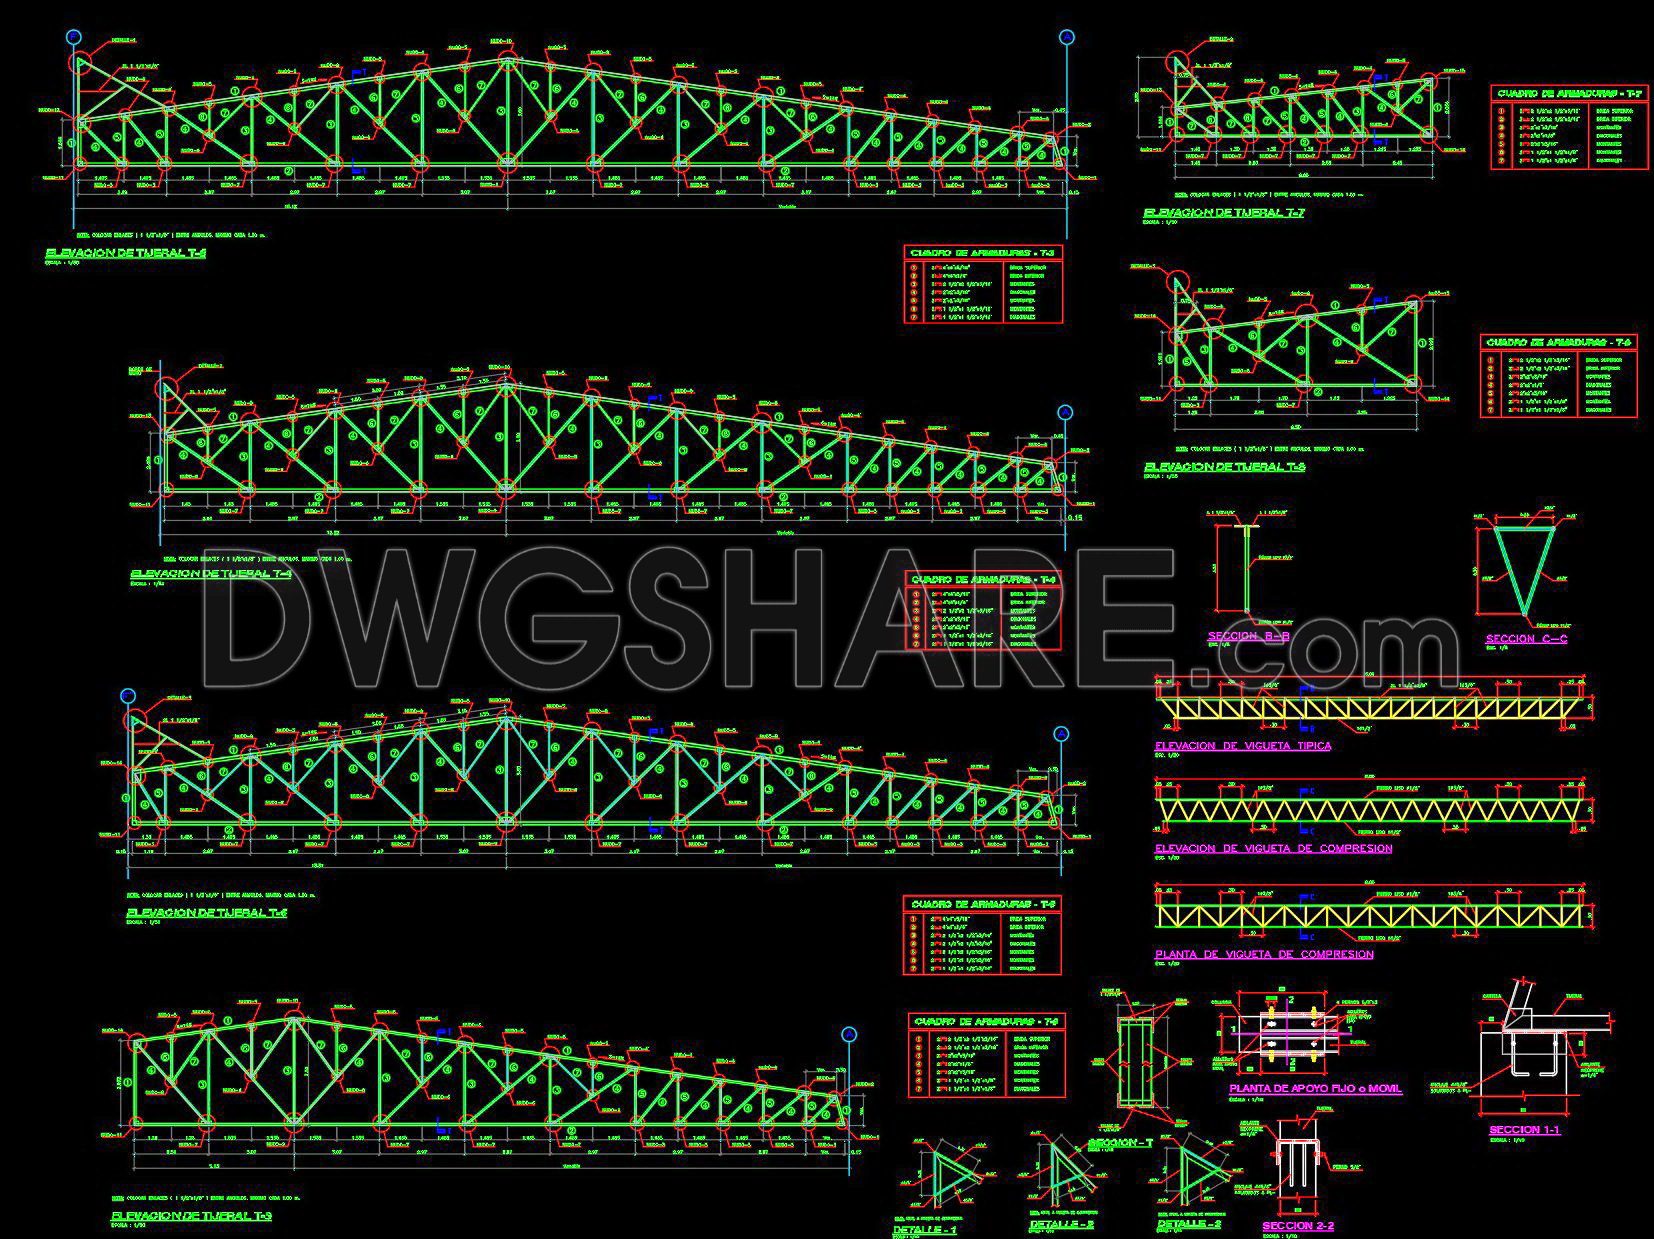
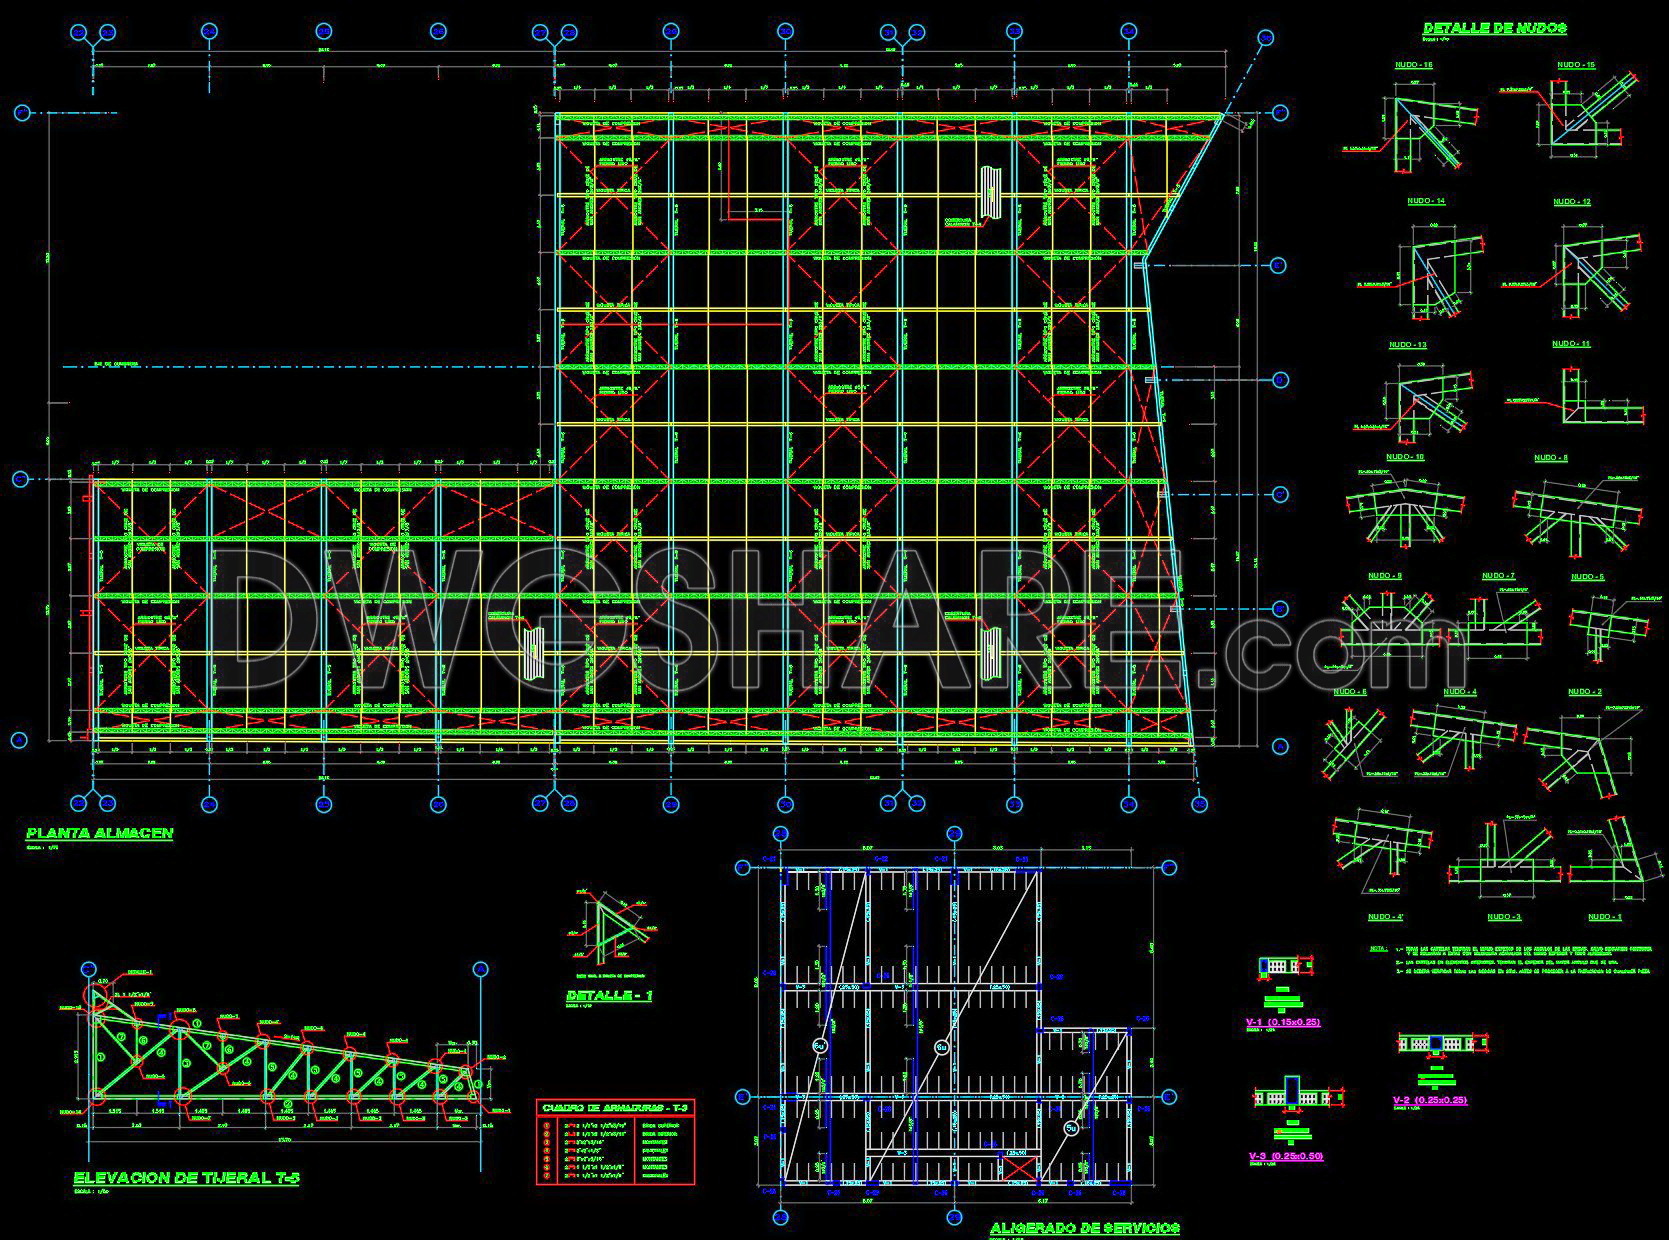
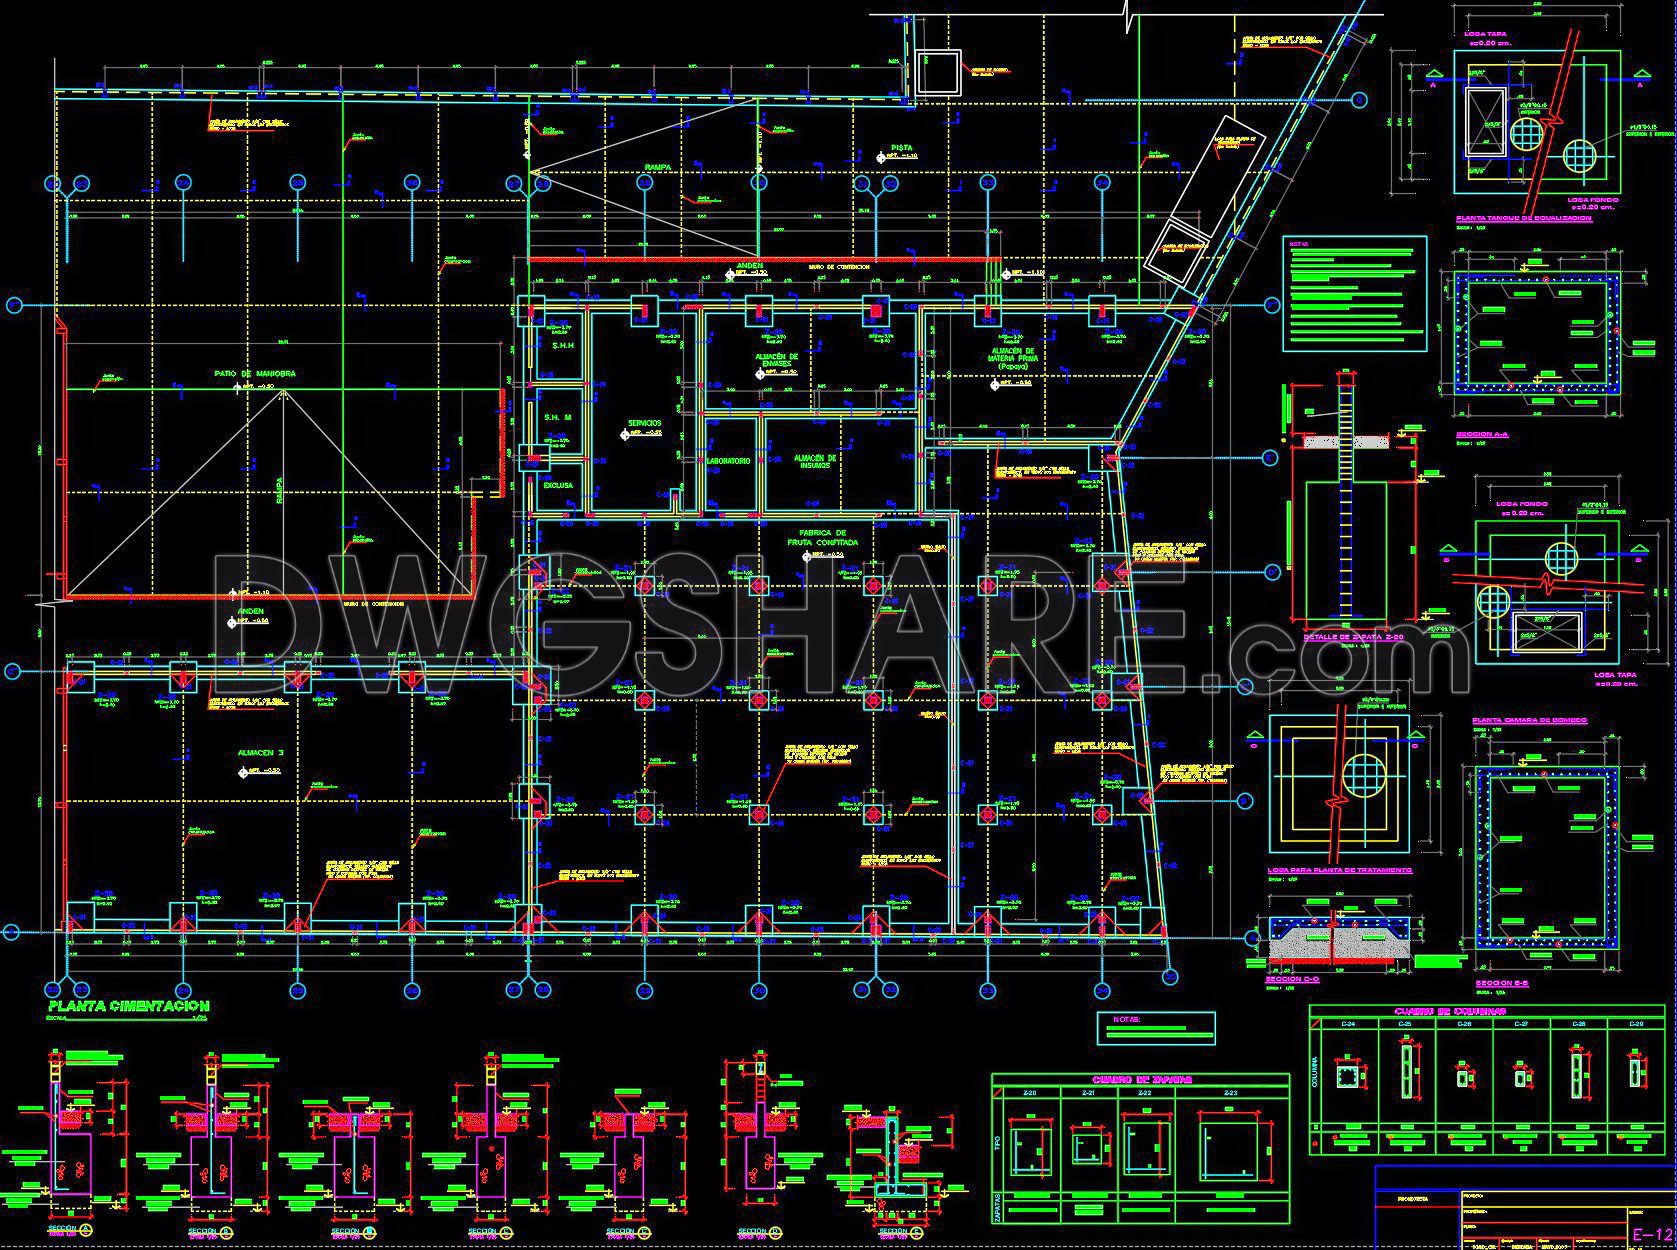
Explore the intricacies of industrial architecture with these detailed AutoCAD DWG drawings of a metal roof structure. This collection comprises multiple views, ensuring a comprehensive understanding of the project’s layout and assembly. The drawings provide varying dimensions for accurate scaling and planning. Each file includes essential views such as plan view, elevations, and detailed sections, offering an insightful look at the structural components and their connections. These CAD drawings are invaluable for architects and construction professionals, facilitating precise design calculations and strategic planning.
Utilizing these free download files enhances project accuracy, ensuring smooth collaboration among stakeholders. The easy-to-edit nature of CAD draws significantly reduces design time while optimizing costs, making them indispensable in both large-scale architectural projects and intricate interior designs. Enhance your creative toolkit with these CAD DWG files available for free download, perfect for reference and implementation.
I also recommend downloading other Industrial plants and Factories CAD drawings for your project reference.
- File format: .DWG
- Size: 1 MB
- Source: DWGshare
- AutoCAD platform 2018 and later versions. For downloading files there is no need to go through the registration process
If you find our work useful, your support would mean a lot and help us grow even better.DONATE
Related posts
30.Steel Breeding Ground 3D Model CAD
756. Telecom Tower Shelter Section & Site Elevation CAD Drawing DWG
443. Download Free Detailed CAD Drawings of Raft Foundation Steel Structure Plans
624. Free Download Standard Column & Footing Reinforcement CAD Template
198. CAD drawing Of Culvert at frontage road Free download
482. Download Commercial Steel Stair Plans, Sections and Construction Details CAD Drawings
117.Autocad Drawing Of Concrete Raised Planters Detail For Download
725. Shoring Layout and Section Details CAD Drawings DWG
422. Download of Structural CAD Drawings for 8m x 11.3m Reinforced Concrete Townhouse