
322. Free Structural CAD Drawings Available for 7.4m x 17.2m Reinforced Concrete Townhouse
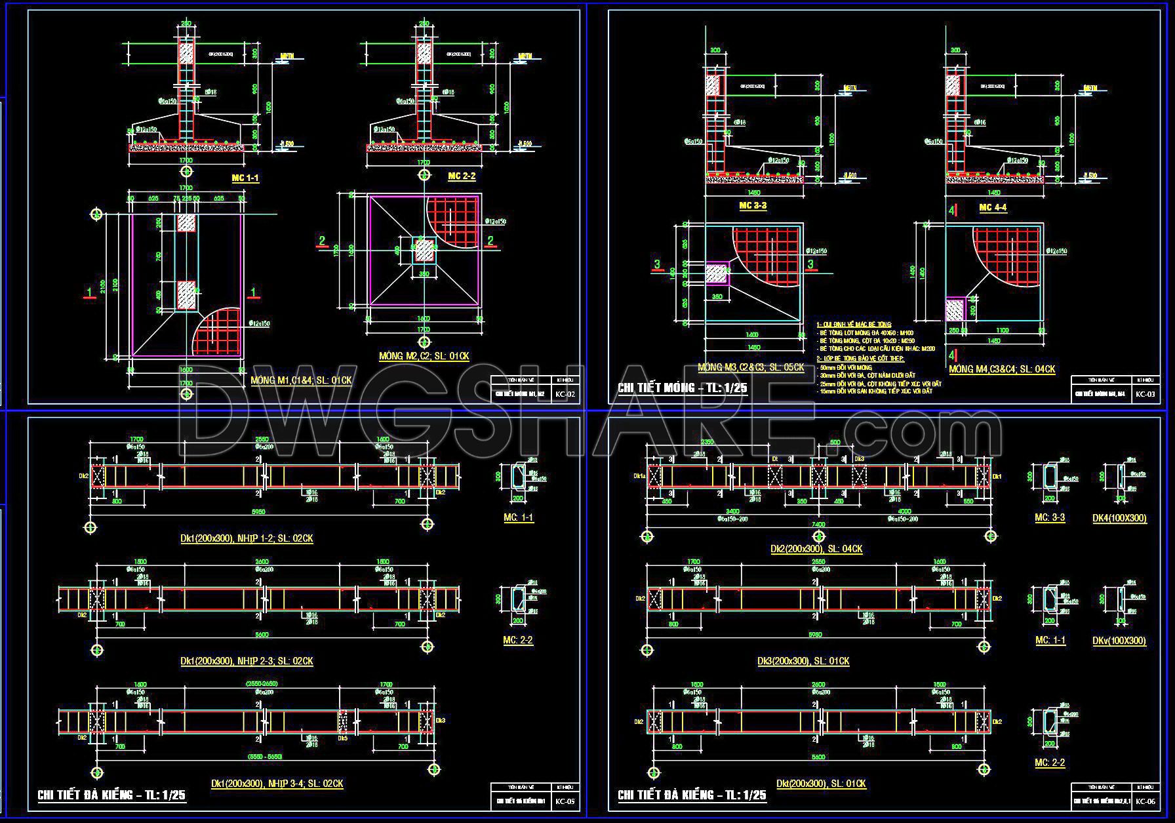
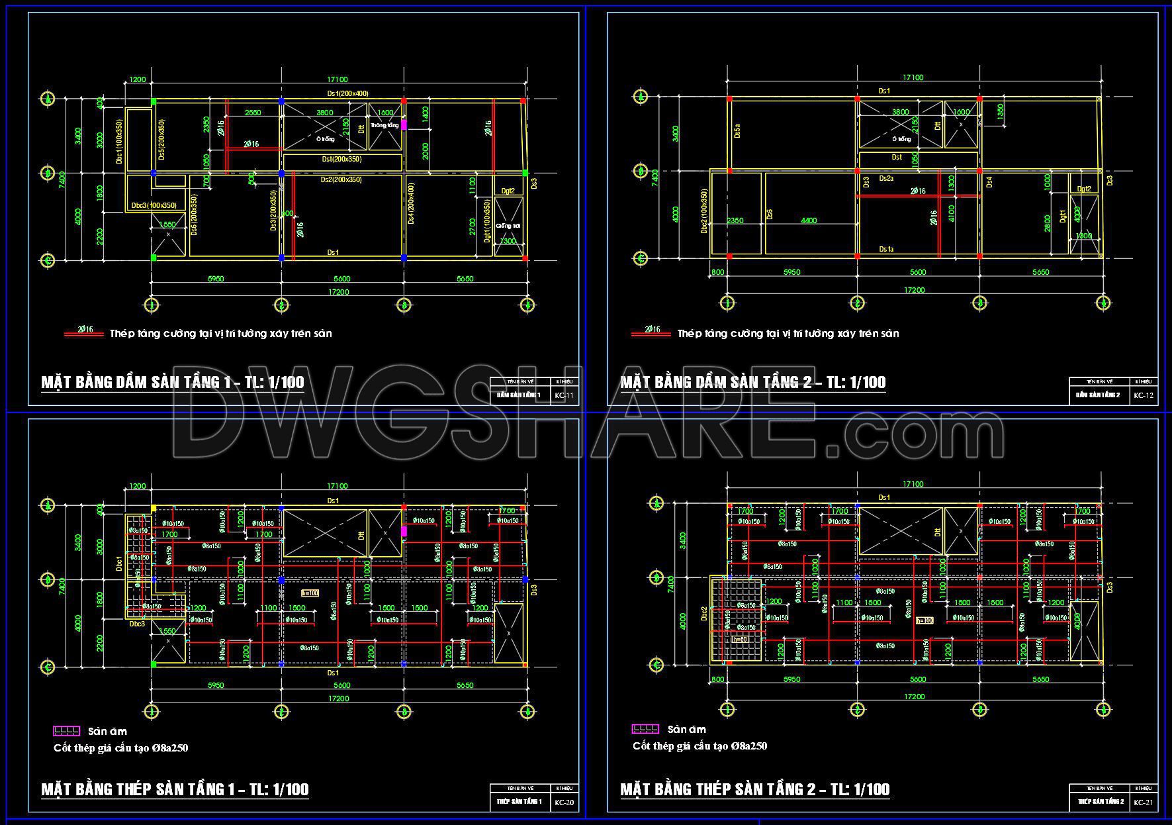
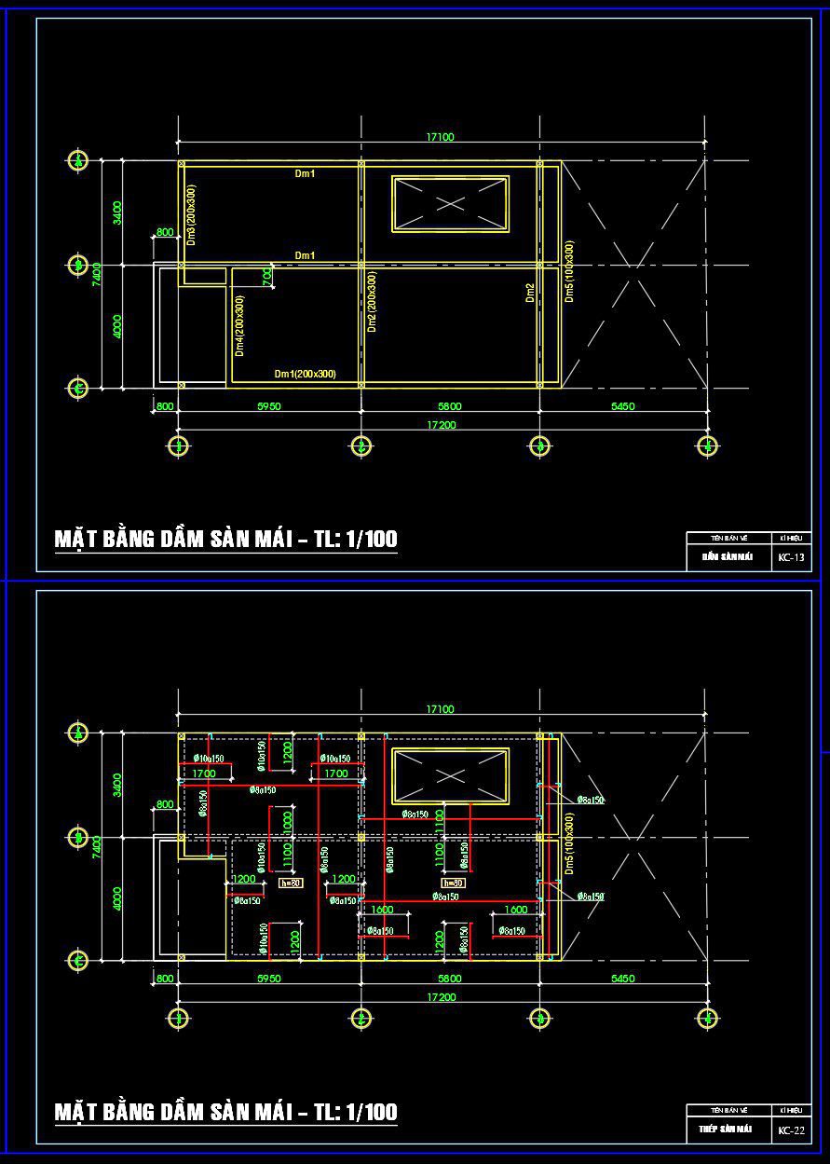
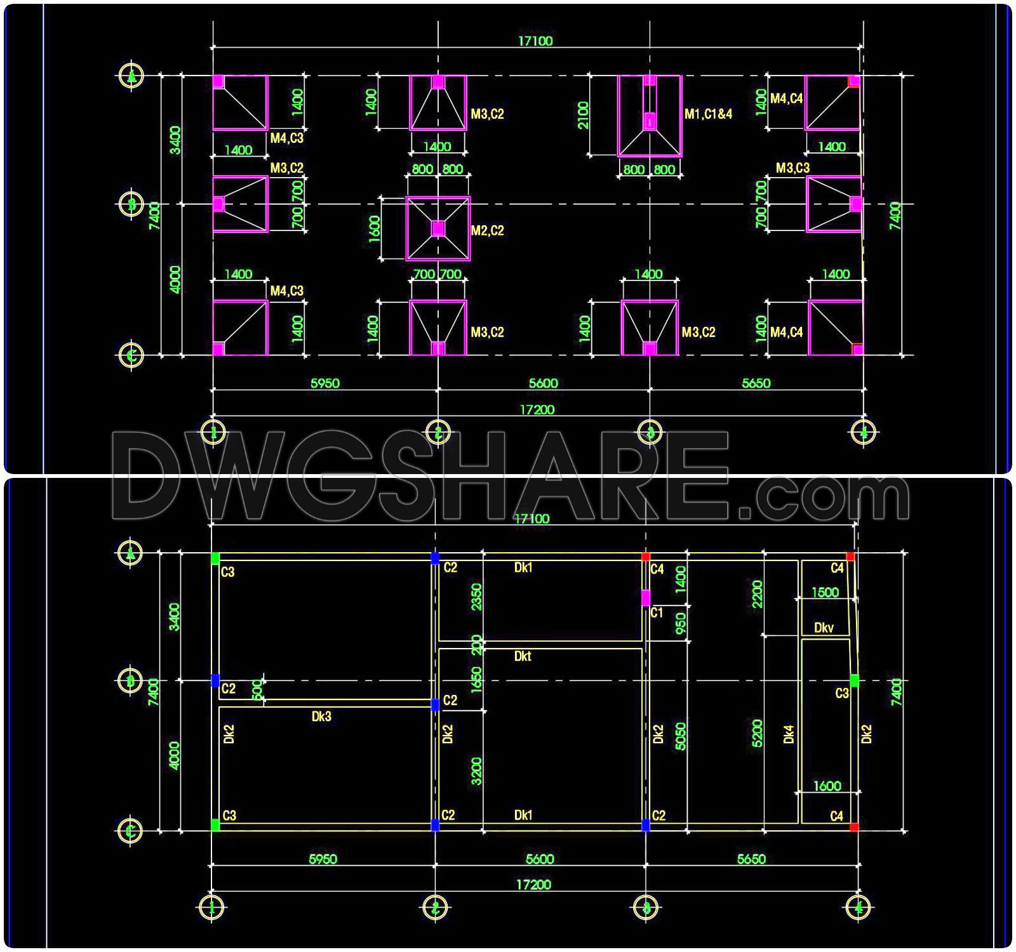
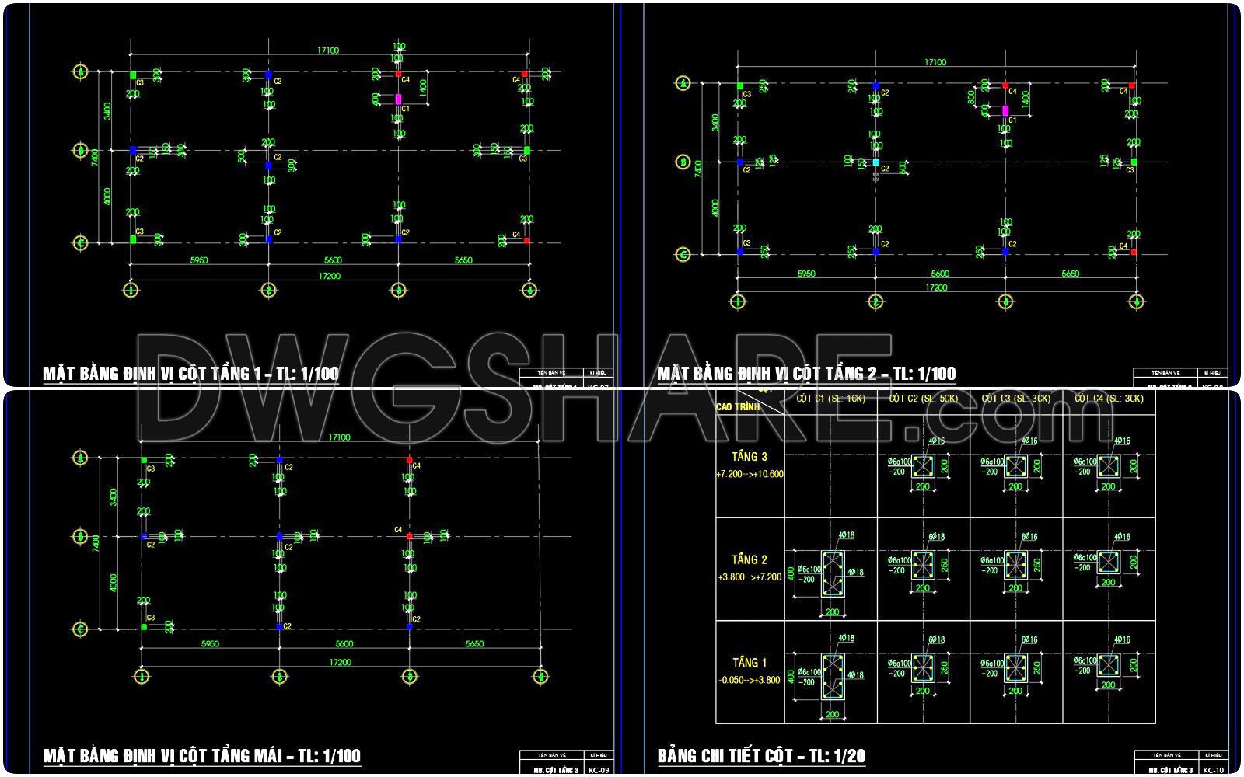
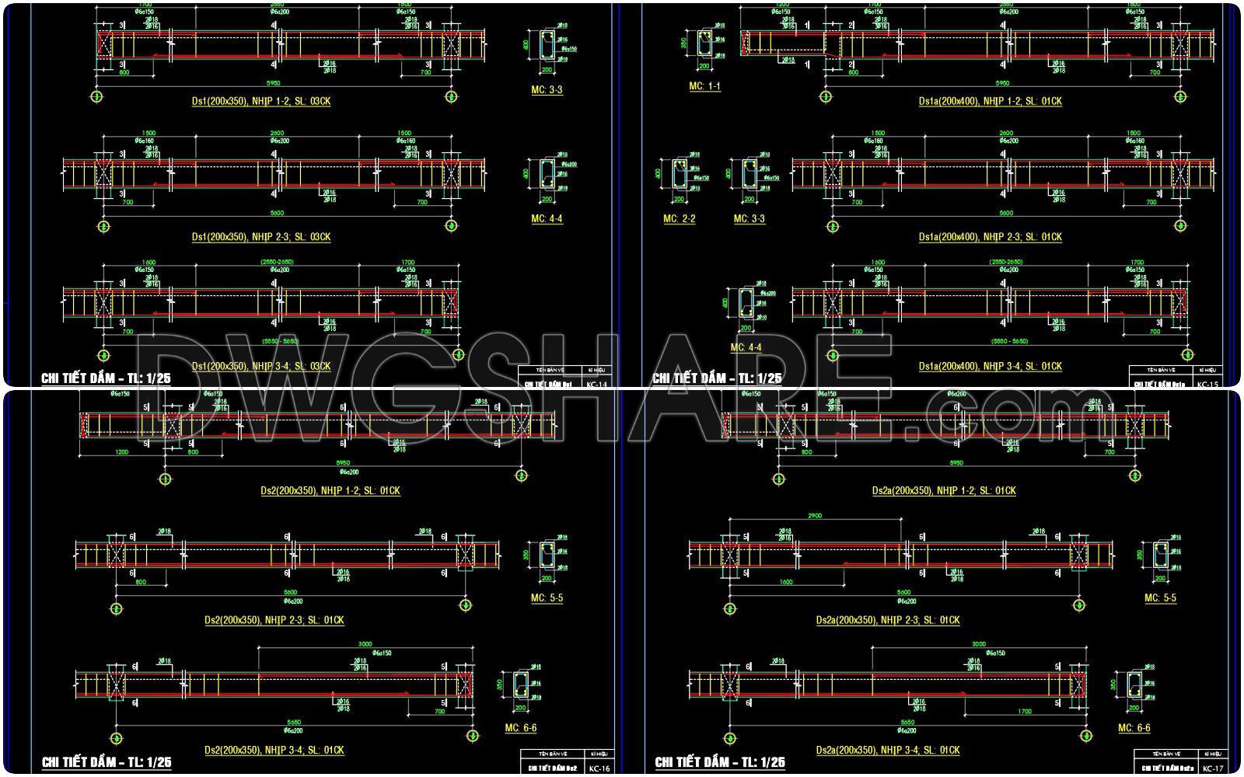
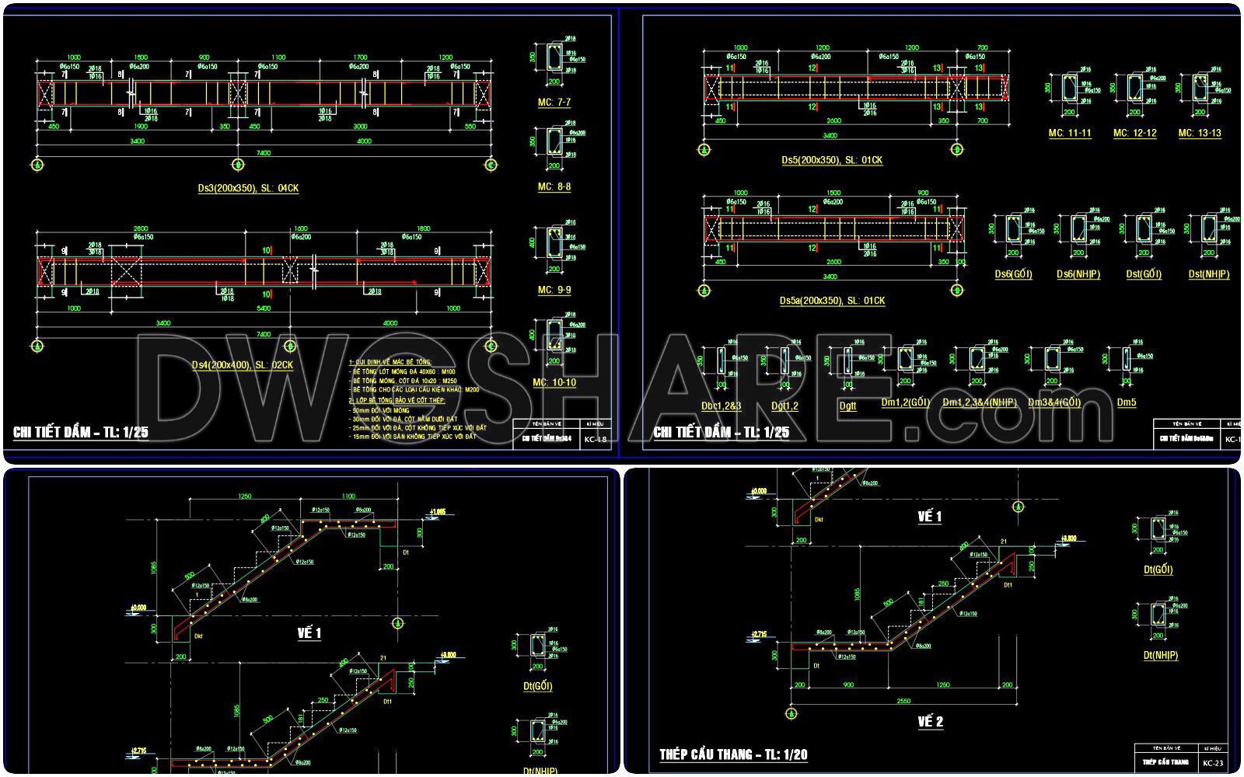
This set of CAD drawings provides detailed structural plans for a 7.4m x 17.2m reinforced concrete townhouse. The primary focus is on the structural beam and roof layout. Key components include:
• Floor Plan: Offers dimensions of 7.4m by 17.2m, detailing beam placements.
• Roof Plan: Shows beam distribution and reinforcement positions.
• Beam Details: Includes cross-sectional dimensions and specifications, such as 200×350 mm beams.
• Section Views: Illustrates reinforcement details with technical notes.
These drawings are valuable for architects, engineers, and builders, supporting construction, planning, and manufacturing efforts. They provide practical insights for precise structural execution. Download these comprehensive plans for free to elevate your architectural projects.
I also recommend downloading other Structural CAD drawings for your project reference.
- File format: .DWG
- Size: 1 MB
- Source: DWGshare
- AutoCAD platform 2018 and later versions. For downloading files there is no need to go through the registration process
If you find our work useful, your support would mean a lot and help us grow even better.DONATE
Related posts
451. Free CAD drawings – Emergency staircases for 18‑story building
751. Roof Slab Support Details – Free AutoCAD DWG Drawing
274. Structural Drawings Of 2-Story House A Complete Project 4.2m x 18m For Download
177. CAD drawing Bridge superstructure and foundations details free download
620. Scaffolding System Design for Circular Columns – Free CAD Template
289. Structural Drawings Of 3-Story House A Complete Project 3.9m x 7.6m For Download
387. Free Download of Structural CAD Drawings for 9.2m x 22.8m Reinforced Concrete Townhouse
383. Free Download of Structural CAD Drawings for 10.7m x 11.6m Reinforced Concrete Townhouse
139. Cad Drawing Of Reinforced Concrete Structural General Notes For Download