
827. Free download of a two-story villa CAD drawing with four bedrooms
Discover an exceptional architectural opportunity with this free download of a two-story villa CAD drawing featuring four bedrooms, available in detailed DWG files. Designed with precision, this drawing set offers a comprehensive view into the layout and structure of a sophisticated villa, making it ideal for architects and designers seeking inspiration or a reliable reference.
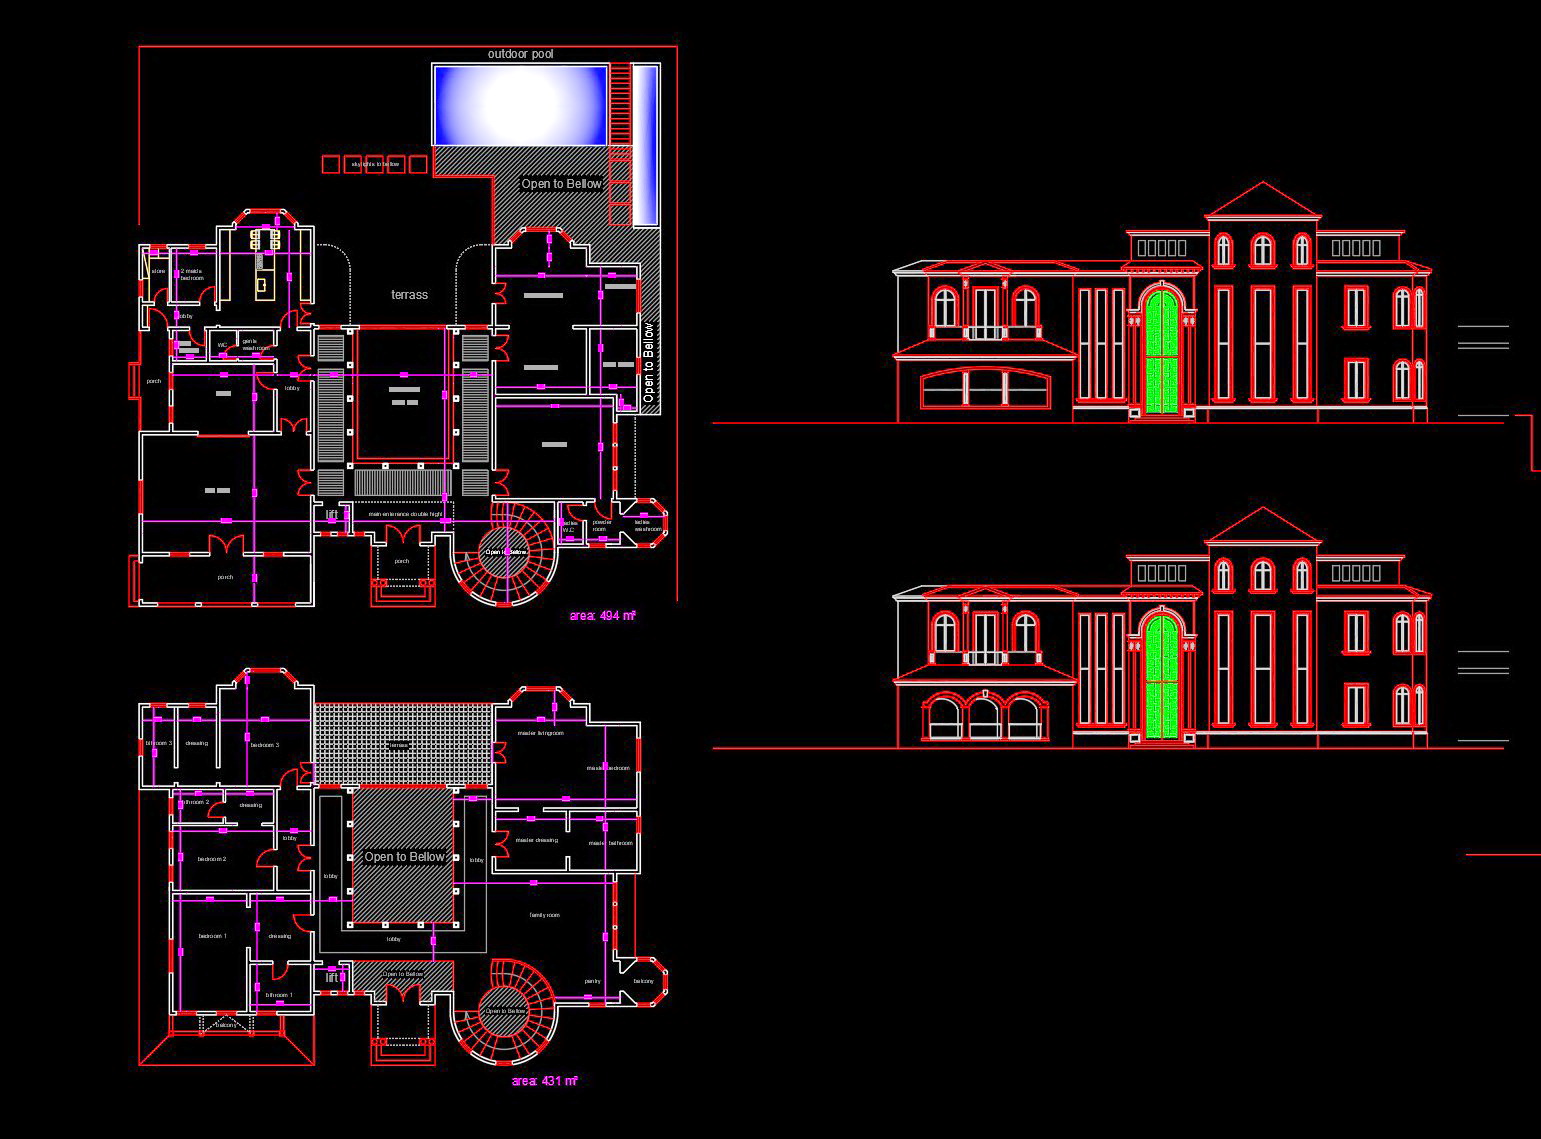
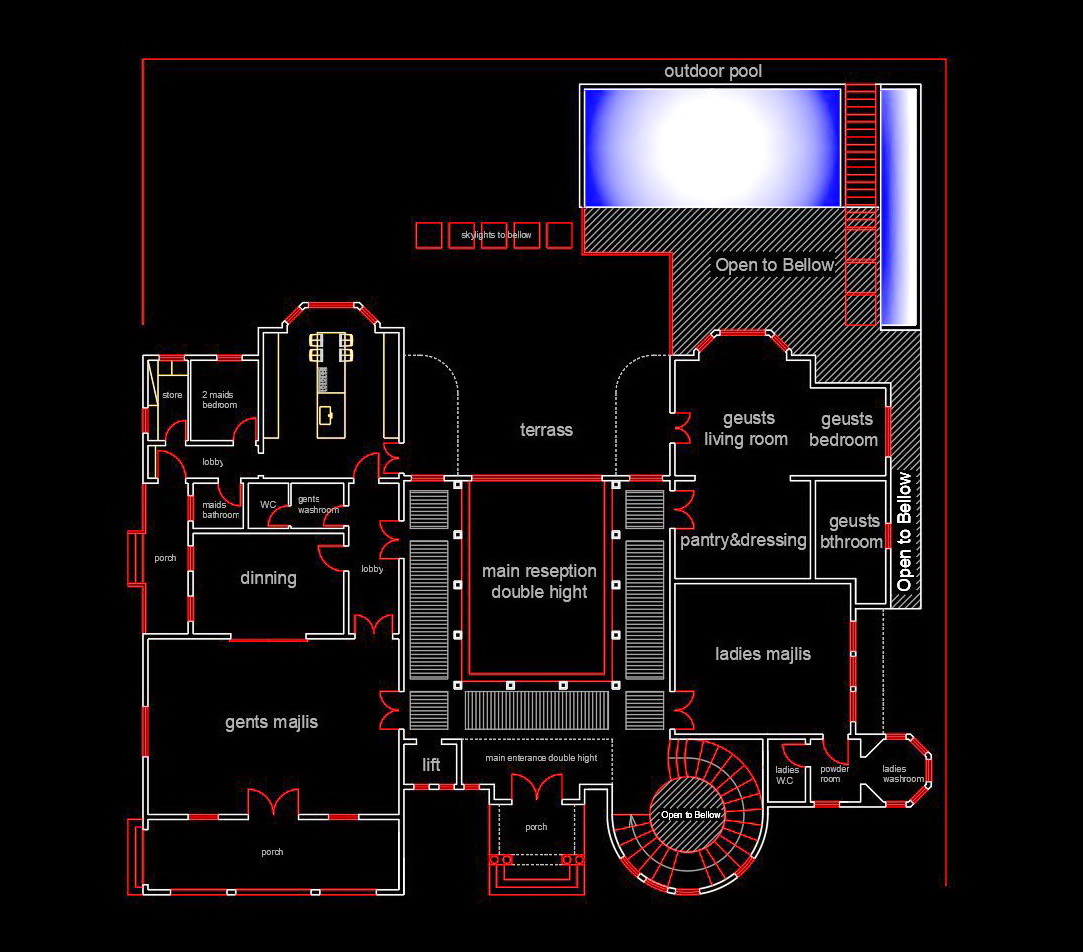
The centerpiece of this collection includes architectural floor plans with a focus on functional layout. The villa’s design highlights a well-thought-out distribution of spaces ensuring comfort and flow for its occupants. Key elements in these floor plans are visible, such as:
– Main reception area with double height: A striking focal point enhancing spatial grandeur.
– Dining and family rooms: Positioned for optimum functionality and adjacent to service areas like the kitchen and pantry.
– Private and guest bedrooms: Strategically placed for privacy and convenience.
– Majlis for both gentlemen and ladies: Separate gathering areas reflecting cultural specificities.
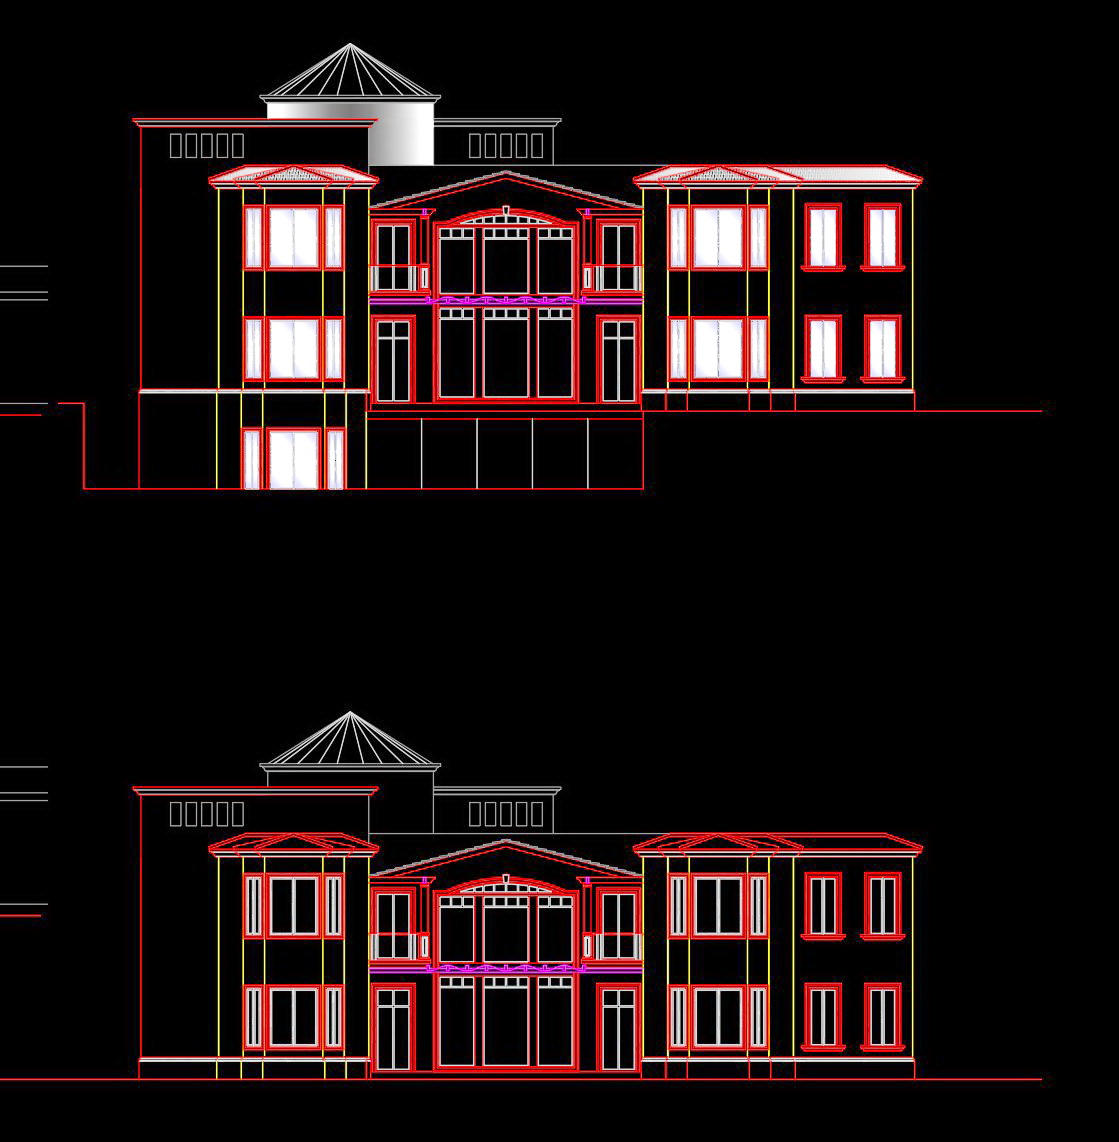
Beyond the floor plans, the DWG files also contain elevation drawings. These offer an external perspective of the villa, detailing design aspects like symmetry, window placement, and roof design. Elevations provide vital visuals that help in understanding the exterior aesthetics and structural elements integral to the villa’s architecture.
For those crafting detailed construction documents, sections and elevations included in the files reveal the vertical dimensions and correlations between different levels and spaces. Professional architects and construction teams utilize these details to ensure consistency during the building phase, reducing potential errors and emphasizing accuracy.
With high technical fidelity, these files support easy modification and reuse in software like AutoCAD. Such adaptability assists designers and construction teams in collaboration, ensuring cohesive project development and implementation efficiency.
By offering these CAD drawings for free, you’re able to leverage them for design reference, academic research, or as a foundation for technical development. This free download of the two-story villa CAD drawing is an invaluable addition to your architectural toolkit and serves as a practical example of quality design and drafting.
I also recommend downloading other Bedroom CAD drawings for your project reference.
- File format: .DWG
- Size: 1 MB
- Source: DWGshare
- AutoCAD platform 2018 and later versions. For downloading files there is no need to go through the registration process
If you find our work useful, your support would mean a lot and help us grow even better.DONATE
Related posts
9-Story House a Complete Project AutoCAD File 4.4×15.3m
473. Download CAD Design Drawings for a 3-Story House with Dimensions 5m x 12.8m
3 Levels Villa 12.2×13.2m Project AutoCAD File Free Download
Autocad Drawings Of 4-Story Modern House 10m x17.5m For Download
564. Neoclassical House 9 × 16 m – Architectural CAD Plans
371. Download CAD Design Drawings for a 3-Story House with Dimensions 10m x 12.8m
Library Plan and Elevation Details AutoCAD File Free Download
417. Free Download CAD Design Drawings for a 8-Story House with Dimensions 4.4m x 15.5m
900. Free CAD Files – Modern 2-Story Villa (220m2) Concept Design