
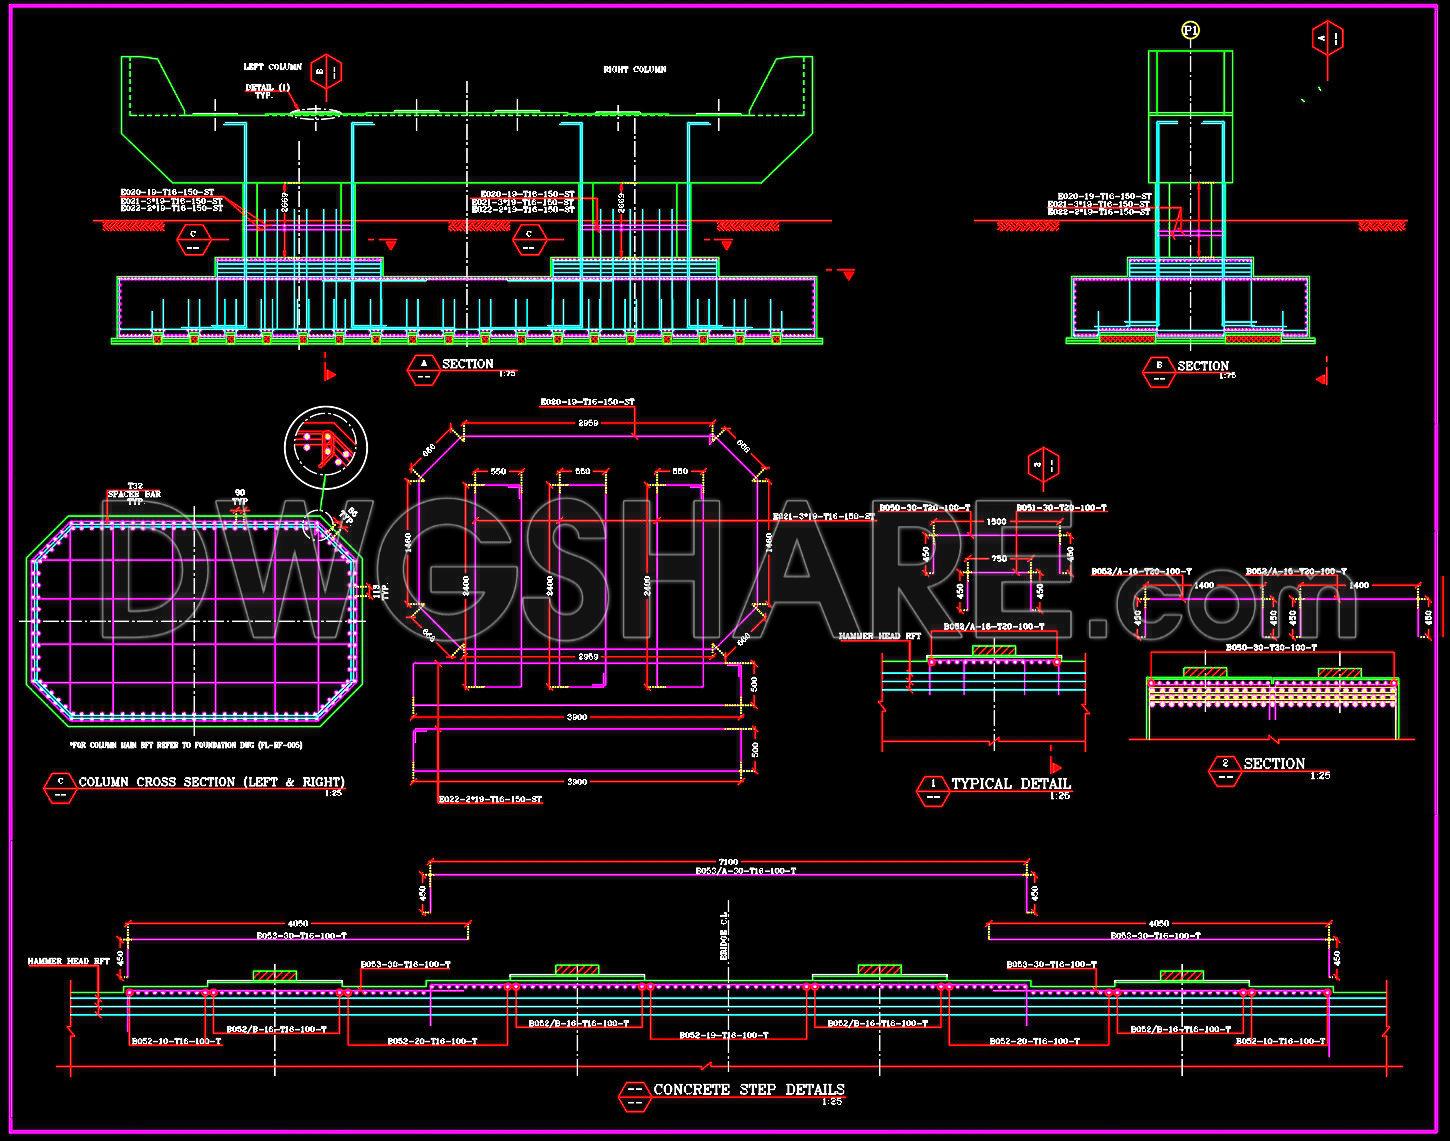
651. Flyover Pile Reinforcement Details CAD Template DWG – Free Download
The Flyover Pile Reinforcement Details CAD Template DWG provides an in-depth visual guide for understanding the intricacies of pile reinforcement in flyover construction. This comprehensive CAD template includes multiple views that showcase detailed reinforcement layouts, including cross-sections and assembly drawings. These drawings play a critical role in ensuring that structural designs meet engineering standards and safety requirements.
Key components featured:
- Detailed elevation views
- Cross-sectional reinforcements
- Concrete step details
- Column and pile configurations
The dimensions are crafted meticulously to aid architects and engineers in planning and executing projects with precision. Utilizing these drawings enhances accuracy, facilitates easy editing, and optimizes cost by minimizing errors. The free download option makes these CAD files accessible to professionals for effortless integration into their projects, ensuring seamless collaboration across teams. By embracing these templates, users benefit from straightforward design implementation in architecture, interior design, and large-scale construction projects.
I also recommend downloading other Structural Details drawings for your project reference.
- File format: .DWG
- Size: 2 MB
- Source: DWGshare
- AutoCAD platform 2018 and later versions. For downloading files there is no need to go through the registration process
If you find our work useful, your support would mean a lot and help us grow even better.DONATE
Related posts
64.Free Download of Steel Timber Work Details Autocad Drawing DWG
223. Structural Drawings Of 3-Story House A Complete Project 6m x 14m For Download
76.Autocad Drawings Of Airport Staircase Elevation and Reinforcement For Download
739. Standard Skin Reinforcement Details CAD Drawings DWG
636. Download Free DWG AutoCAD Drawing of Bridge Vertical Profile and Sections
111.Autocad Drawing Of Column Slab Typical Reinforcement Detail For Download
729. Concrete Plant Silo Assembly Details CAD Drawings DWG
386. Free Download of Structural CAD Drawings for 16.8m x 19.8m Reinforced Concrete Townhouse
750. Swimming Pool Diving Board Detail – Free AutoCAD DWG Drawing