
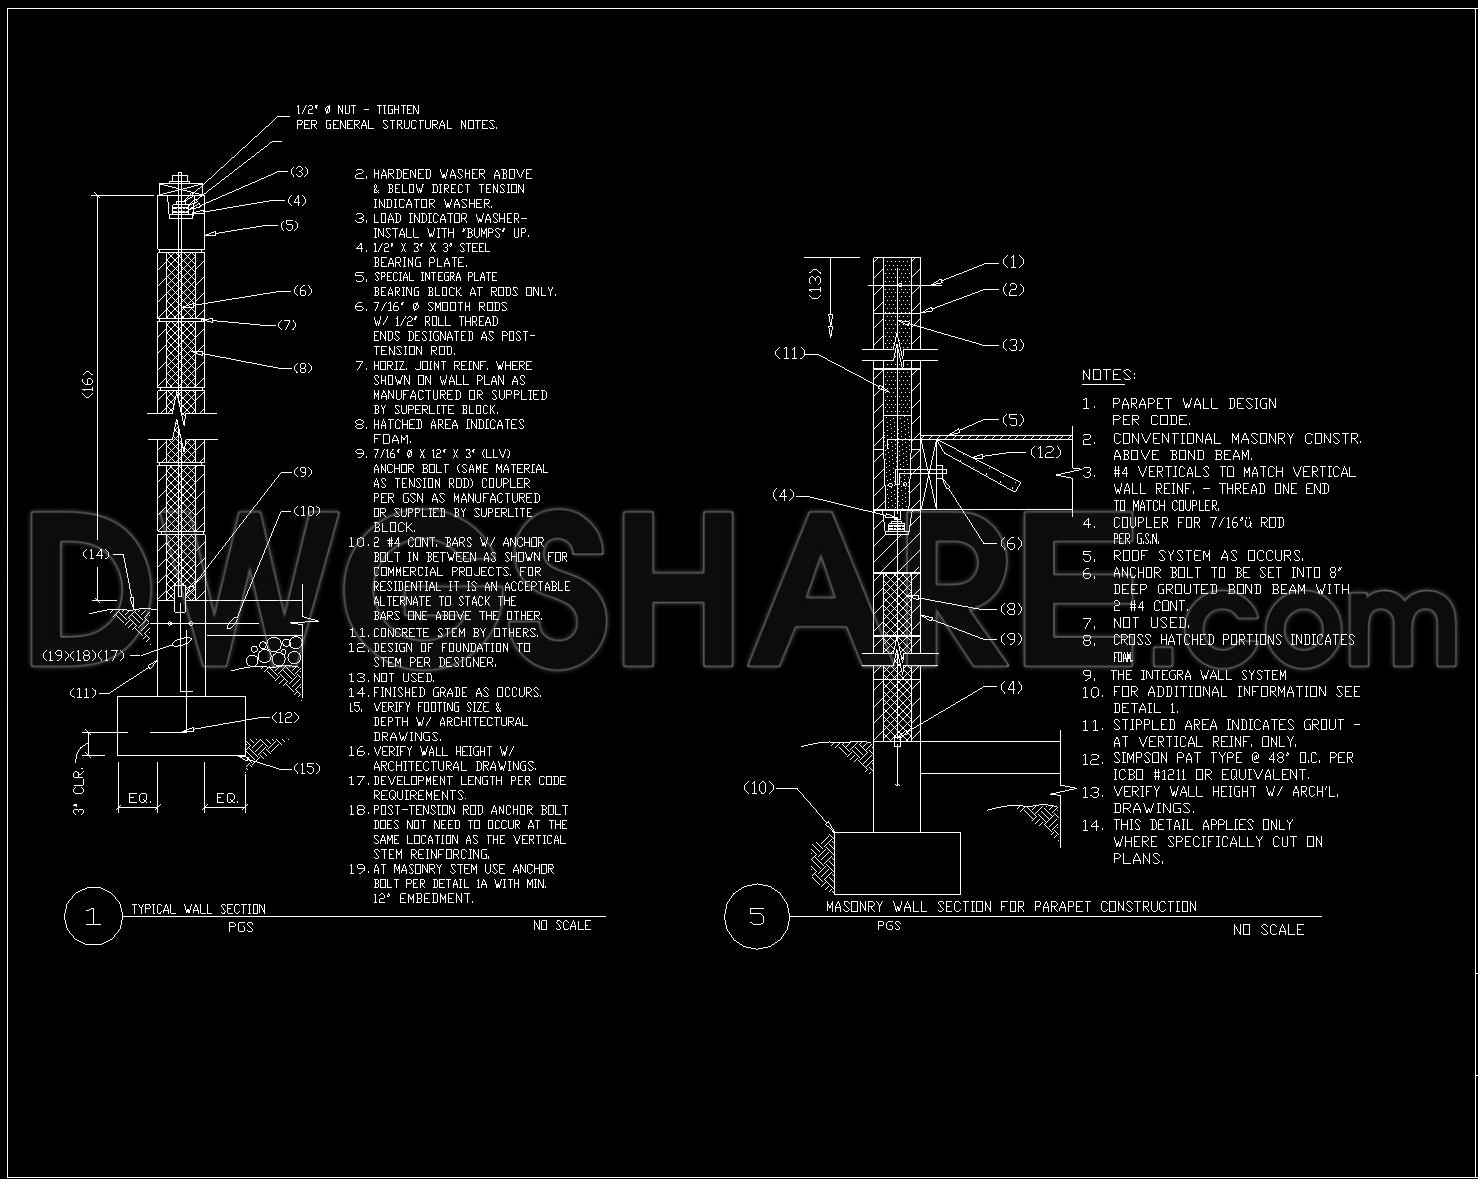
764. Complete Wall Section and Parapet Details CAD Template DWG
In the realm of architectural and construction design, the complete wall section and parapet details CAD template DWG stands as an indispensable resource. This specific section drawing provides intricate insights into the wall and parapet design, essential for both architects and construction teams. By delving into these drawings, professionals can glean detailed technical specifications that are pivotal for accurate building design and construction.
This drawing type consists of typical wall sections and masonry wall sections for parapet construction. These elements are meticulously detailed with clear annotations to guide the application of materials and methods. Each section is accompanied by comprehensive notes, offering guidance on elements such as bearing plates, reinforcement rods, and grouting techniques. Such details are crucial for maintaining structural integrity and ensuring compliance with industry codes and standards.
Typical wall sections provide an overview of the standard wall construction techniques, including insights into load-bearing capabilities and the implementation of tension control indicators. This section is particularly useful for architects during the design development phase, offering a clear visual guide that aids in the creation of structurally sound and aesthetically pleasing designs.
On the other hand, the masonry wall section for parapet construction delves into the specifics of parapet integration within wall systems. This section is instrumental for construction teams, as it lays out the precise steps necessary for effective installation, highlighting where additional supports and reinforcements are required. By adhering to these detailed drawings, construction professionals can ensure compatibility between the various elements of the wall and parapet systems, minimizing errors and streamlining workflow.
Moreover, these CAD drawings boast high technical accuracy, making them easily modifiable and reusable within AutoCAD environments. This flexibility enhances coordination between design and construction phases, leading to reduced errors and optimization of construction costs. Additionally, these DWG files are valuable educational tools, shared freely for design reference, study, and research. They provide a robust foundation for developing advanced technical drawings, fostering a deeper understanding of complex architectural concepts.
In summary, the complete wall section and parapet details CAD template DWG serves as a critical resource in architectural and construction planning. Its comprehensive and detailed representation of wall and parapet structures significantly aids architects, interior designers, and construction teams in creating efficient, compliant, and cost-effective projects.
I also recommend downloading other Cad Details CAD drawings for your project reference.
- File format: .DWG
- Size: 72 KB
- Source: DWGshare
- AutoCAD platform 2018 and later versions. For downloading files there is no need to go through the registration process
If you find our work useful, your support would mean a lot and help us grow even better.DONATE
Related posts
310. Download free CAD structural drawings for a 5.5m x 14m reinforced concrete townhouse construction
198. CAD drawing Of Culvert at frontage road Free download
626. Free CAD Drawings of Concrete Bridge Piers and Footing Details
724. Shopping Mall Elevator Detail CAD Drawings DWG
11.Typical Wooden Shade Details CAD
701. Free Download Precast Boundary Wall Elevation and Section Details CAD DWG
114.Autocad Drawing Of Typical Corner Column Reinforcement Detail For Download
303. Structural Drawings Of -Story House A Complete Project 5m x 20m For Download
319. Download free CAD structural drawings for a 8m x 14m reinforced concrete townhouse construction